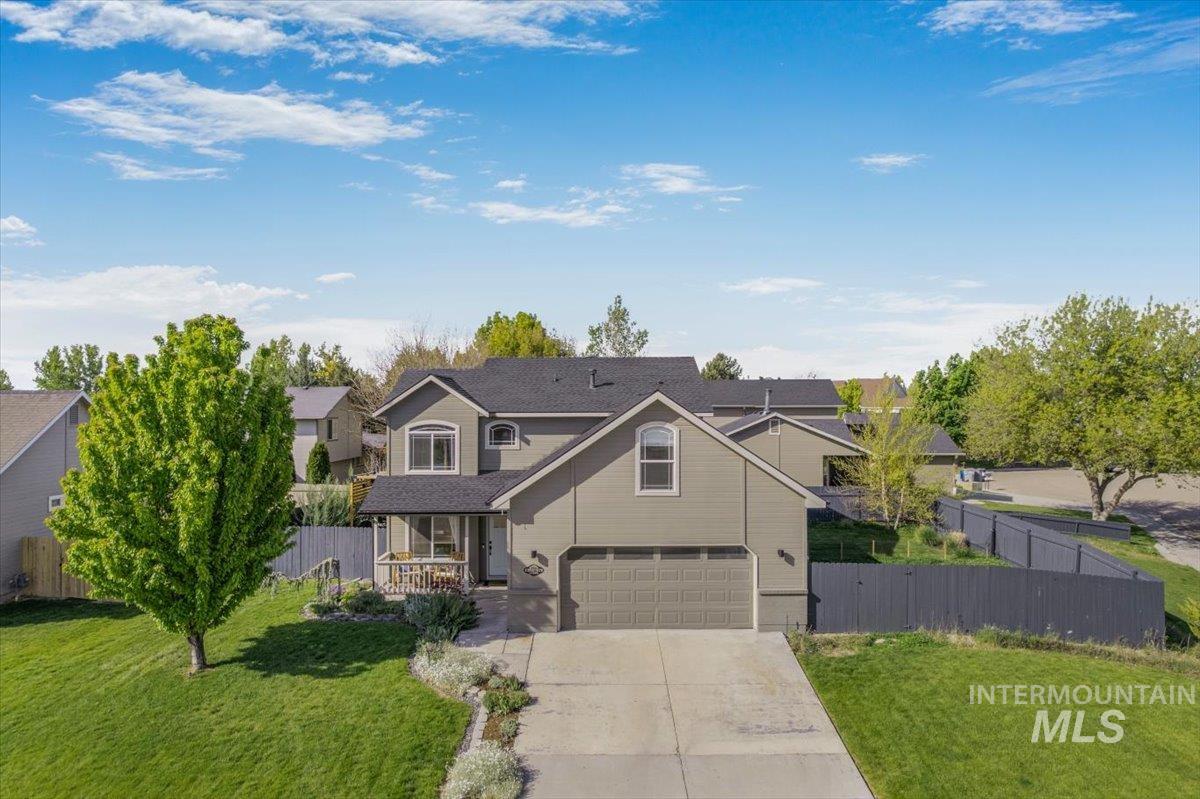
Aerial view of a two-story home with a three-car garage and broad driveway.
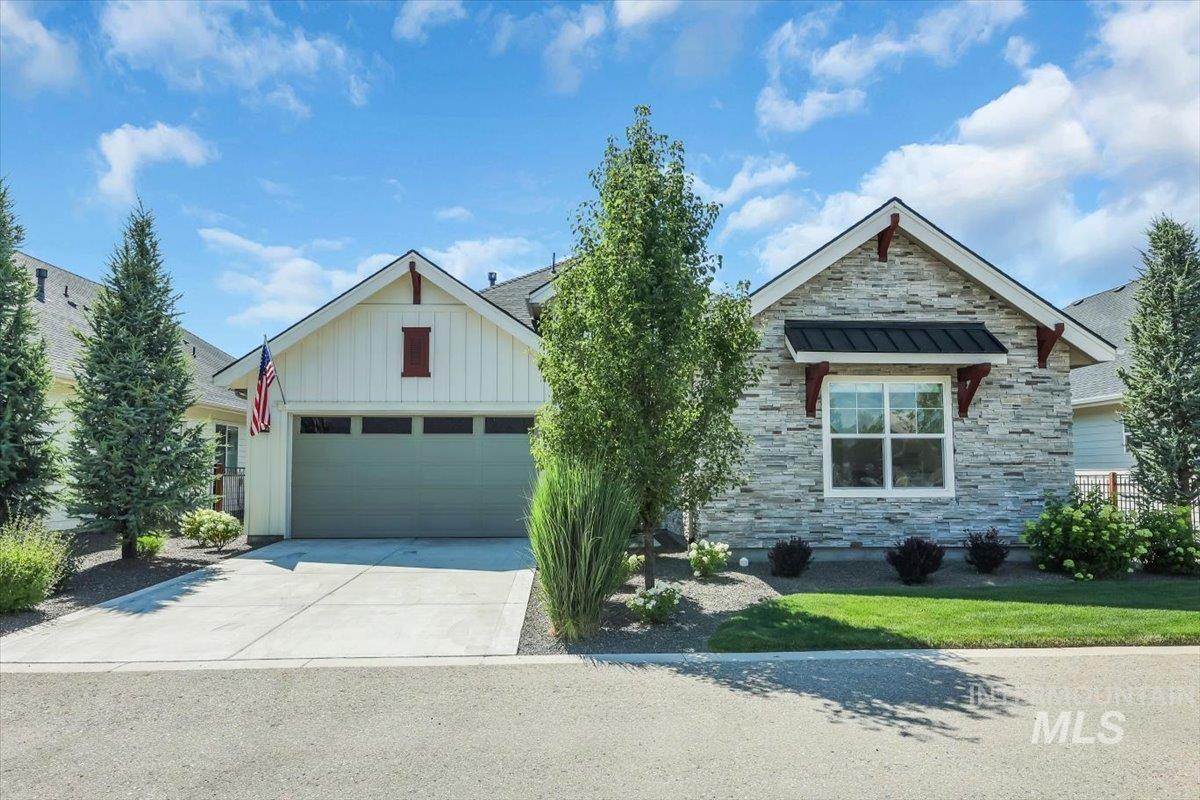
Gray multi-gabled home with stone accents, several garage doors, and a broad curved driveway.
Gabled home with stone accents, three garage doors, broad driveway, and furnished front porch.
Gray gable-roofed home with a detached double garage, broad driveway, and American flag.
Gray two-story home with a double garage, covered porch seating, and a circular paver patio.
Aerial view of a home with a large fenced backyard, circular patio, garden beds, and neighboring houses.
Home office with a dark wood desk, patterned chairs, large window, and glass-front storage cabinet.
Furnished home office with a curved dark desk, gray guest chairs, and a large wall-mounted whiteboard.
Bathroom with double vanity, tiled counters, large mirror, and a window beside the shower.
Staged bedroom with a large bed, brown throw, plaid pillows, and a window with white blinds.
Kitchen with warm wood cabinets, stainless steel appliances, and a large island with bar seating.
Kitchen with warm wood cabinetry, stainless-steel appliances, stone counters, and a large island.
Kitchen with honey-toned cabinets, a curved stone peninsula, and a dining nook beside large windows.
Kitchen with honey-toned wood cabinetry, tiled backsplash, built-in microwave, and cooktop.
Kitchen with honey-toned wood cabinets, stainless-steel appliances, and a green wreath on the pantry door.
Kitchen with warm wood cabinets, stainless steel appliances, and a large light-stone island.
Dining room with a round wooden table, chandelier, hardwood floors, and sliding glass doors to the lawn.
Living room with a stone fireplace, built-in wooden shelves, and a leather sectional by wide windows.
Dining area with a round table, white chairs, wood cabinetry, and glass patio doors.
Staged bedroom with a dark wood bed, white bedding, matching furniture, and windows overlooking a lawn.
Furnished bedroom with a dark wood bed, matching dressers, and a glass door.
Primary bathroom with a long wood vanity and soaking tub surrounded by patterned stone.
Bathroom with a long wood double vanity, marble counters, and glass-enclosed shower.
Bedroom with a wooden four-poster bed, light bedding, and a wall-mounted television.
Bathroom with glass shower, toilet, and wood vanity with a single sink.
Laundry room with black washer and dryer, wooden cabinets, a utility sink, and a pet door.
Bathroom with glass-enclosed tub and shower, wood vanity, and a window.
Living room with gray sectional sofas, leather chairs, and a wall-mounted television.
Furnished living room with a large gray sectional and wall-mounted television.
Furnished living room with a large taupe sectional, leather armchair, and bookcases.
Covered rear patio with French doors, outdoor seating, and a brick-paver terrace.
Rear of a gray house with a broad paved patio and outdoor seating, viewed from above at sunset.
Covered hot tub and steps beside the gray-sided home, with a tall hedge and frosty yard.
Rear of a gray home with a covered patio, white fencing, and a broad green lawn.
Frosty backyard with a wide lawn, brick patio, white fencing, and a wooden pergola.
Home’s backyard with a broad lawn, landscaped beds, white fencing, and detached outbuildings.
Aerial view of a gray home with a large paved patio and detached outbuilding.
Backyard patio with a covered wooden gazebo, outdoor dining set, and circular stone fire pit.
Aerial view of a backyard with a gazebo on a circular patio, lawn, and garden beds.
Backyard with raised garden beds and a small shed in front of a yellow-sided house.
Aerial view of a house with a detached outbuilding, curved driveway, and landscaped yard.
Taupe gabled home with stone accents, a three-car garage, porch seating, and a white rail fence.
Detached two-door garage at the end of a wide concrete driveway.
Garage gym and storage area with a treadmill, weights, exercise bikes, and an RV.
Gray two-story home with stone accents, an attached garage, and a curved driveway.
Aerial view of homes around a large pond, with open fields and distant hills.
Aerial view of homes and ponds in a neighborhood, with farmland and a distant mountain range.
Aerial view of homes and large yards with a distant mountain ridge at sunset.
VIEW PHOTOS
Courtesy of Kelley Simon, Silvercreek Realty Group, 208-377-0422
Price Upon Request

8982 New Castle Drive

4 Beds 4 Baths 3,294 Sq.Ft. 1.14 Acres

Description

Immaculate home on 1.14 acres with a shop! This stunning property offers exceptional craftsmanship. The beautiful custom home features 4-5 bedrooms, 4 full bathrooms & a property that is ideal for multi-generational living. The main-level primary suite includes a soaking tub, separate shower, large walk-in closet, and private access to the backyard covered patio. Upstairs are two oversized suites with ensuite baths--one perfect as a bonus room and the other ideal as a second primary or guest suite. The heart of the home showcases a beautifully appointed kitchen with double ovens, a large island and a generous dining space, opening to a spacious great room with custom built-ins and a gas fireplace--perfect for everyday living and entertaining. A standout feature is the heated 30' x 50' RV shop with two 14-foot doors, garage door openers, stain and sealed flooring, finished walls, built-in shelving, workbenches, and a convenient half bath. Outside you will enjoy breathtaking garden space, a greenhouse, two large patios, an immaculate lawn and landscaping, a fire pit, and a gazebo. The north-facing backyard offers shade and privacy, while the south-facing front welcomes you with a sweeping driveway. A rare acreage property that truly has it all. New interior paint, exterior paint, carpeting, & whole house filtration system. HOA Dues covers all house water & irrigation water.

Share Property

Location

8982 New Castle Drive, Middleton, ID 83644

Status

Sold

Date Sold

May 15, 2026
Kelley Simon

Kelley Simon

TITLE

Associate Broker | Team Lead

Hannah McMorrow

Hannah McMorrow

TITLE

REALTOR®

Property Amenities

Interior
Fireplace One, Gas
Appliances Gas Water Heater, Tank Water Heater, Dishwasher, Disposal, Double Oven, Microwave, Oven/Range Built-In, Refrigerator, Water Softener Owned
Flooring Concrete, Hardwood, Tile, Carpet
Total Bedrooms: 4
Other Interior Features Bathroom, Sink, Bath-Master, Bed-Master Main Level, Guest Room, Split Bedroom, Den/Office, Great Room, Rec/Bonus, Two Master Bedrooms, Double Vanity, Walk-In Closet(s), Walk In Shower, Breakfast Bar, Pantry, Kitchen Island, Granite Counters, Solid Surface Counters
Area & Lot
Total area 3,294 Sq.Ft.
Lot Area 1.14 Acres
Living area 3,294 Sq.Ft.
MLS® ID 98971416
Year Built 2006
School District Middleton School District #134
High School Middleton
Middle School Middleton Jr
Elementary School Mill Creek
Type Residential
Status Sold
Date Sold May 15, 2026
Exterior
Stories 2
Air conditioning Central Air
Heat type Heated, Forced Air, Natural Gas
Water Source Artesian Well, Community Service, Shared Well
Garage Space 9.0
Sewer Septic Tank
Parking Garage Door Access, RV/Boat, Attached, Detached, RV Access/Parking, Finished Driveway
Lot Features 1 - 499 AC, Dog Run, Garden, Irrigation Available, Auto Sprinkler System, Drip Sprinkler System, Full Sprinkler System, Pressurized Irrigation Sprinkler System, Irrigation Sprinkler System
Roof Composition, Architectural Style
Utilities Electricity Connected, Water Connected, Natural Gas Connected, Cable Connected, Broadband Internet
Finance
Price Upon Request
Gray multi-gabled home with stone accents, several garage doors, and a broad curved driveway.
Gabled home with stone accents, three garage doors, broad driveway, and furnished front porch.
Gray gable-roofed home with a detached double garage, broad driveway, and American flag.
"Immaculate home on 1.14 acres with a shop!"

— Kel & Company

Gray multi-gabled home with stone accents, several garage doors, and a broad curved driveway.

360 Virtual Tour

Take a tour of this property

Middleton

Work With Us

Experience a real estate partnership built on trust, expertise, and genuine care. We bring a lifelong understanding of what “home” truly means to every client and every decision.