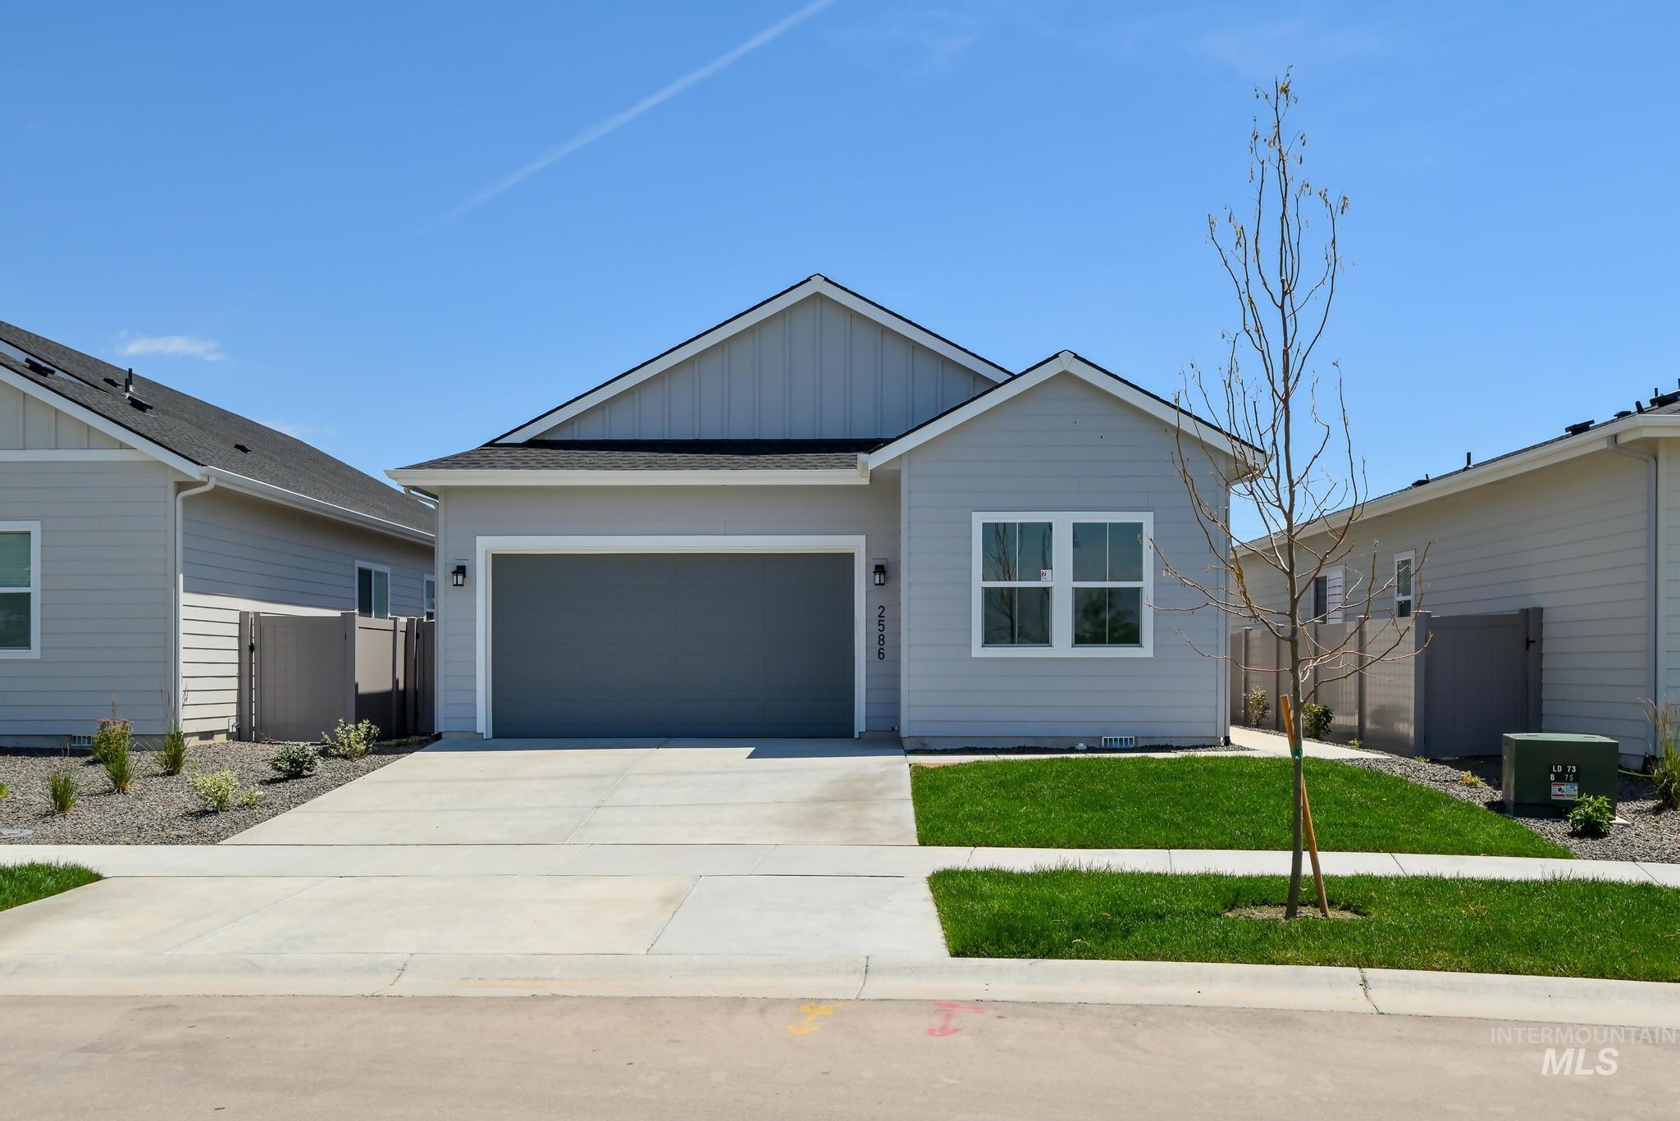
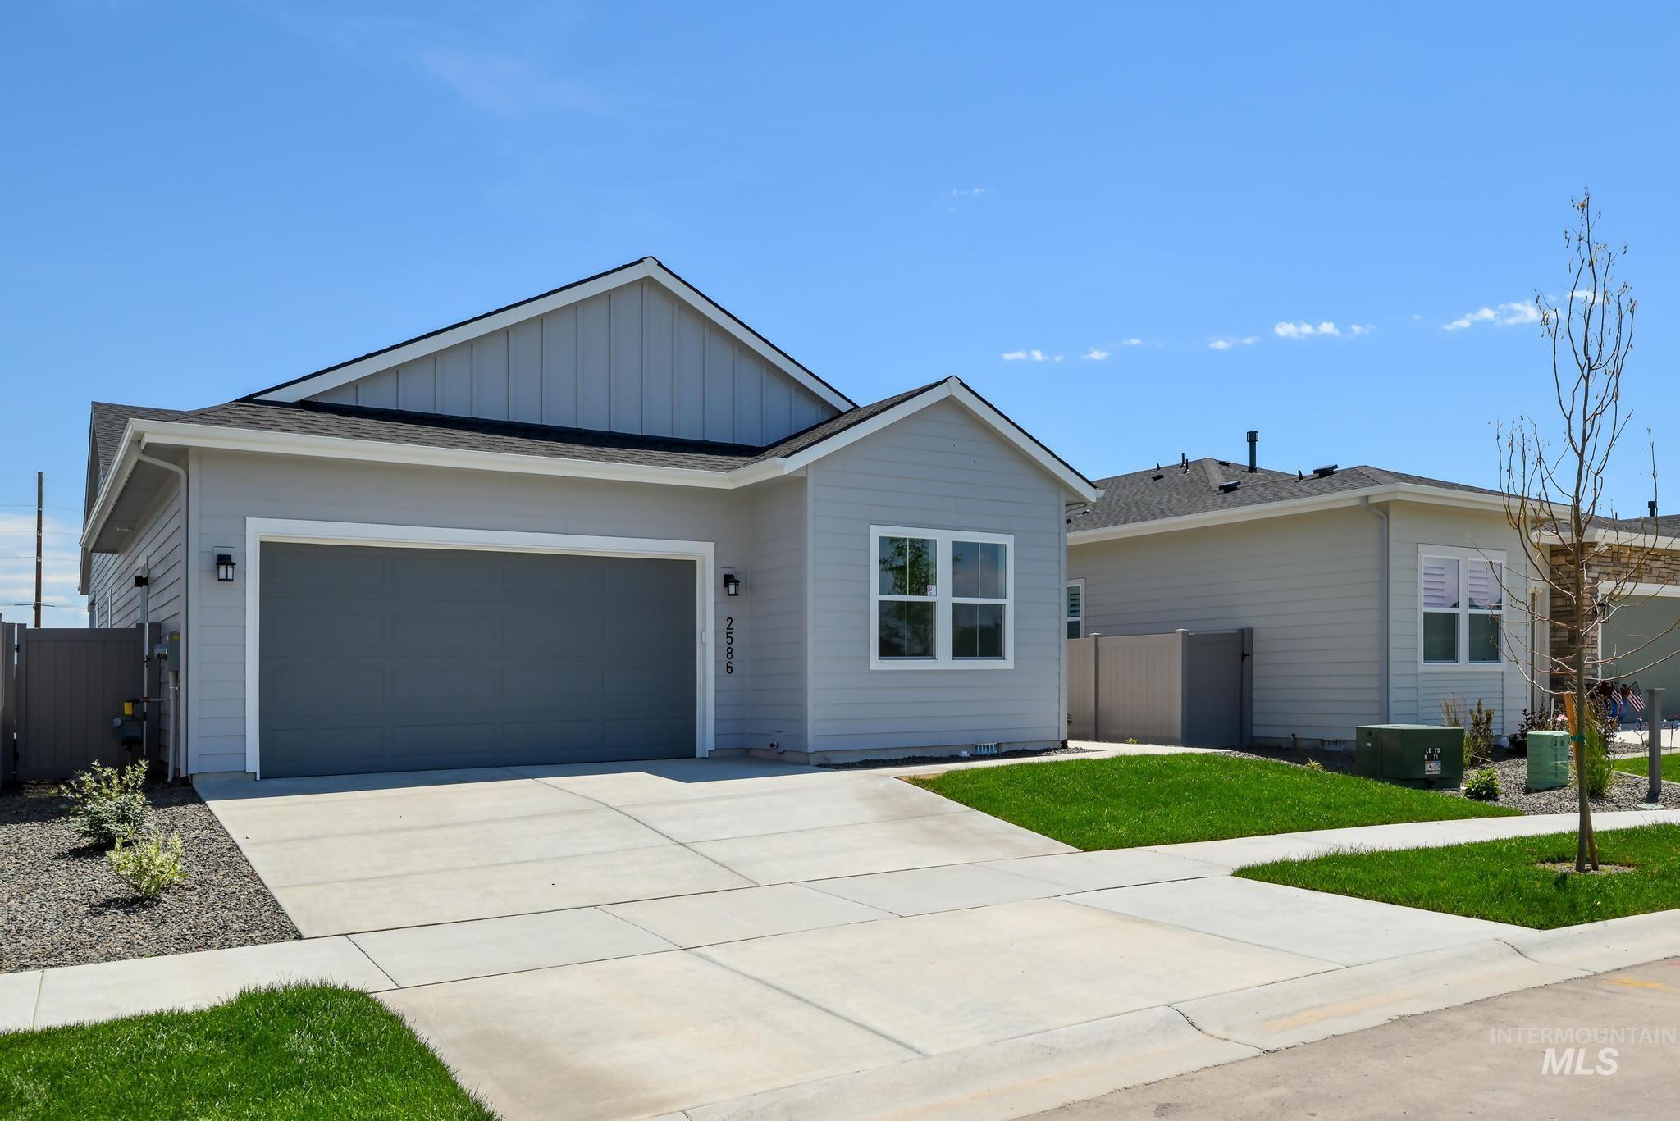
2586 N Leatherwood Ave
VIEW PHOTOS
Courtesy of Melissa Meyers, Toll Brothers Real Estate, Inc, 208-424-0020
Price Upon Request

2586 N Leatherwood Ave

2 Beds 2 Baths 1,784 Sq.Ft. 5,009.4 Sq.Ft.

Description

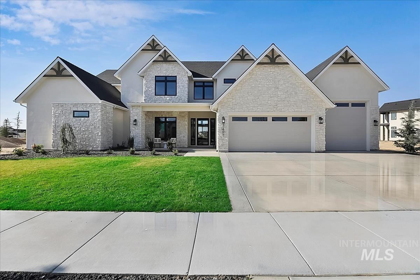
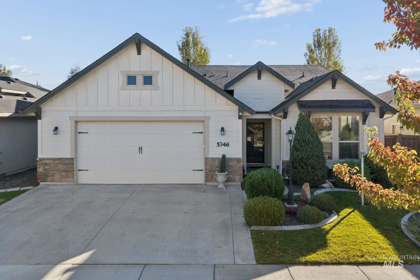
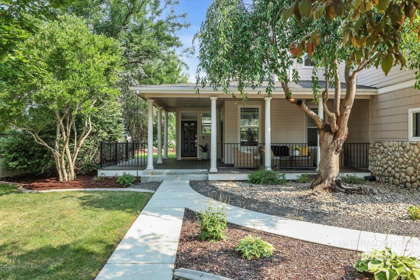
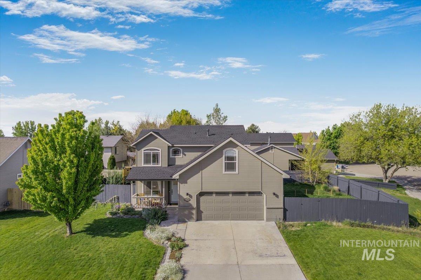
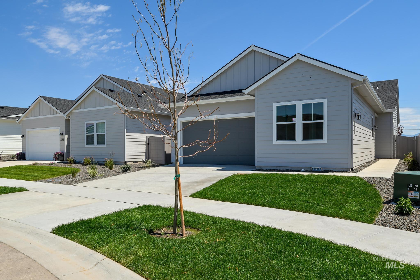
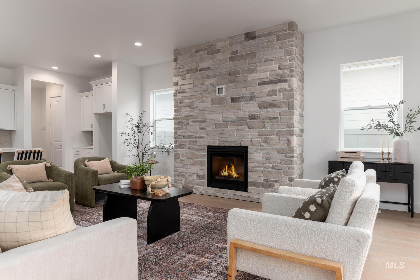
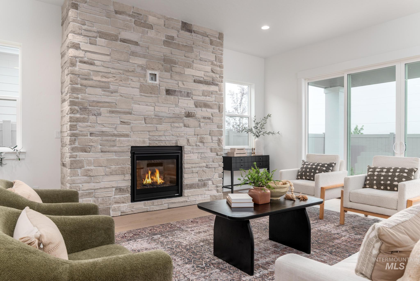
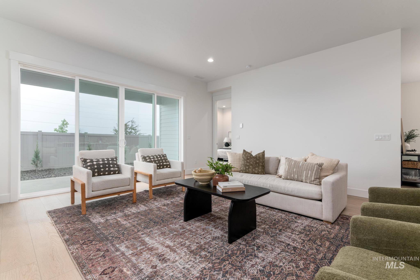
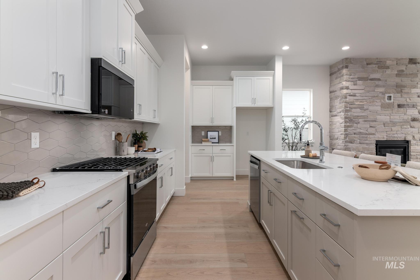
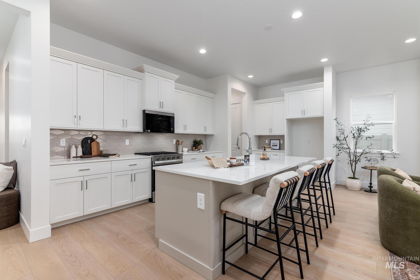
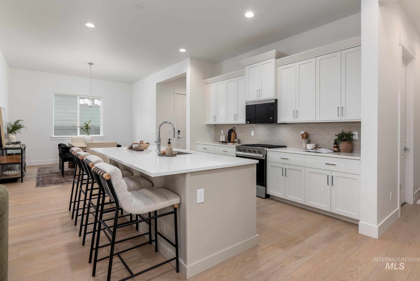
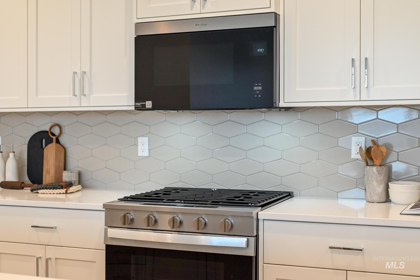
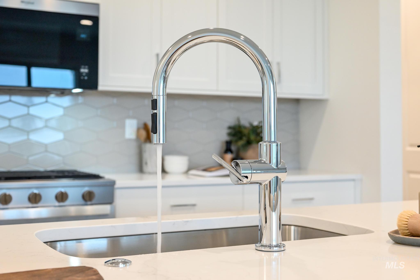
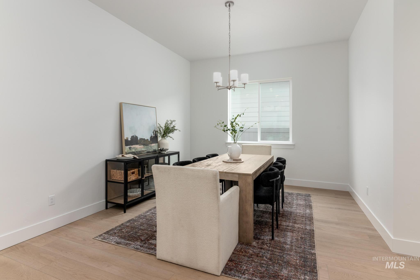
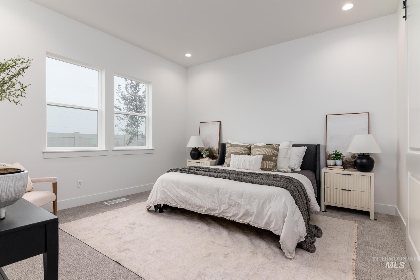
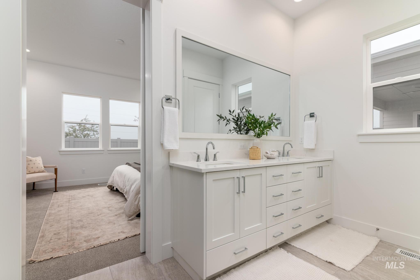
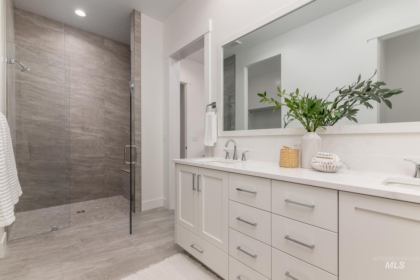
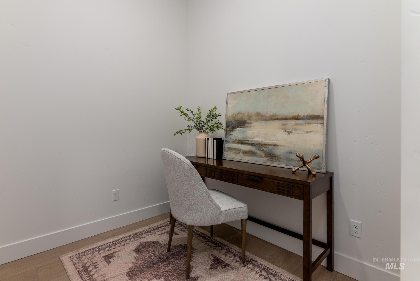
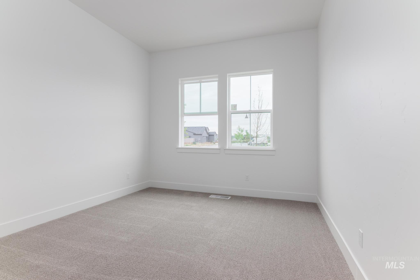
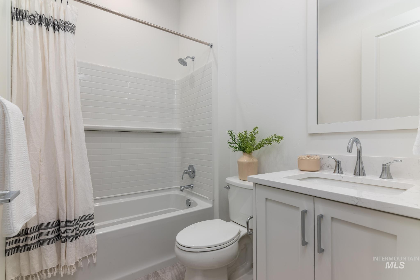
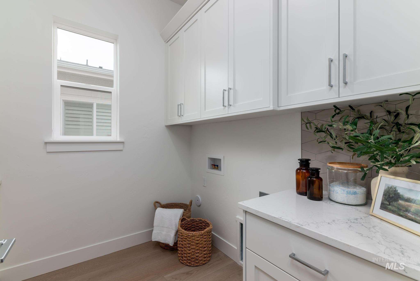
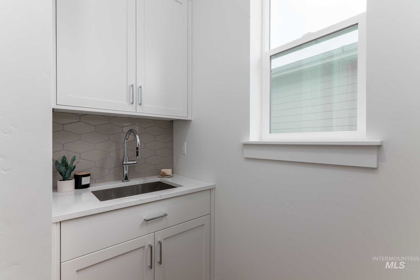
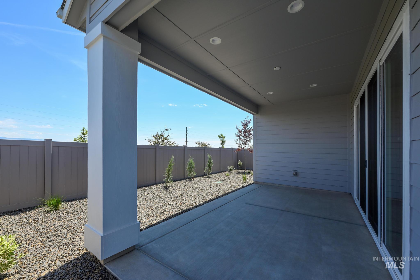
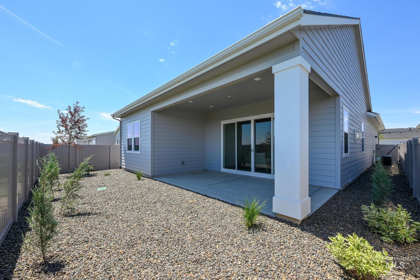
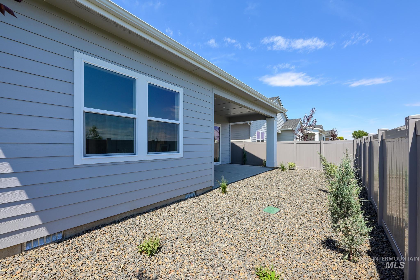
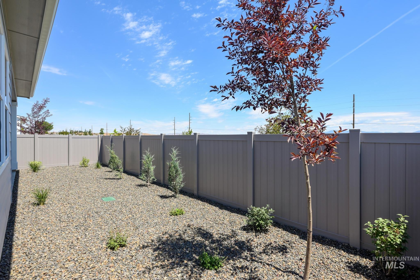
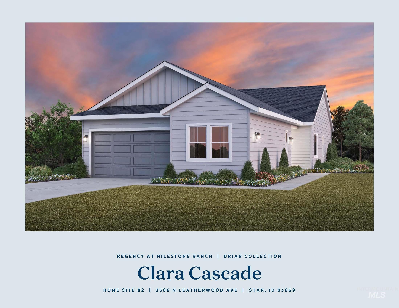
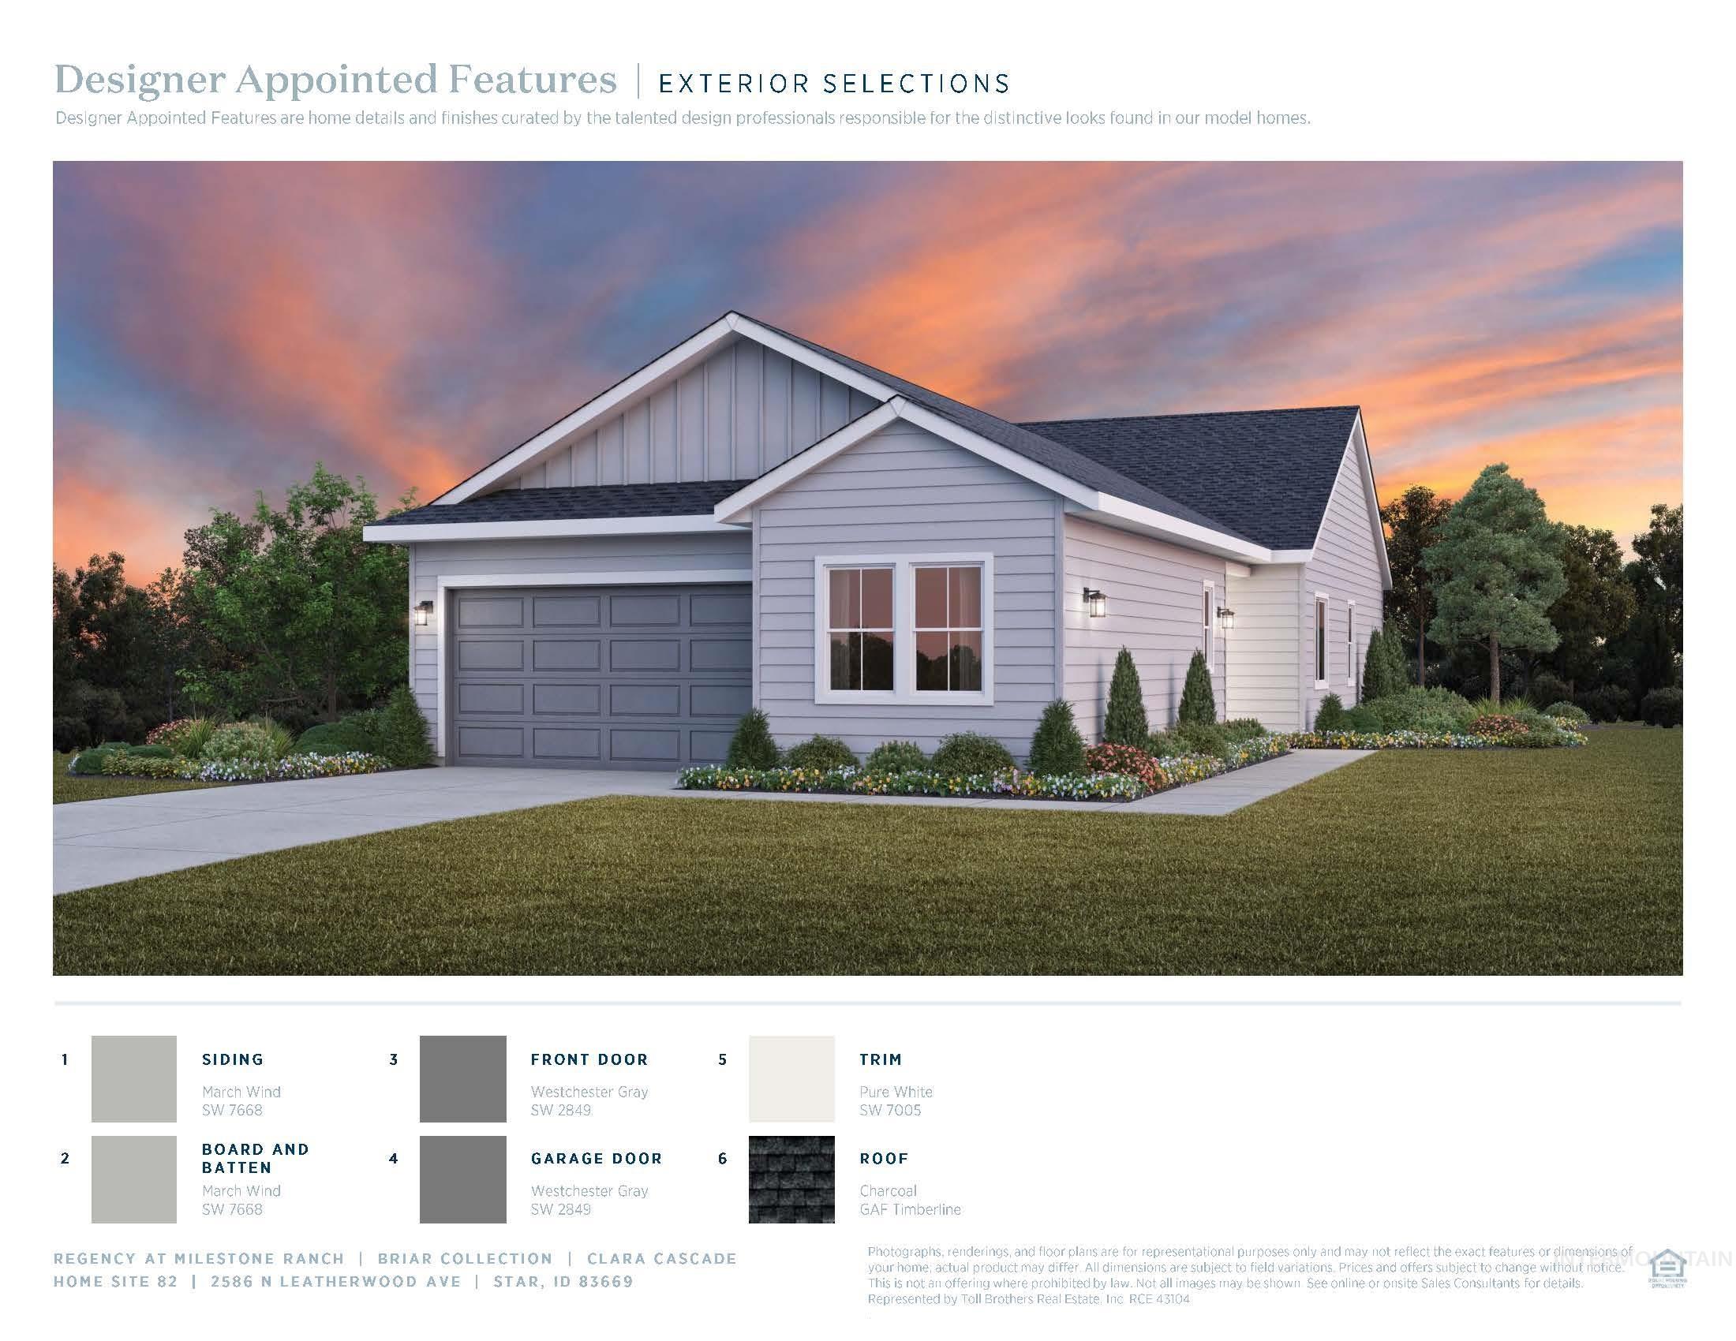
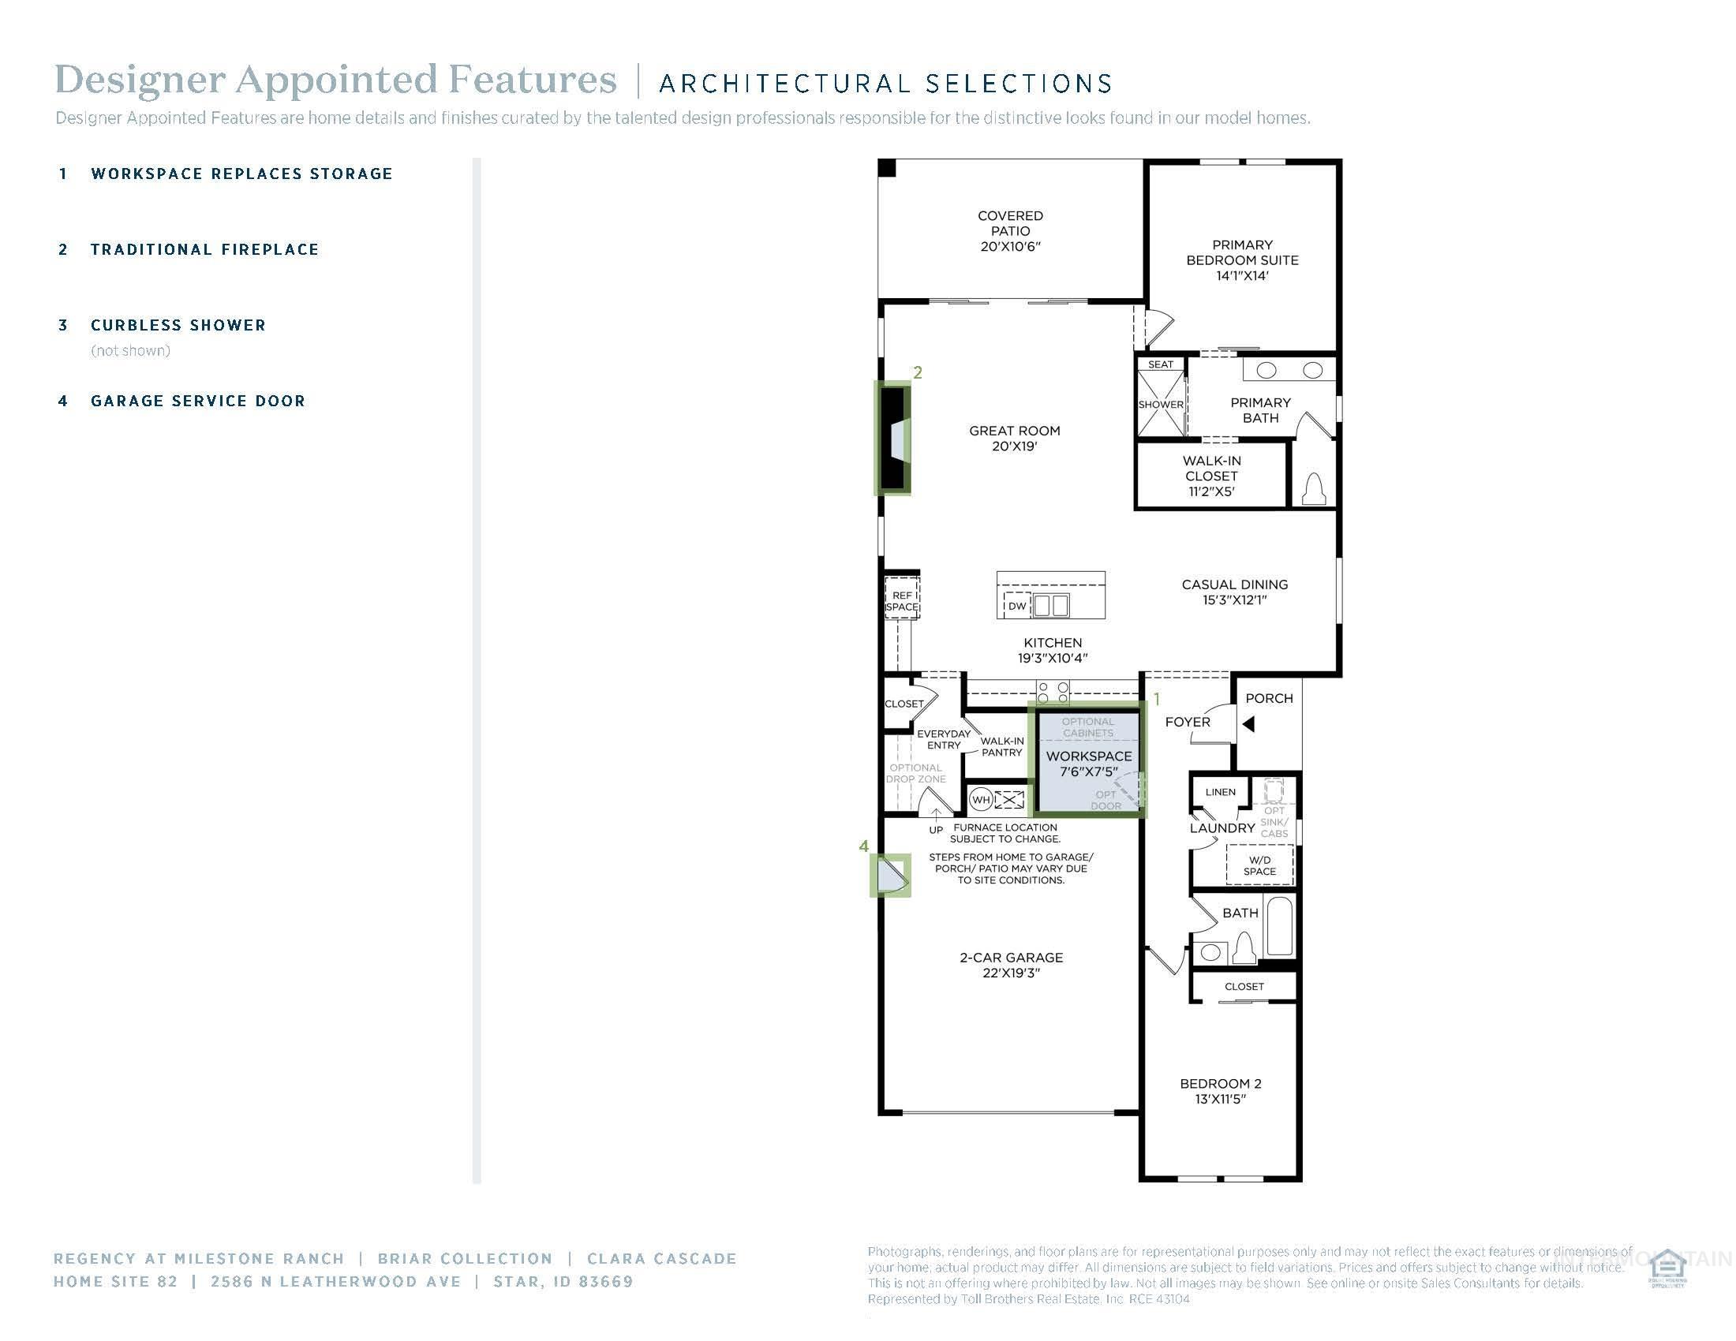
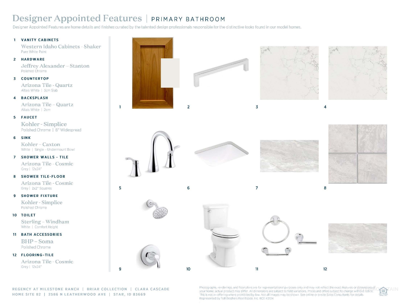
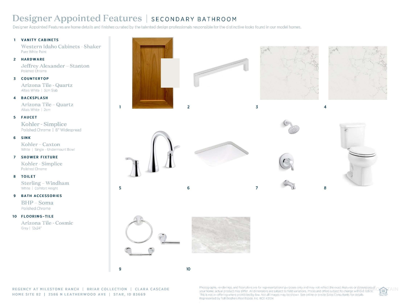
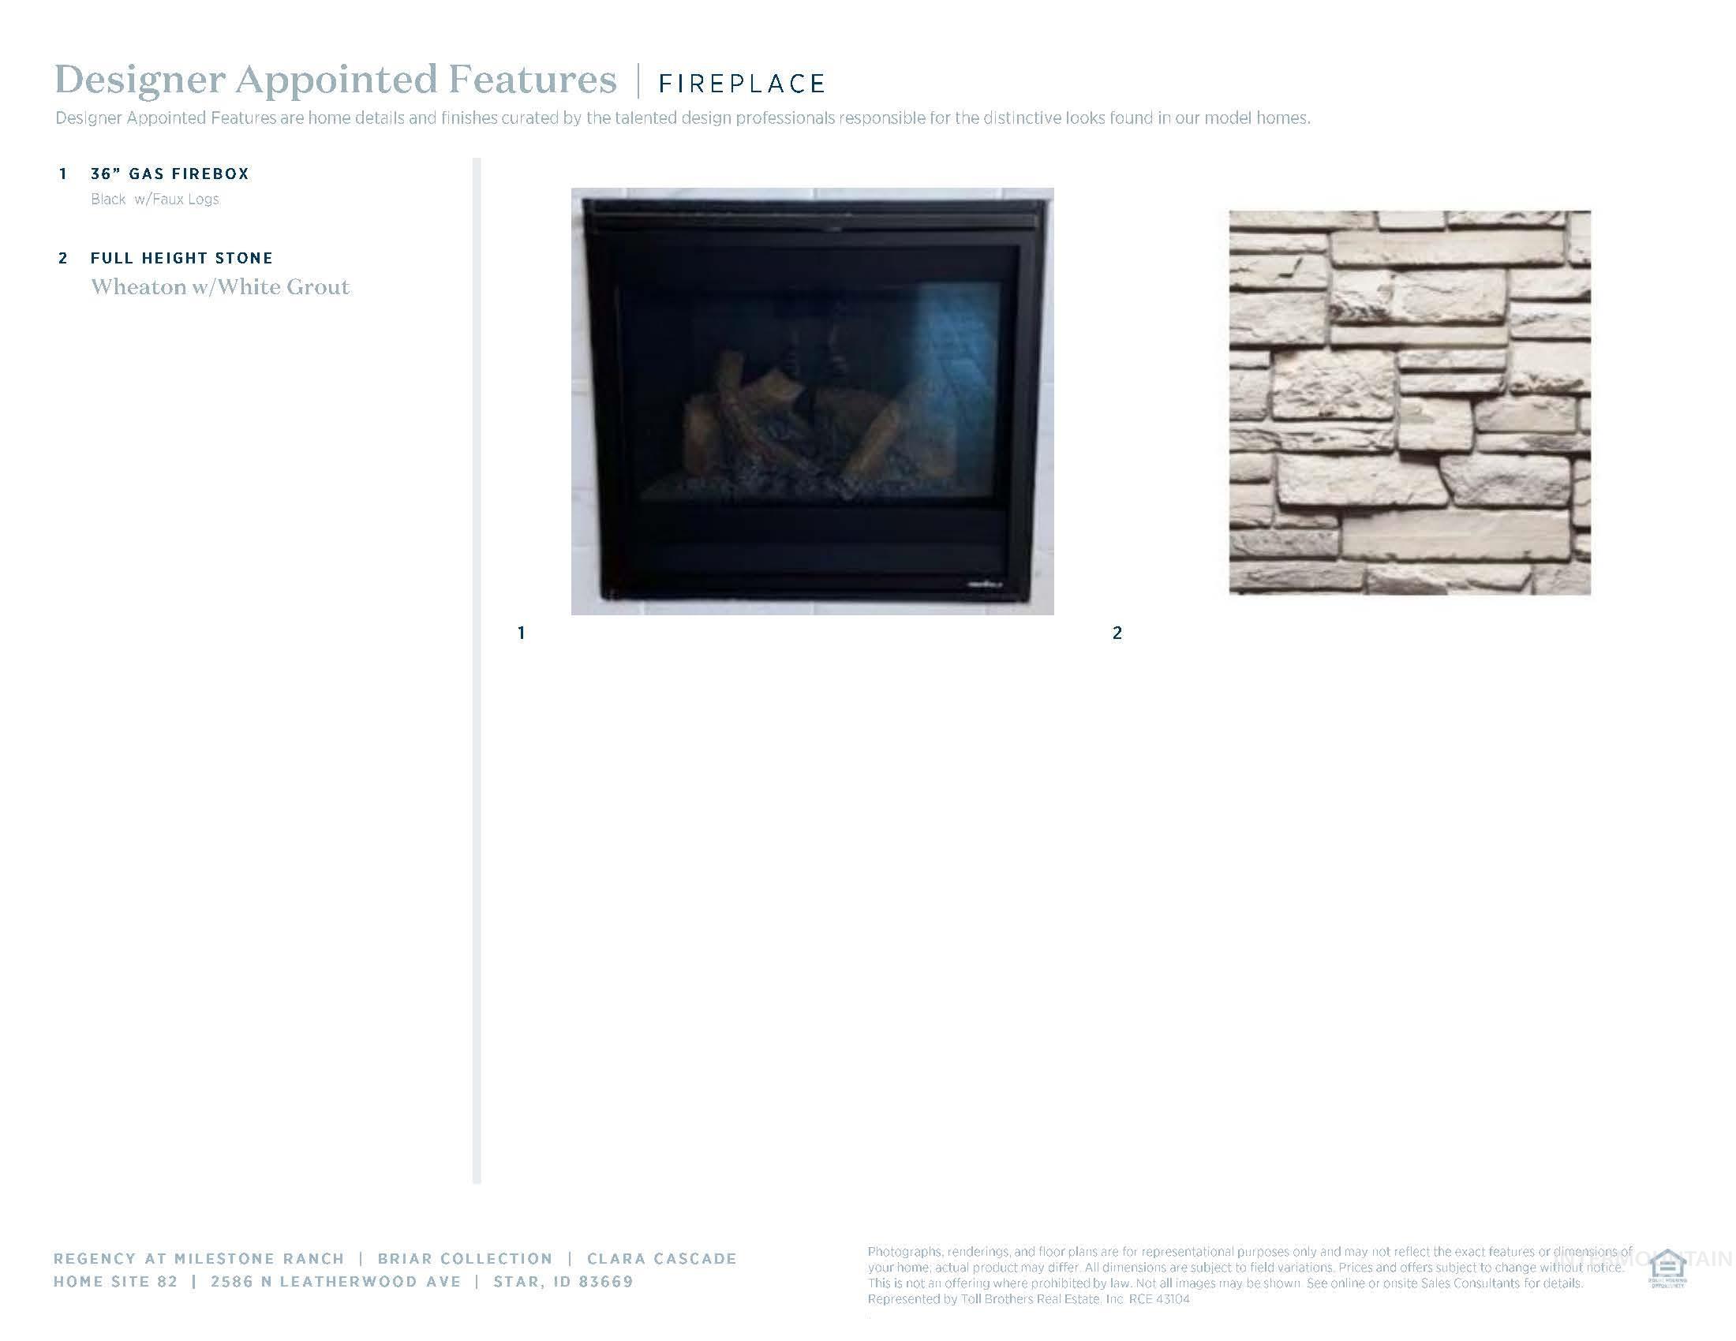
"The Clara." The beautifully designed Clara features an alluring blend of luxury and charm. A bright foyer opens immediately onto the casual dining area and great room that provides a cozy fireplace and views of the desirable rear covered patio. The well-appointed kitchen is complete with an oversized center island with breakfast bar, plenty of counter and cabinet space, and a roomy walk-in pantry. Secluded off the great room, the marvelous primary bedroom suite is defined by an ample walk-in closet and an alluring primary bath with dual-sink vanity, a large luxe shower with seat, and a private water closet. The secondary bedroom can be found off the foyer and features a sizable closet and a shared hall bath. The Clara is additionally highlighted by easily accessible laundry, flexible work space, an everyday entry, and additional storage throughout. Front and rear landscape included. Briar Homesite #82. BTVAI

Share Property

Location

2586 N Leatherwood Ave, Star, ID 83669

Status

Sold

Date Sold

November 10, 2026
Kelley Simon

Kelley Simon

TITLE

Associate Broker | Team Lead

Property Amenities

Interior
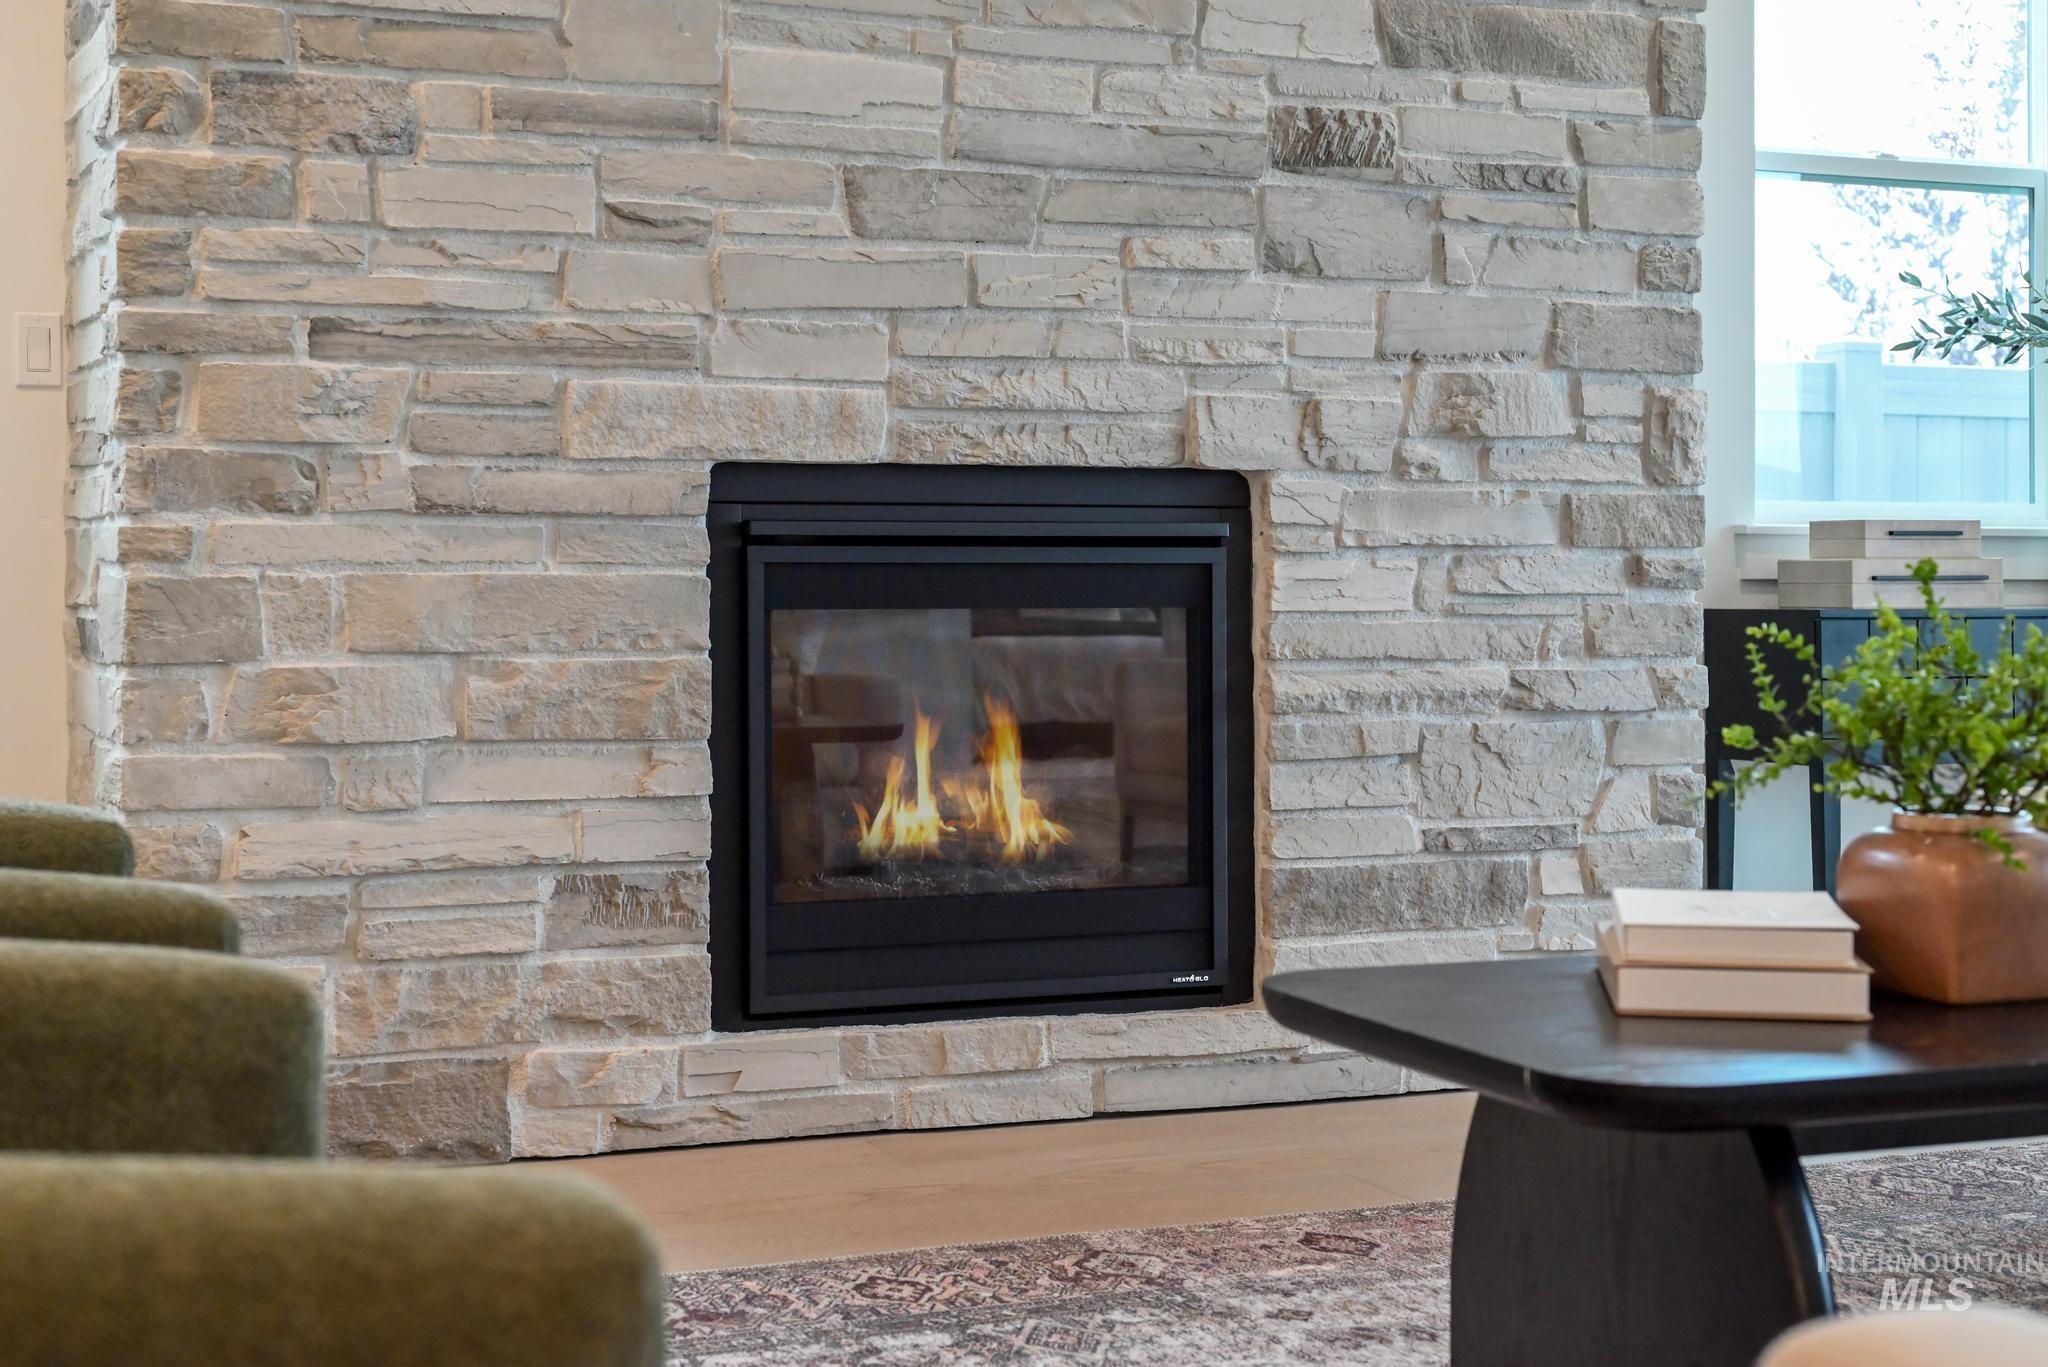
Fireplace One, Gas
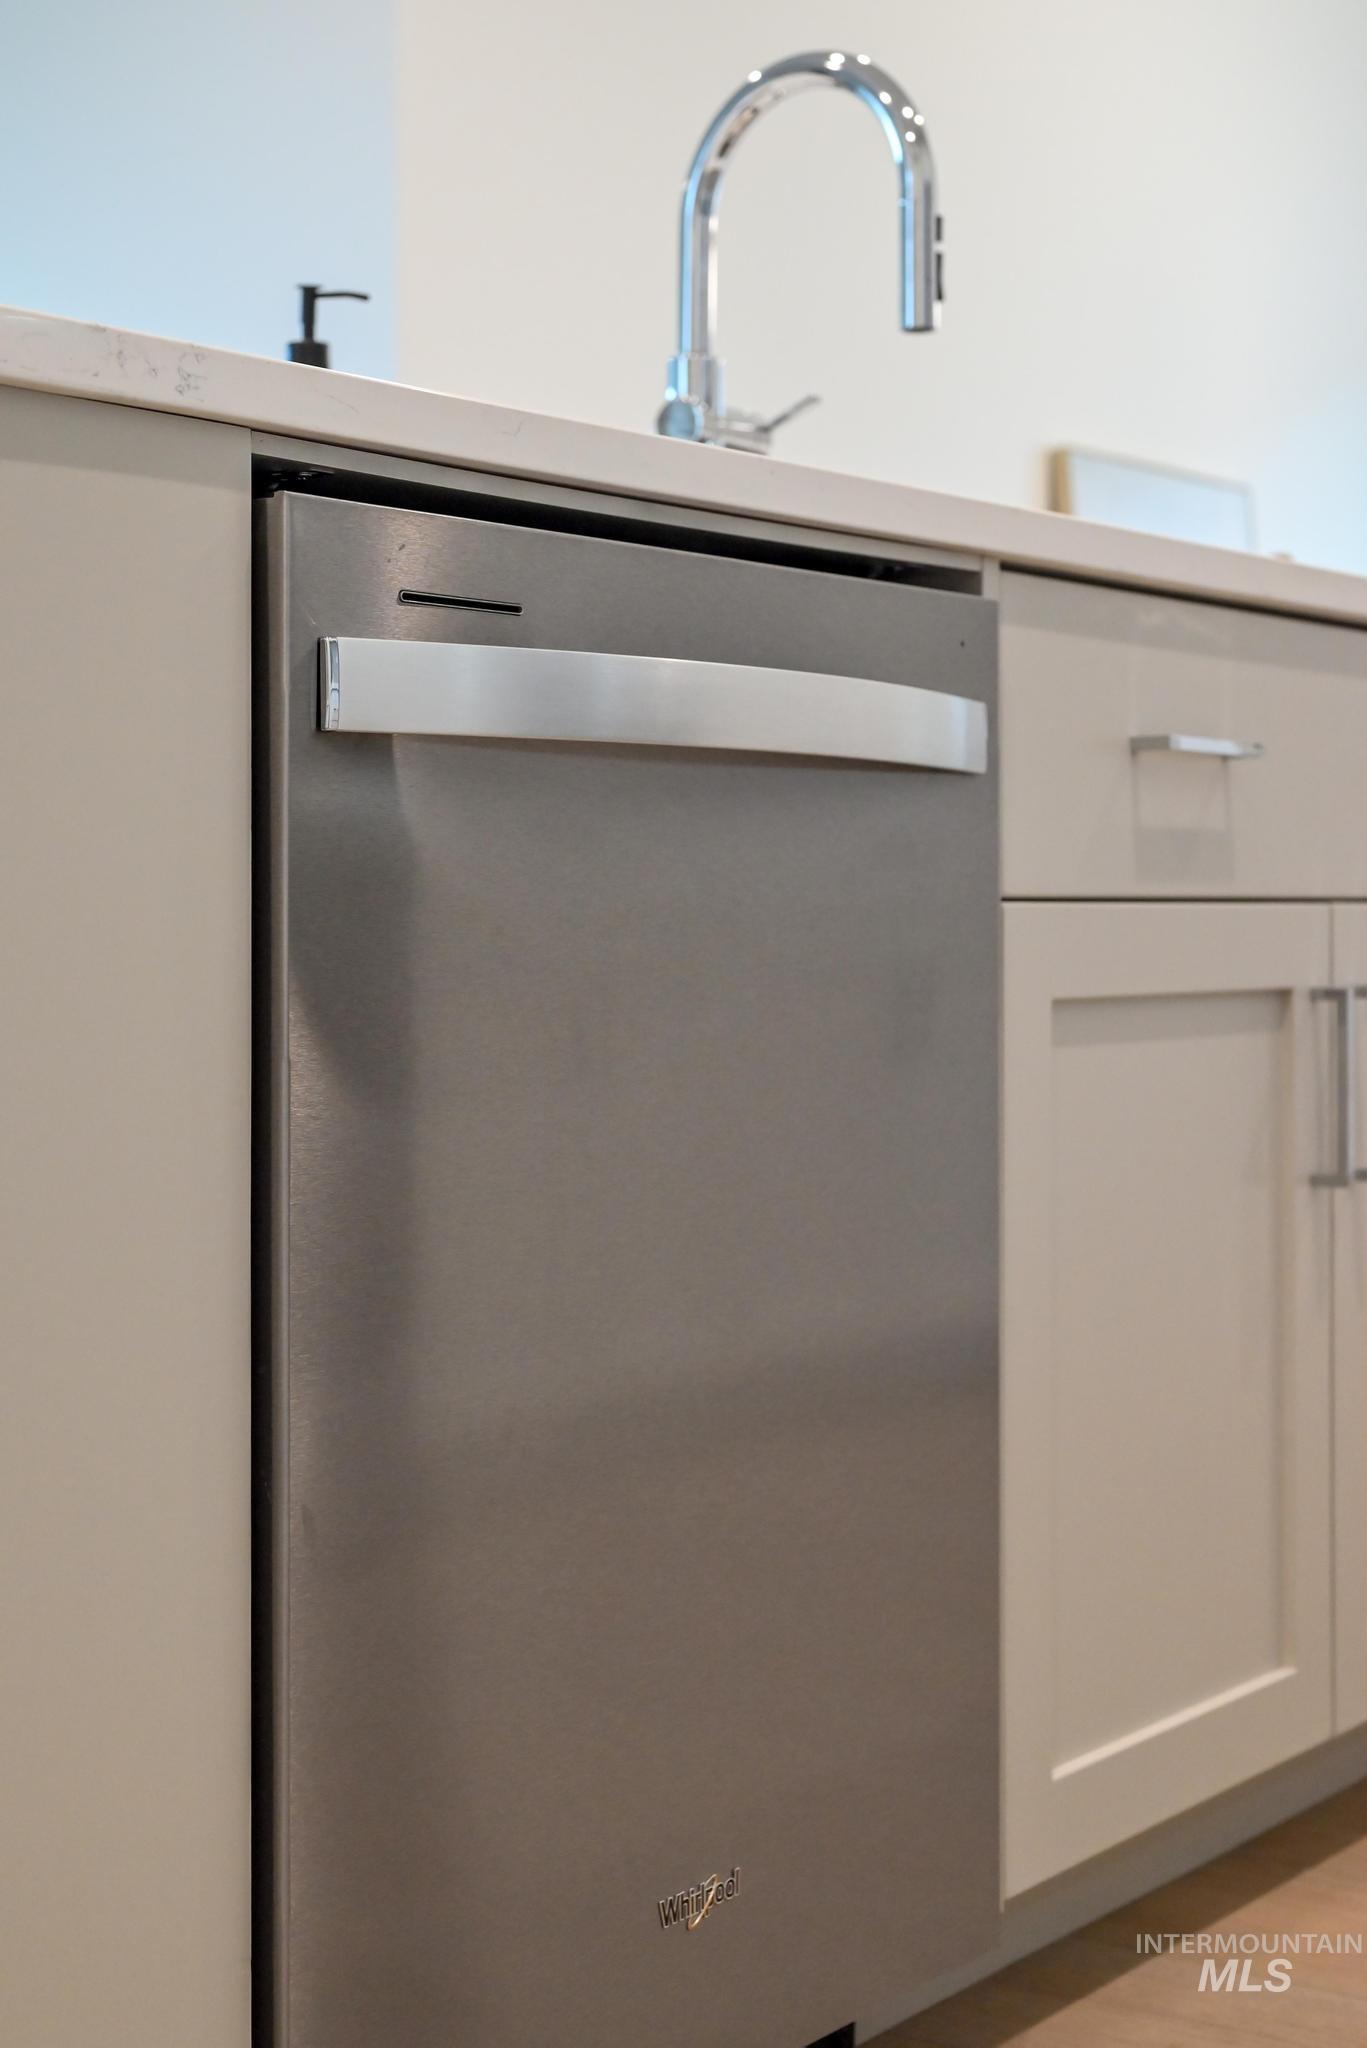
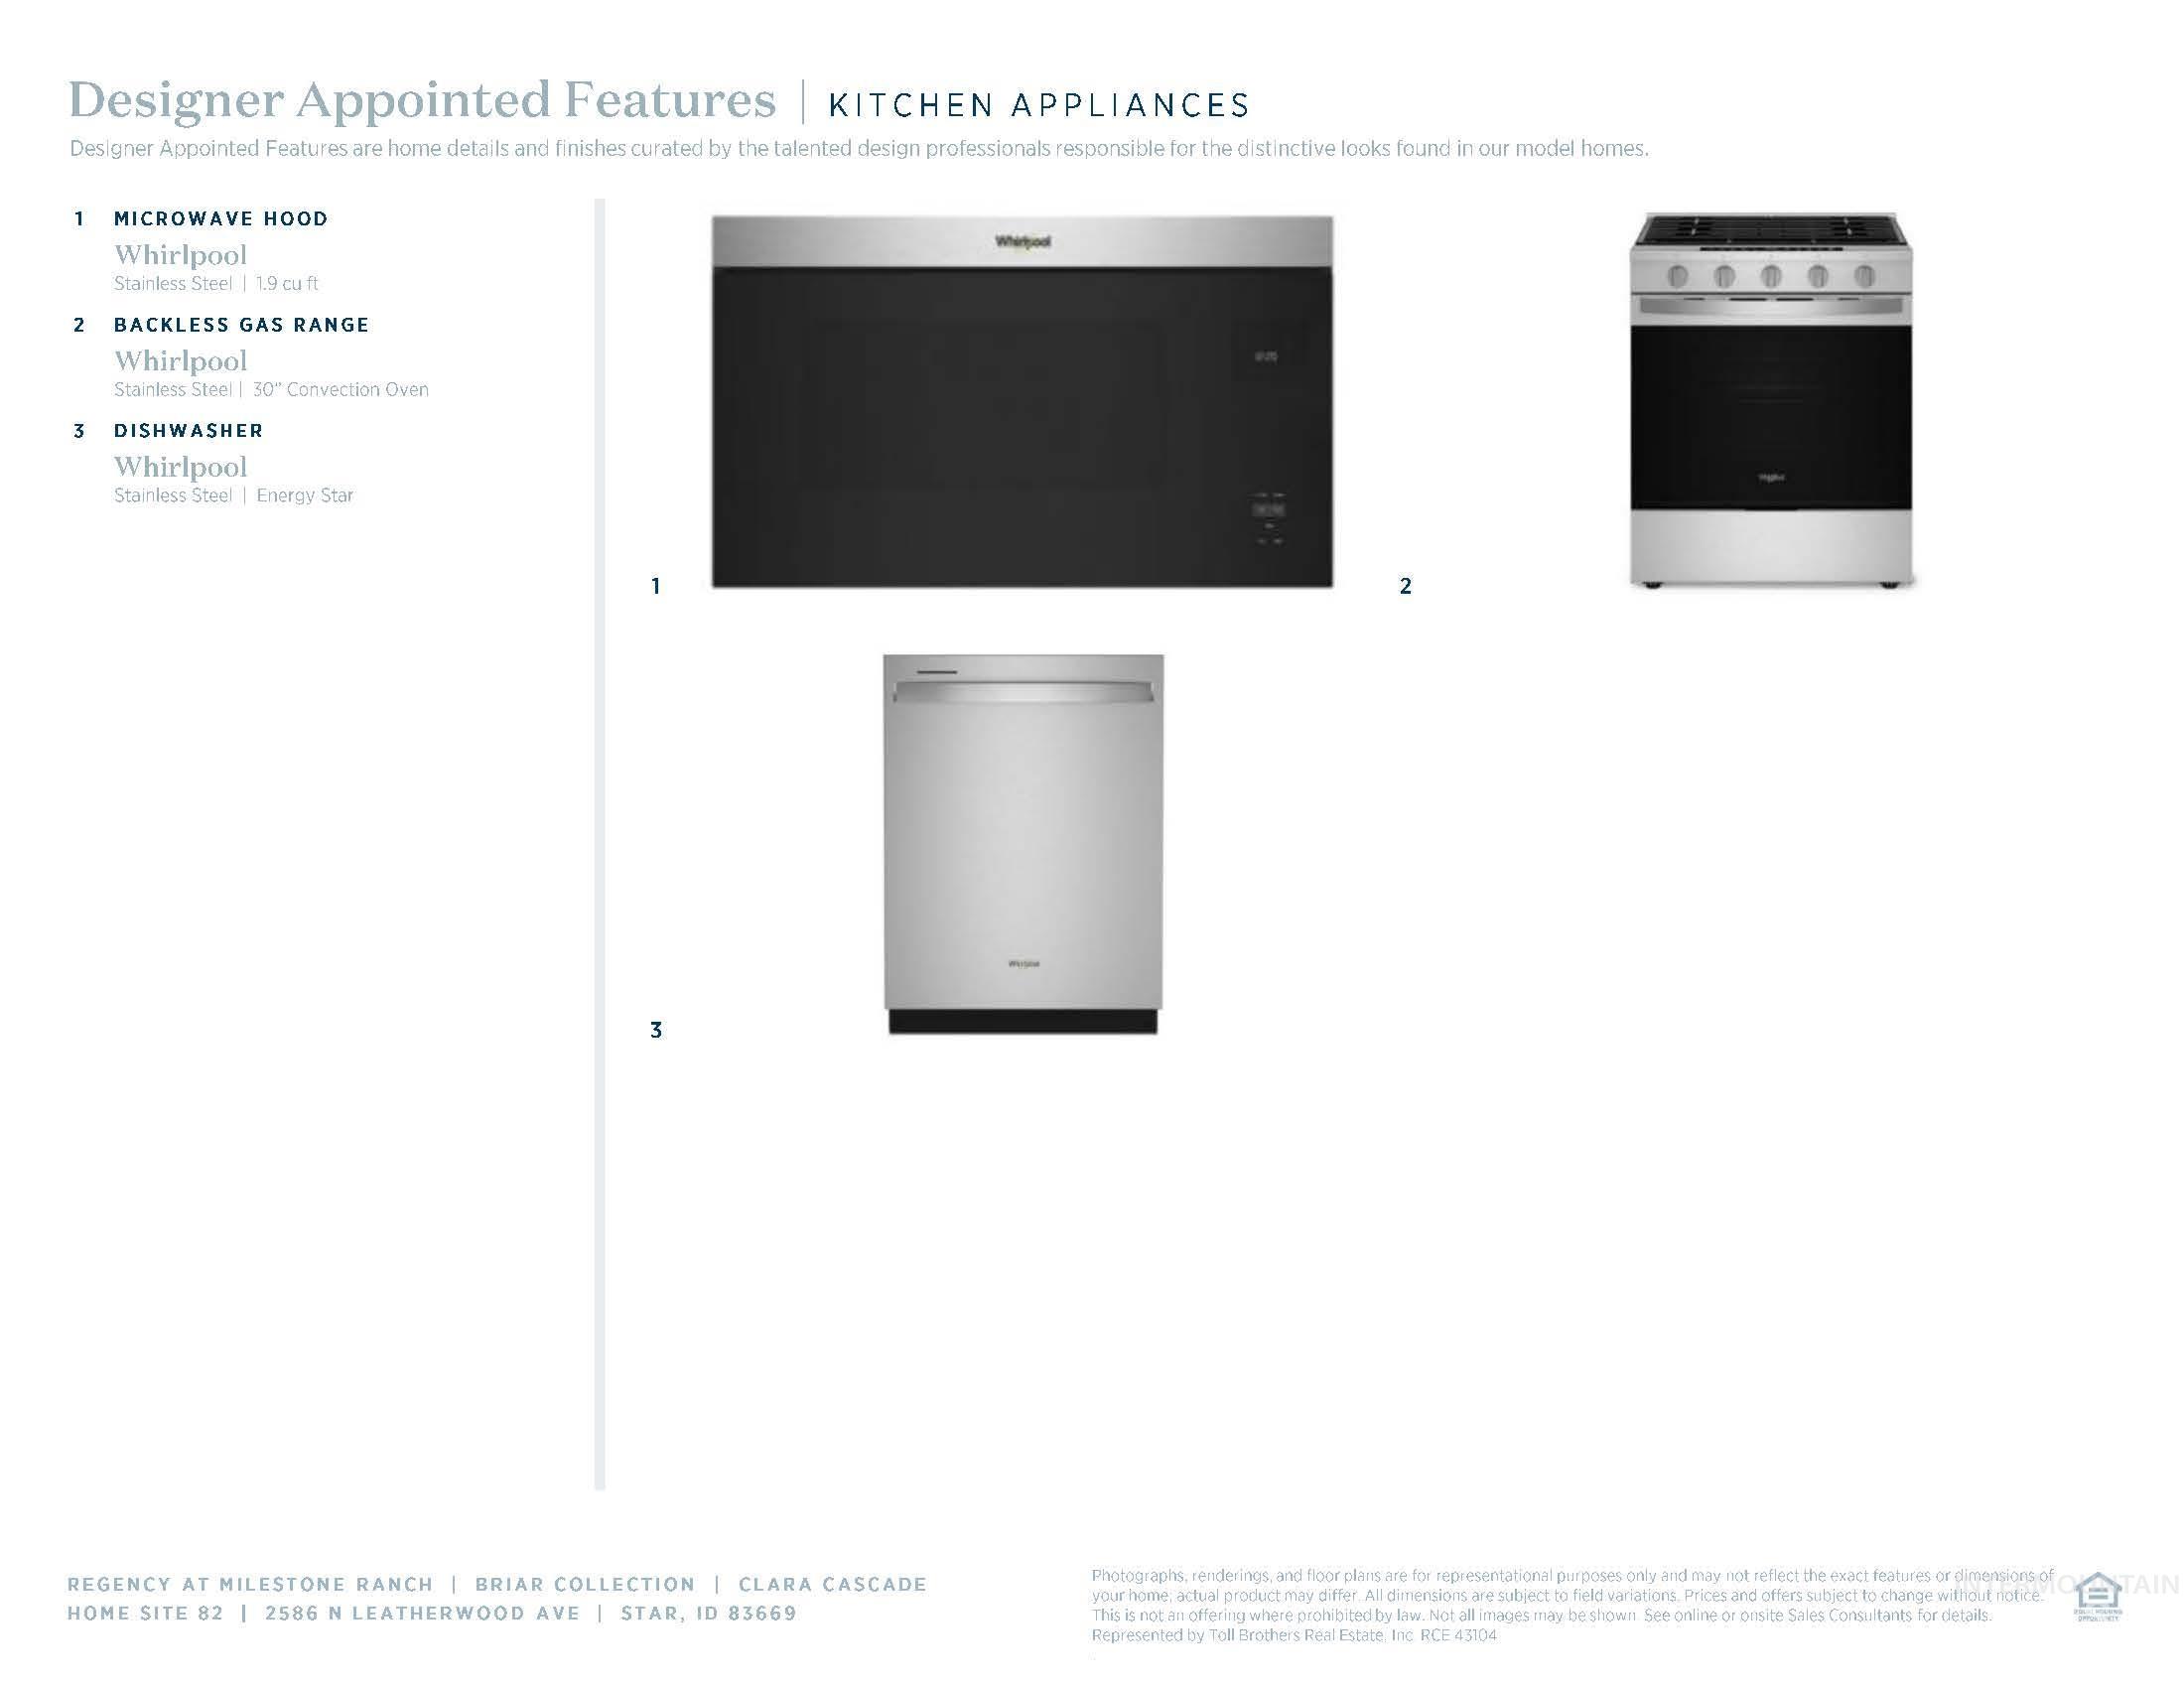
Appliances Gas Water Heater, Dishwasher, Disposal, Microwave, Oven/Range Freestanding
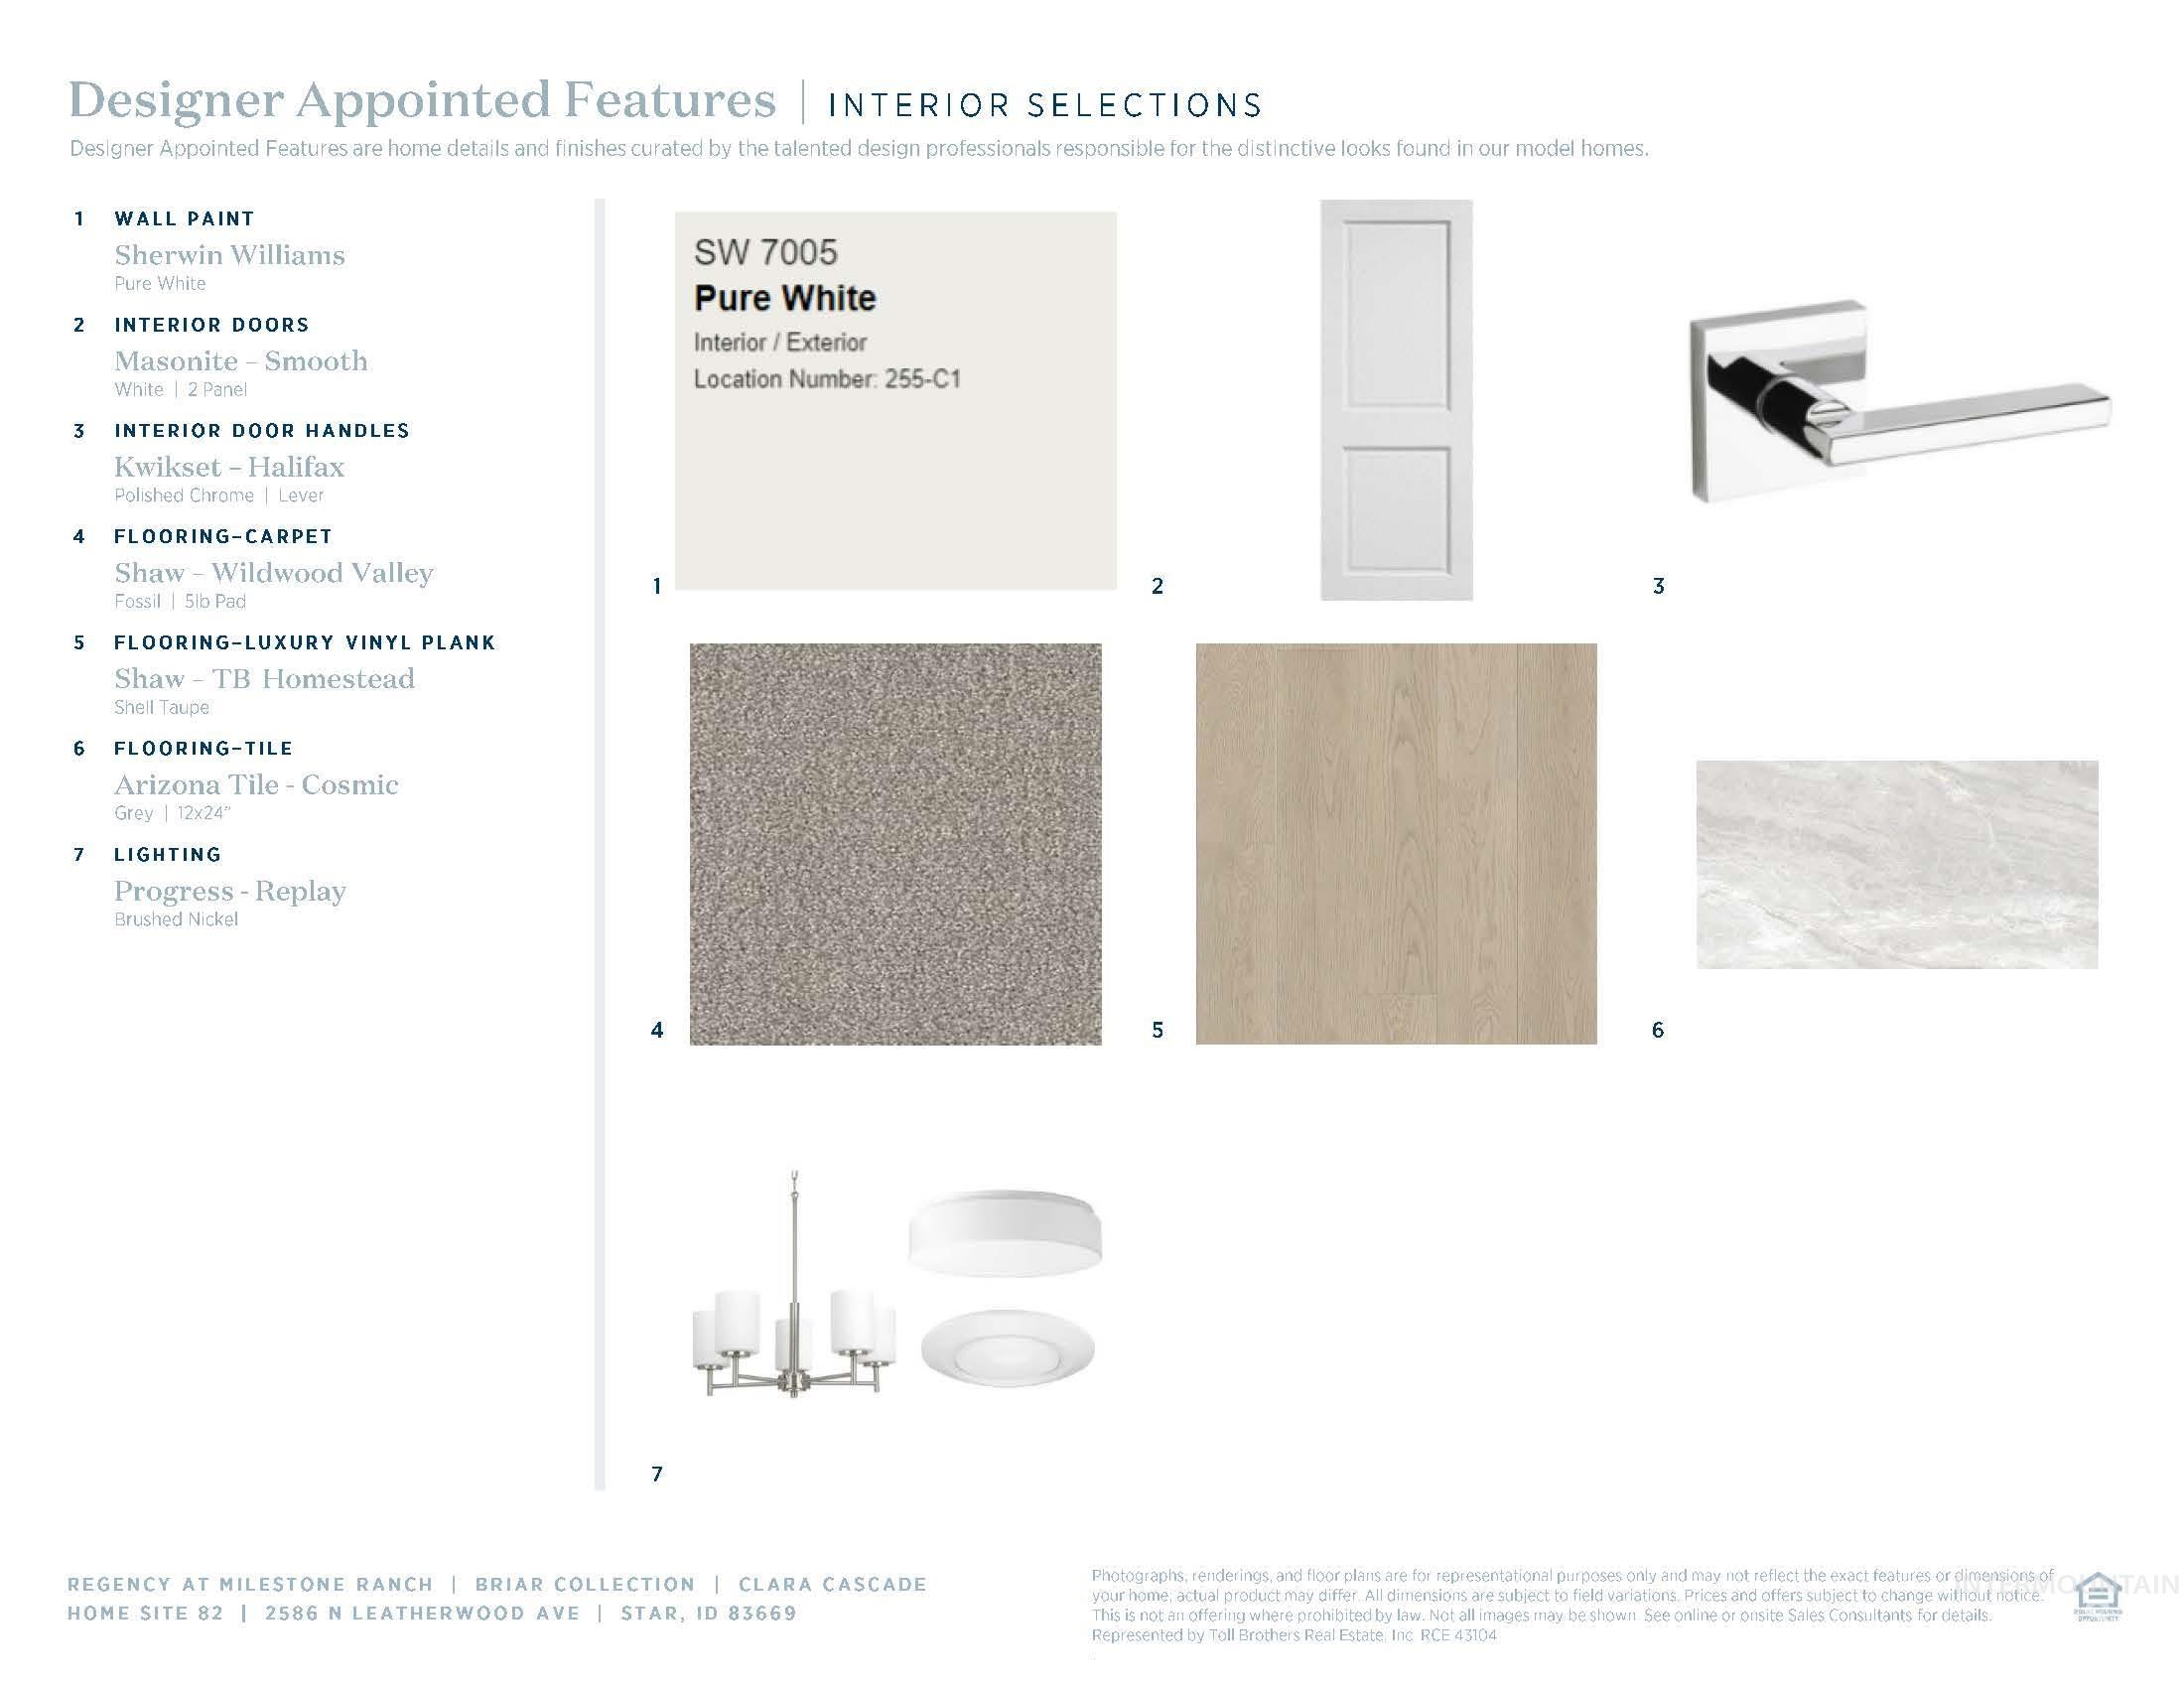
Flooring Tile, Carpet
Total Bedrooms: 2
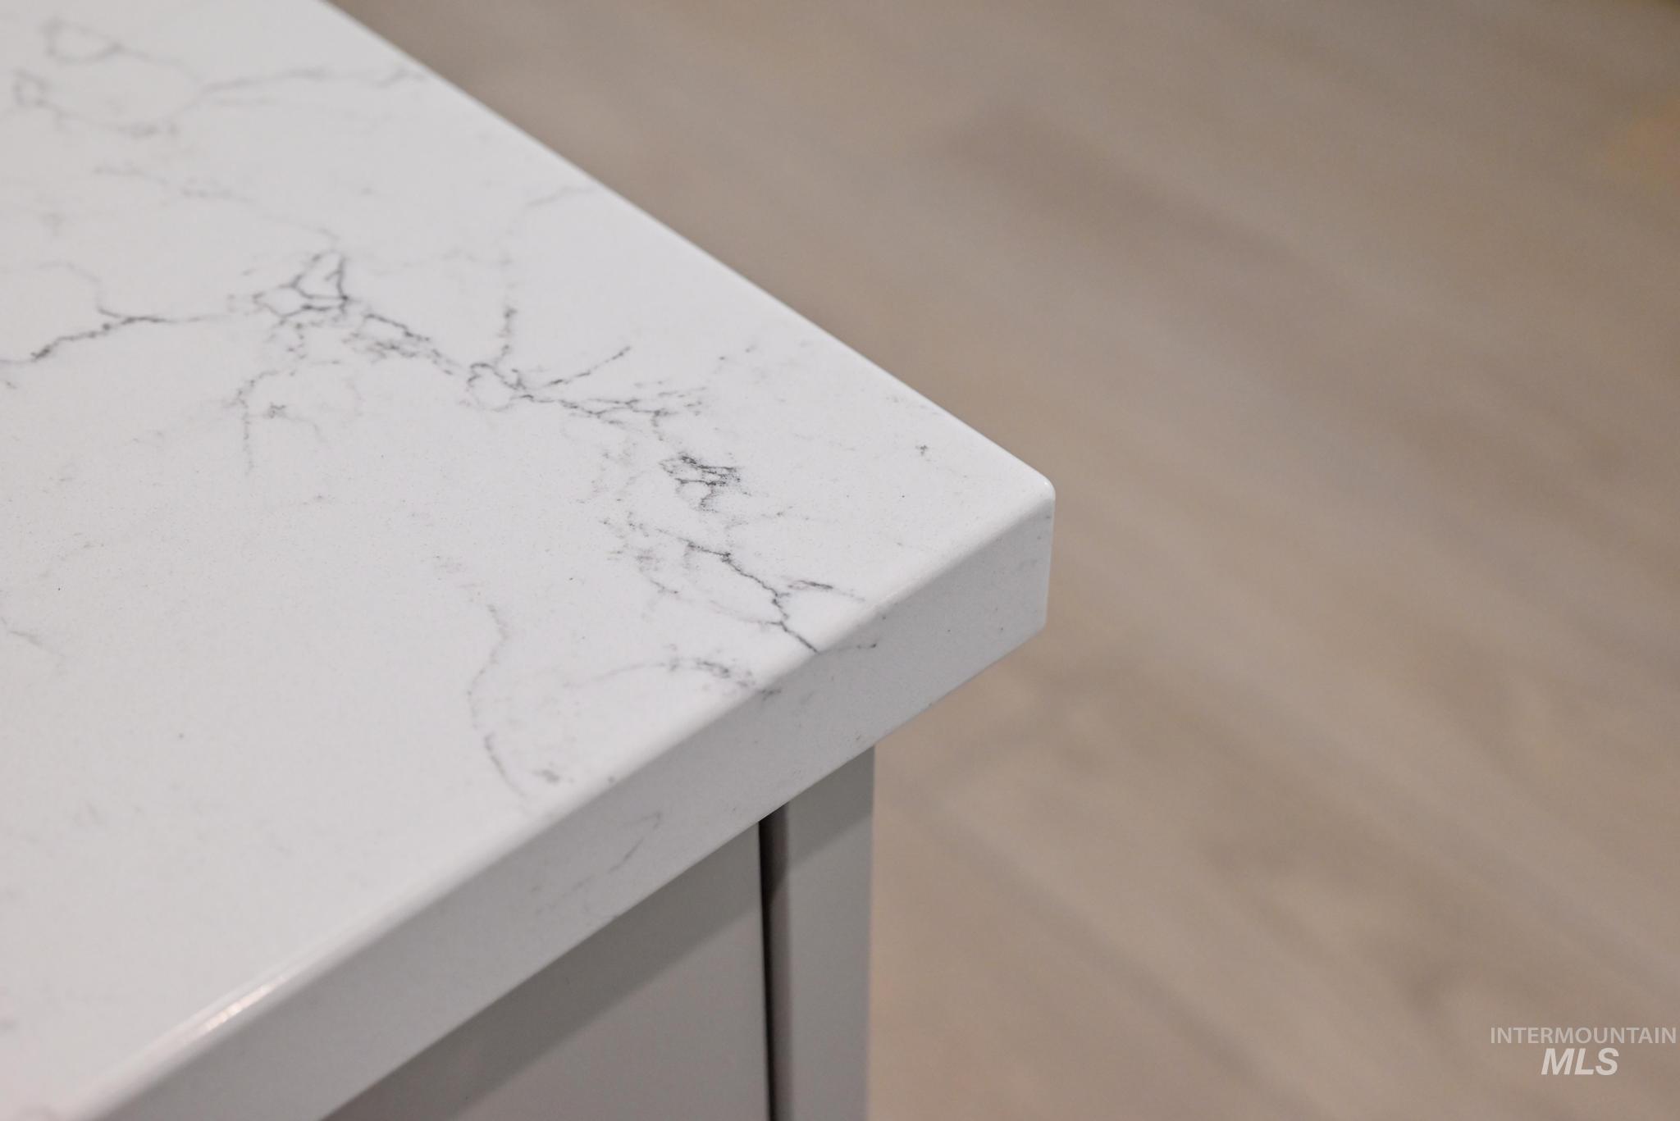
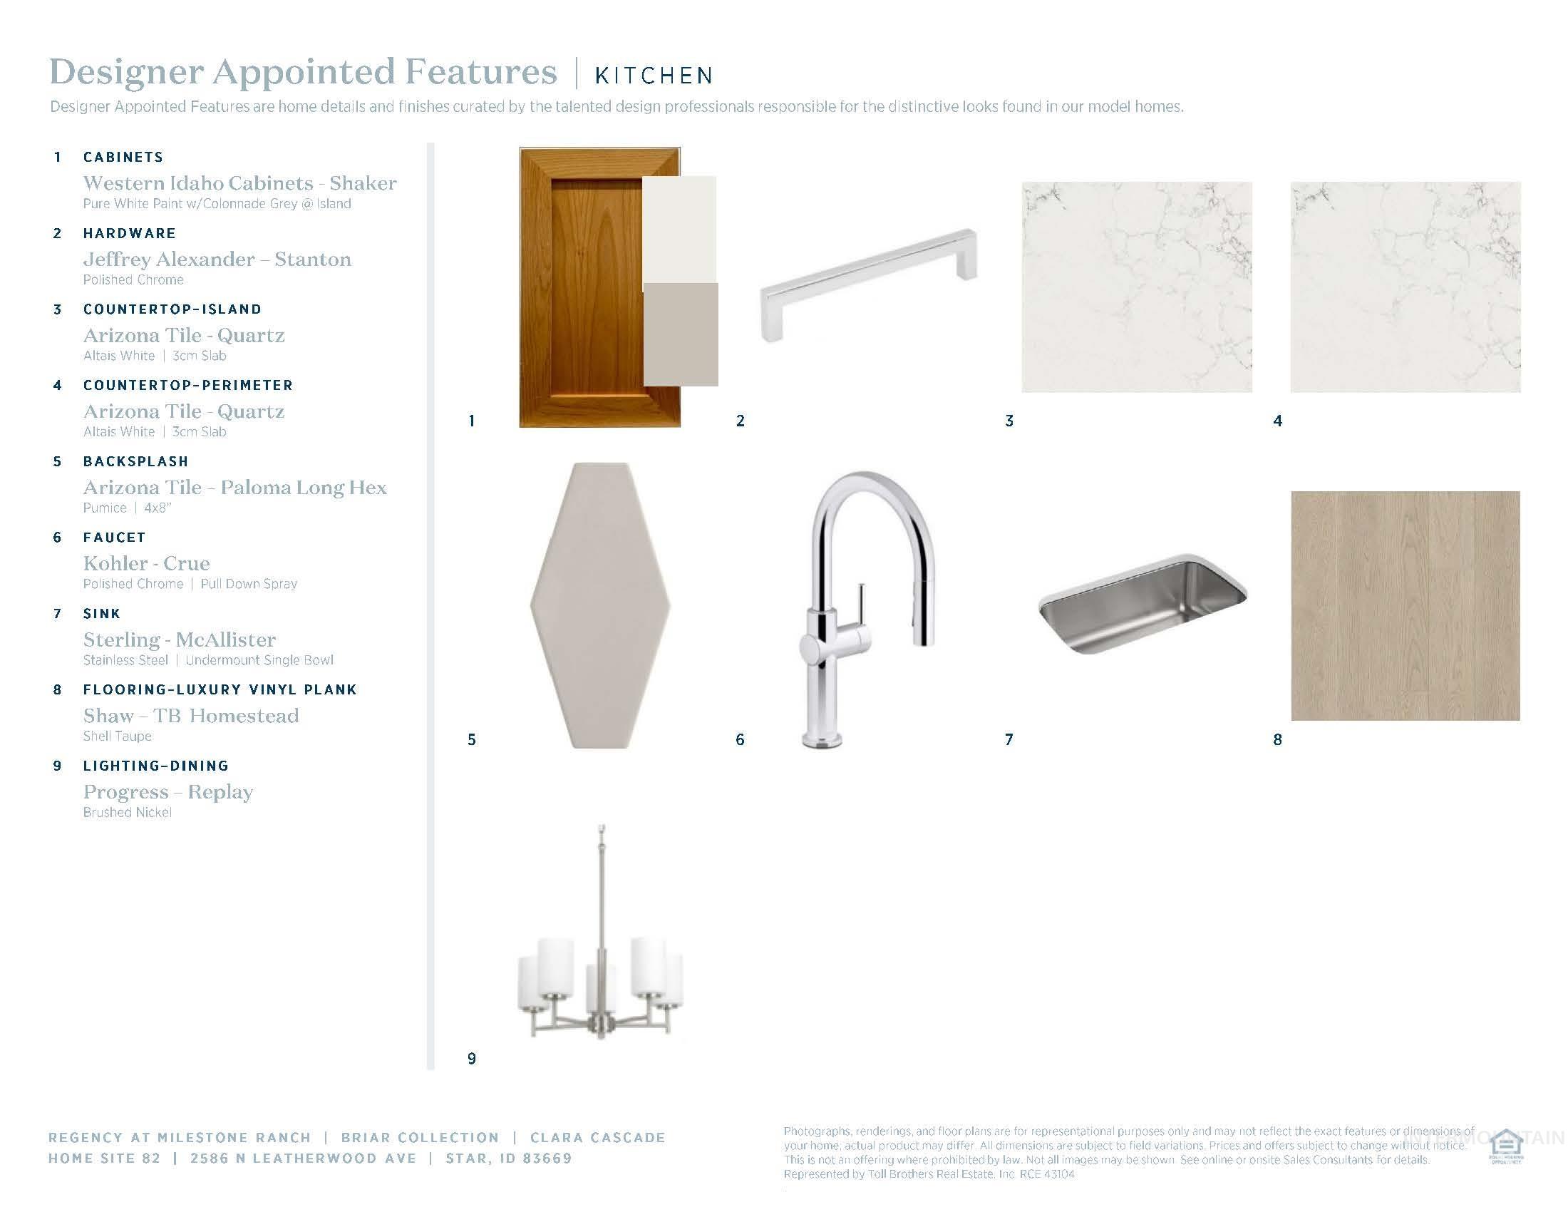
Other Interior Features Bath-Master, Bed-Master Main Level, Guest Room, Split Bedroom, Den/Office, Great Room, Walk-In Closet(s), Breakfast Bar, Pantry, Kitchen Island, Quartz Counters
Area & Lot
Total area 1,784 Sq.Ft.
Lot Area 5,009.4 Sq.Ft.
Living area 1,784 Sq.Ft.
MLS® ID 98995187
Year Built 2026
School District West Ada School District
High School Eagle
Middle School Eagle Middle
Elementary School Eagle Hills
Type Residential
Status Sold
Date Sold November 10, 2026
Exterior
Stories 1
Pool Community, Pool
Air conditioning Central Air
Heat type Forced Air, Natural Gas
Garage Space 2.0
Parking Attached, Alley Access
Lot Features Sm Lot 5999 SF, Irrigation Sprinkler System
Finance
Price Upon Request

Work With Us

Experience a real estate partnership built on trust, expertise, and genuine care. We bring a lifelong understanding of what “home” truly means to every client and every decision.