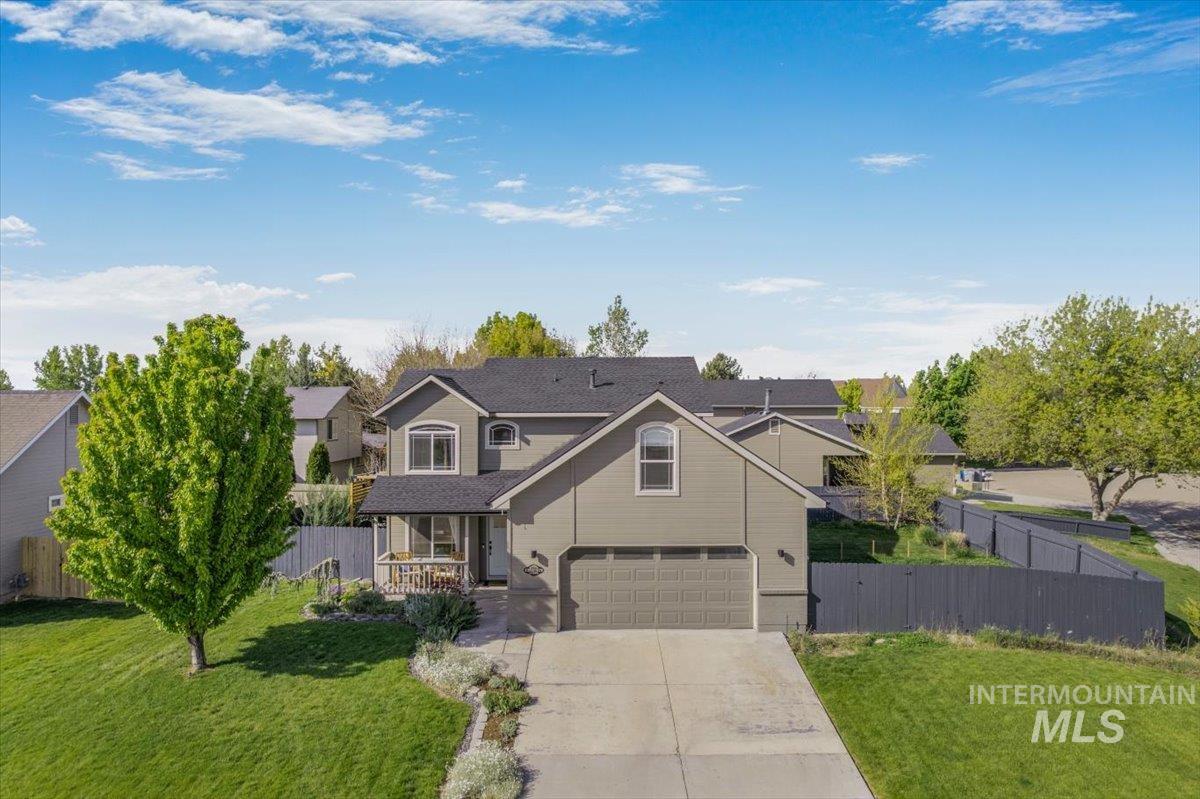
Single-story blue house with stone accents, an attached garage, and a broad green lawn.
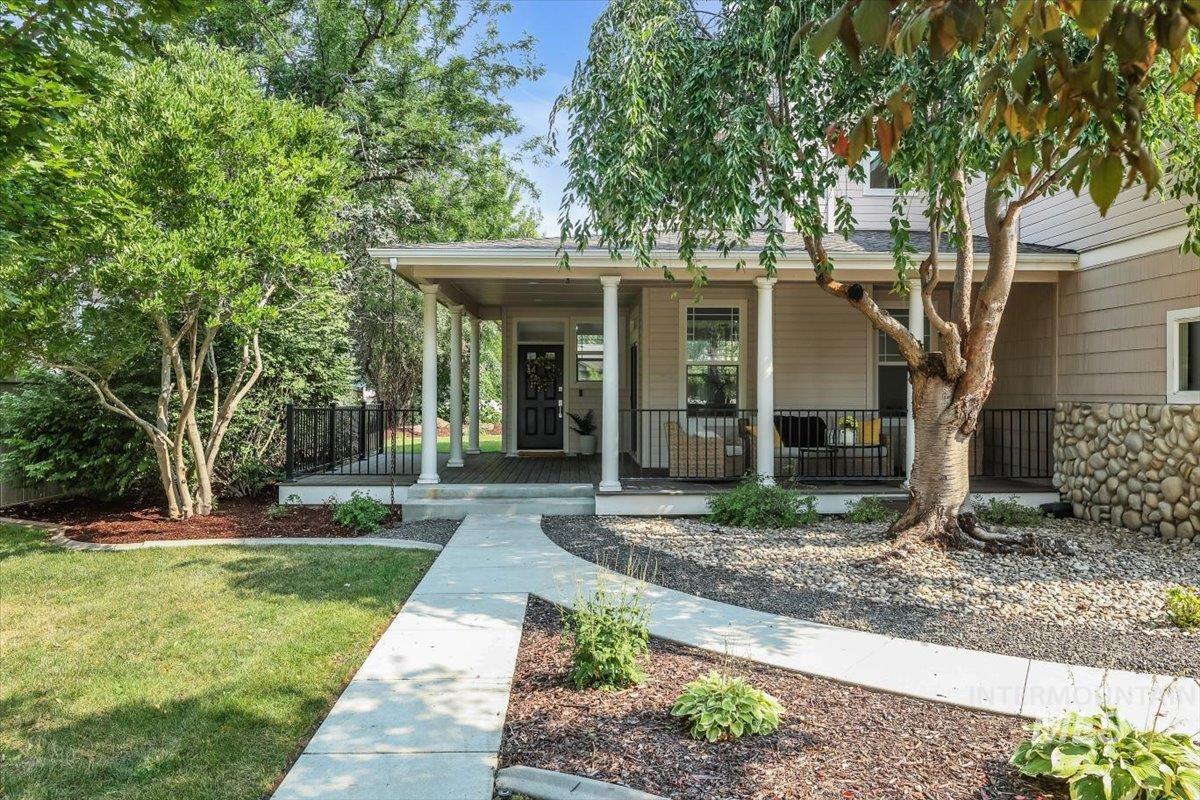
Home entrance with a blue wreath-adorned door, tall windows, and stone accents.
Living room with a blue sectional, tall curtained windows, and wood-look flooring.
Living room with a blue sectional, wall-mounted television, and adjoining dining area.
Living room with a blue sectional and rug, opening to a dining area with large windows and a piano.
Dining area with a round wooden table, green chairs, and a large window with blinds.
Living room with a black brick fireplace, built-in shelving, white sofa, and sliding glass doors.
Living room with a black brick fireplace, built-in television shelving, and white sectional sofa.
Living room with a white leather sofa, large windows, and an open kitchen.
Bright kitchen with a gray island and sliding doors opening to a fenced backyard.
Kitchen with white upper cabinets, dark lower cabinets, stainless steel appliances, and a large window.
Kitchen with a large dark blue island, white cabinets, marble-pattern counters, and stainless steel appliances.
Open-plan living room with a large white sofa facing the kitchen and sliding glass doors.
Staged bedroom with a blue bed, white quilt, ceiling fan, and doorway to a purple room.
Bedroom with a white bed, blue pillows, wood-look floors, and barn doors opening to a bathroom.
Bathroom with a long wood vanity, speckled stone countertop, and large mirror.
Bathroom with a tiled shower, white ruffled curtain, and toilet beside a tall window.
Bedroom with a gray bed, blue accent pillows, light blue walls, and a curtained window.
Nursery with wooden crib, white rocking chair, lavender walls, and floral accent wallpaper.
Bathroom vanity with a stone countertop and wood cabinetry beside a patterned shower curtain and white closet doors.
Bathroom with blue walls, a floral shower curtain, and wood-look flooring.
Laundry closet with white washer and dryer, open doors, and shelves above.
Backyard patio with outdoor seating beneath a mature tree, overlooking a lawn enclosed by wood fencing.
Rear of a light-sided home with a patio, outdoor seating, broad lawn, and large mature tree.
Gravel backyard with patio chairs around a square fire pit, enclosed by a wooden privacy fence.
Single-story house beyond a fenced backyard, with a large pine tree and lawn.
Light blue single-story house with stone accents, green lawn, and gravel driveway.
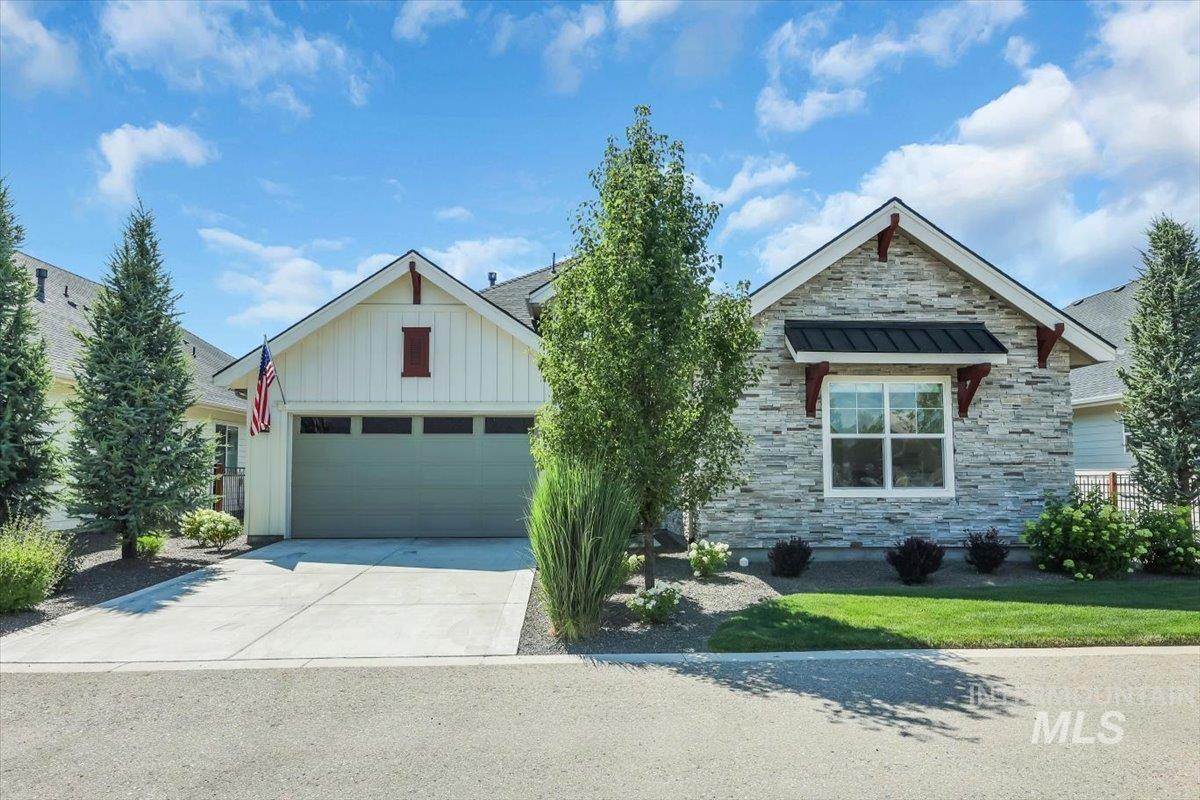
Single-story house with stone accents, an attached two-car garage, and a wide concrete driveway.
Fenced gravel backyard with two chairs, a strip of lawn, and mature trees.
VIEW PHOTOS
Courtesy of Kelley Simon, Silvercreek Realty Group, 208-377-0422
Price Upon Request

8978 Austin

3 Beds 2 Baths 1,452 Sq.Ft. 0.34 Acres

Description

Darling remodeled home with a HUGE backyard and gated parking for not only your RV but for all of your toys! Build a shop or an ADU in this great central location in a cul-de-sac, close to the river and greenbelt. You don't get homes in this price point with big double yards (over 1/3 of an acre)! Updates over the past few years include granite, flooring, appliances, tiled shower, painted fireplace, barn doors and even a new driveway and front walkway. HVAC was new in 2022. Home features a bright living and dining area, a cozy family room open to the beautifully updated kitchen, an over sized two car garage, and a beautifully updated master suite! Located close to shopping, dining, hospitals, Boise Hawks stadium, breweries, wineries and more. It is apparent this home has been maintained and cared for very well over the years. BTVA

Share Property

Location

8978 Austin, Garden City, ID 83714

Status

Sold

Date Sold

July 3, 2024
Kelley Simon

Kelley Simon

TITLE

Associate Broker | Team Lead

Property Amenities

Interior
Fireplace One
Appliances Electric Water Heater, Dishwasher, Disposal, Refrigerator, Washer, Dryer
Total Bedrooms: 3
Other Interior Features Bath-Master, Bed-Master Main Level, Breakfast Bar, Pantry, Granite Counters, Quartz Counters, Tile Counters
Area & Lot
Total area 1,452 Sq.Ft.
Lot Area 0.34 Acres
Living area 1,452 Sq.Ft.
MLS® ID 98910137
Year Built 1979
School District West Ada School District
High School Eagle
Middle School Eagle Middle
Elementary School Andrus
Type Residential
Status Sold
Date Sold July 3, 2024
Exterior
Stories 1
Air conditioning Central Air
Heat type Electric, Forced Air
Disability Features Bathroom Bars
Water Source City Service
Garage Space 2.0
Parking RV Access/Parking, Finished Driveway
Lot Features 10000 SF - 49 AC, Garden, RV Parking, Sidewalks, Chickens, Cul-De-Sac, Manual Sprinkler System
Roof Composition
Utilities Sewer Connected, Cable Connected
Finance
Price Upon Request
Home entrance with a blue wreath-adorned door, tall windows, and stone accents.

360 Virtual Tour

Take a tour of this property

Work With Us

Experience a real estate partnership built on trust, expertise, and genuine care. We bring a lifelong understanding of what “home” truly means to every client and every decision.