Aerial view of homes in an autumn neighborhood, with colorful trees and rows of houses beyond.
Aerial view of a neighborhood with autumn trees, curving streets, and a landscaped greenbelt.
Aerial view of a suburban neighborhood with autumn-colored trees and a grassy park.
Aerial view of a tree-lined neighborhood with homes, a backyard pool, and distant mountains.
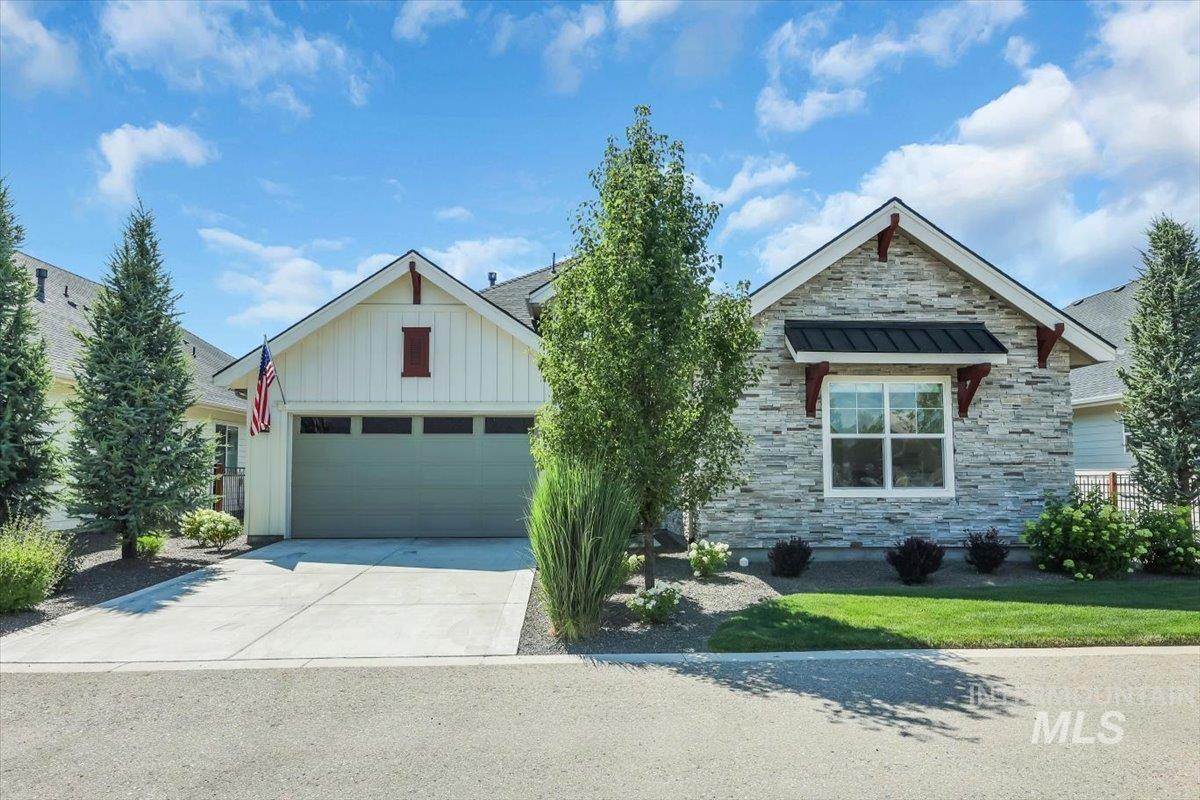
Beige home with stone accents, attached garage, landscaped lawn, and colorful autumn trees.
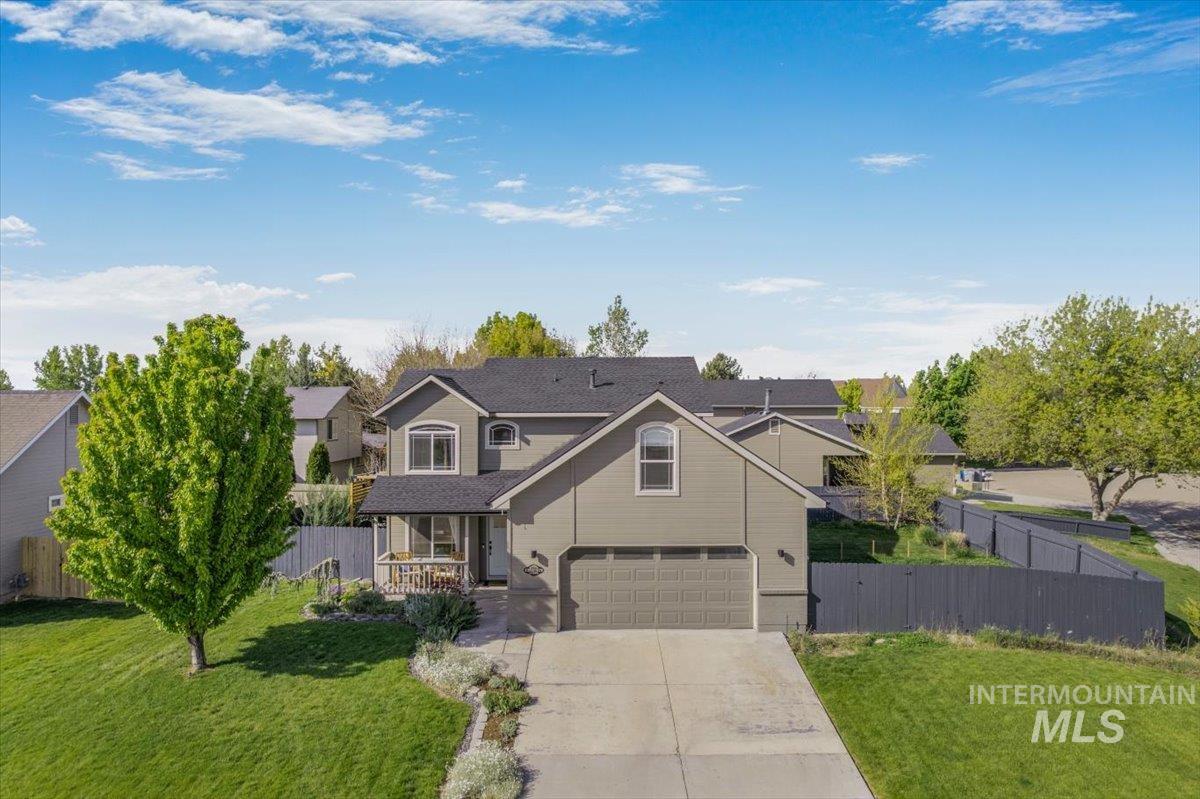
Two-story beige house with an arched entry and attached garage, framed by colorful autumn trees.
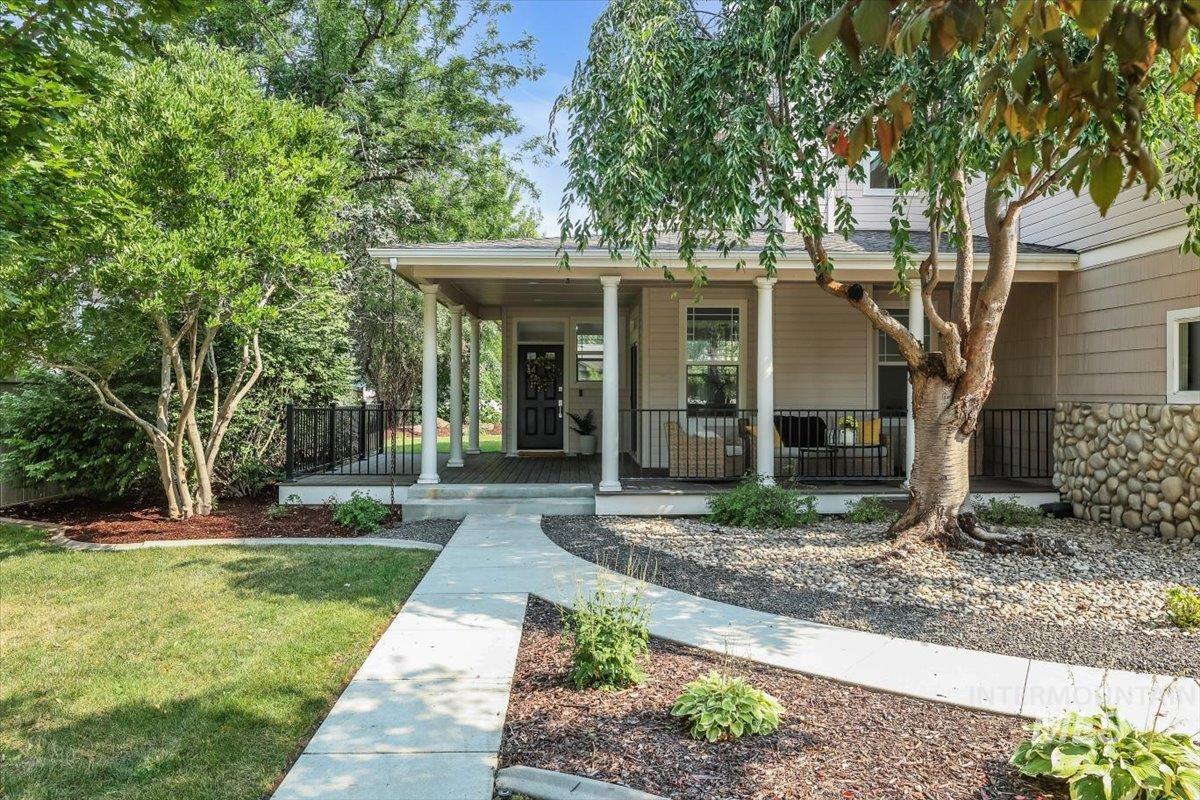
Two-story home with an attached garage, green lawn, and vivid autumn trees framing the facade.
Backyard with a broad green lawn, mature tree, red privacy fence, and curved path beside the house.
Home’s rear exterior with a covered patio, broad lawn, mature tree, and red backyard fence.
Home’s rear exterior with a covered patio, patio furniture, and a broad green lawn.
Home’s covered rear patio overlooks a broad lawn enclosed by red privacy fencing.
House with a long covered rear patio, string lights, outdoor seating, and a green lawn.
Backyard lawn and red fence viewed from a concrete patio, with mature autumn trees.
Entry foyer with a wood front door, tiled floor, and dark staircase beside a red accent wall.
Furnished living room with stone fireplace, built-in entertainment center, and large windows.
Furnished living room with a stone fireplace, large windows, and an adjoining dining area.
Open-plan living room with stone fireplace, gray sectional, large windows, and adjoining wood-cabinet kitchen.
Dining room with a glass-top table, wood-trimmed windows, and gray tile flooring.
Kitchen with wood cabinetry, stainless steel appliances, and a granite-topped island.
Kitchen with wood cabinets, granite island, stainless steel refrigerator, and built-in coffee station.
Kitchen with a large granite island, wood cabinetry, and stainless steel appliances, open to the front entry and staircase.
Kitchen and dining area with warm wood cabinets, granite islands, and large windows.
Furnished bedroom with a dark wood bed, sage-green walls, and a ceiling fan with light.
Furnished bedroom with a dark wood sleigh bed, sage-green walls, and wood-trimmed doorways.
Bathroom with a built-in tub and long double-sink vanity with wood cabinetry.
Bathroom with a tiled soaking tub, double-sink wood vanity, and large mirror.
Brown-tiled shower with a handheld showerhead and built-in corner shelf.
Home office with honey-colored wood doors, beige carpet, and a desk with a laptop.
Bathroom with pedestal sink, ornate dark-framed mirror, purple walls, and patterned tile floor.
Staged living room with a white sofa, knitted poufs, blue walls, and a window seating area.
Staged bedroom with a white bed, plaid pillows, wooden nightstands, and a ceiling fan.
Furnished home office with a dark wood desk, built-in bookcases, and large paneled closet doors.
Bathroom with double copper-toned sinks, dark granite counters, and natural wood cabinetry.
Laundry and mudroom with washer and dryer, wood-trimmed doors, and a shoe bench.
Neighborhood entrance with a wooden pergola, stone pillars, and landscaped rock walls.
Community pool with a curving swimming pool, pergola, playground, and parking lot, viewed from above.
VIEW PHOTOS
Courtesy of Matt Bauscher, Amherst Madison, 208-391-2391
Price Upon Request

857 E Yucca Canyon St

4 Beds 3 Baths 3,026 Sq.Ft. 9,191.16 Sq.Ft.

Description

Remarkable custom built home in coveted Saguaro Canyon located in the heart of North Meridian! Meticulously maintained home w/ numerous upgrades throughout! Updated flooring, int/ext paint, & remodeled bathrooms. Step into the spacious open floor concept highlighted by tile flooring leading into the gourmet kitchen w/ custom cabinetry, double granite islands, stainless steel appliances, walk in pantry, coffee bar & dining area. Living room w/ engineered hardwood & wall of windows to bring in natural light. Main level master w/ ensuite ft dual vanities, copper sinks, walk in tiled shower, soaker tub, & direct patio access. Main level office/secondary bedroom. Escape upstairs into the large bonus area, oversized bedrooms and one w/ its own ensuite! Amazing backyard w/ mature landscaping, no rear neighbors, huge covered patio w/ fans, natural gas stub for barbecue and privacy! 912 sq ft tandem 3+ car garage with pull through bay. Highly sought after schools! Mins away from shopping & restaurants!

Share Property

Location

857 E Yucca Canyon St, Meridian, ID 83646

Status

Sold

Date Sold

December 19, 2024
Kelley Simon

Kelley Simon

TITLE

Associate Broker | Team Lead

Property Amenities

Interior
Fireplace One, Gas
Appliances Gas Water Heater, Dishwasher, Disposal, Microwave, Oven/Range Freestanding
Flooring Carpet, Engineered Wood Floors, Marble
Total Bedrooms: 4
Other Interior Features Bath-Master, Bed-Master Main Level, Family Room, Dual Vanities, Central Vacuum Plumbed, Walk-In Closet(s), Breakfast Bar, Pantry, Kitchen Island, Granite Counters
Area & Lot
Total area 3,026 Sq.Ft.
Lot Area 9,191.16 Sq.Ft.
Living area 3,026 Sq.Ft.
MLS® ID 98928765
Year Built 2006
School District West Ada School District
High School Rocky Mountain
Middle School Heritage Middle School
Elementary School Prospect
Type Residential
Status Sold
Date Sold December 19, 2024
Exterior
Stories 2
Pool Community, In Ground, Private
Air conditioning Central Air
Heat type Forced Air, Natural Gas
Water Source City Service
Garage Space 3.0
Parking Attached, Garage (Drive Through Doors)
Lot Features Standard Lot 6000-9999 SF, Garden, Sidewalks, Cul-De-Sac, Auto Sprinkler System, Full Sprinkler System
Roof Composition
Utilities Sewer Connected
Finance
Price Upon Request

Meridian

Work With Us

Experience a real estate partnership built on trust, expertise, and genuine care. We bring a lifelong understanding of what “home” truly means to every client and every decision.