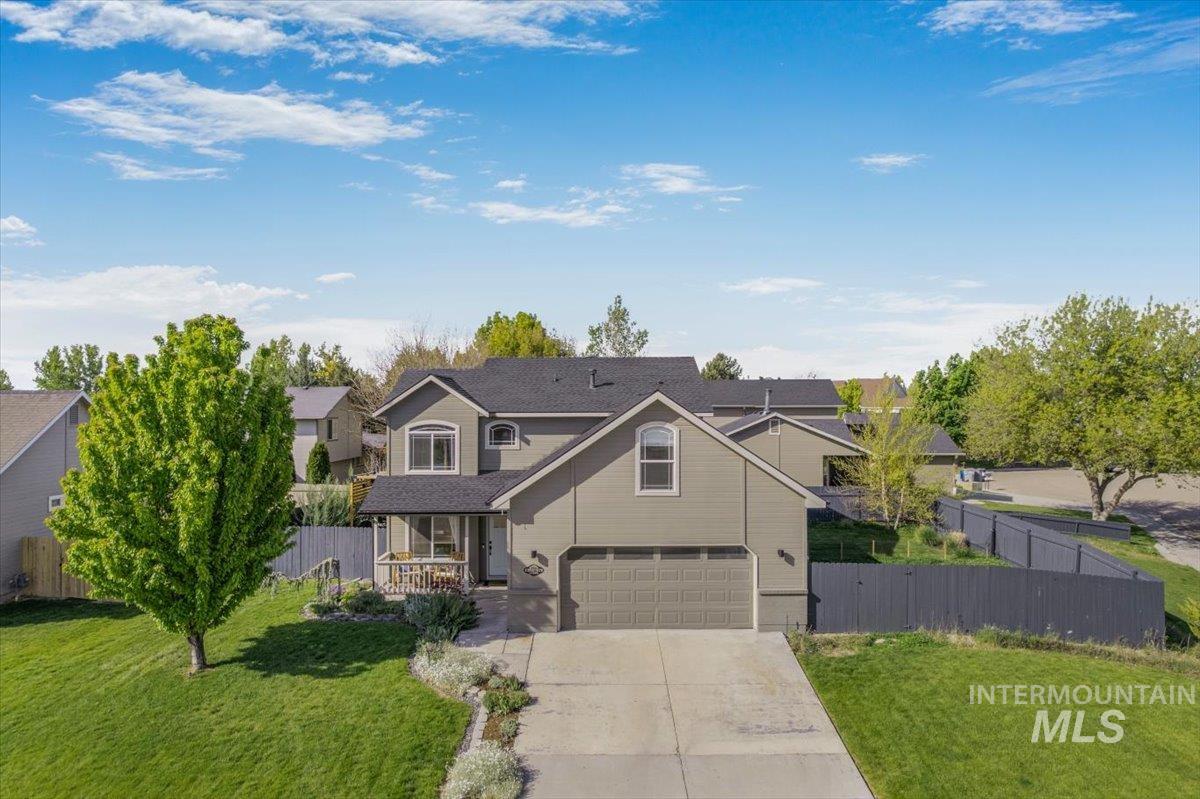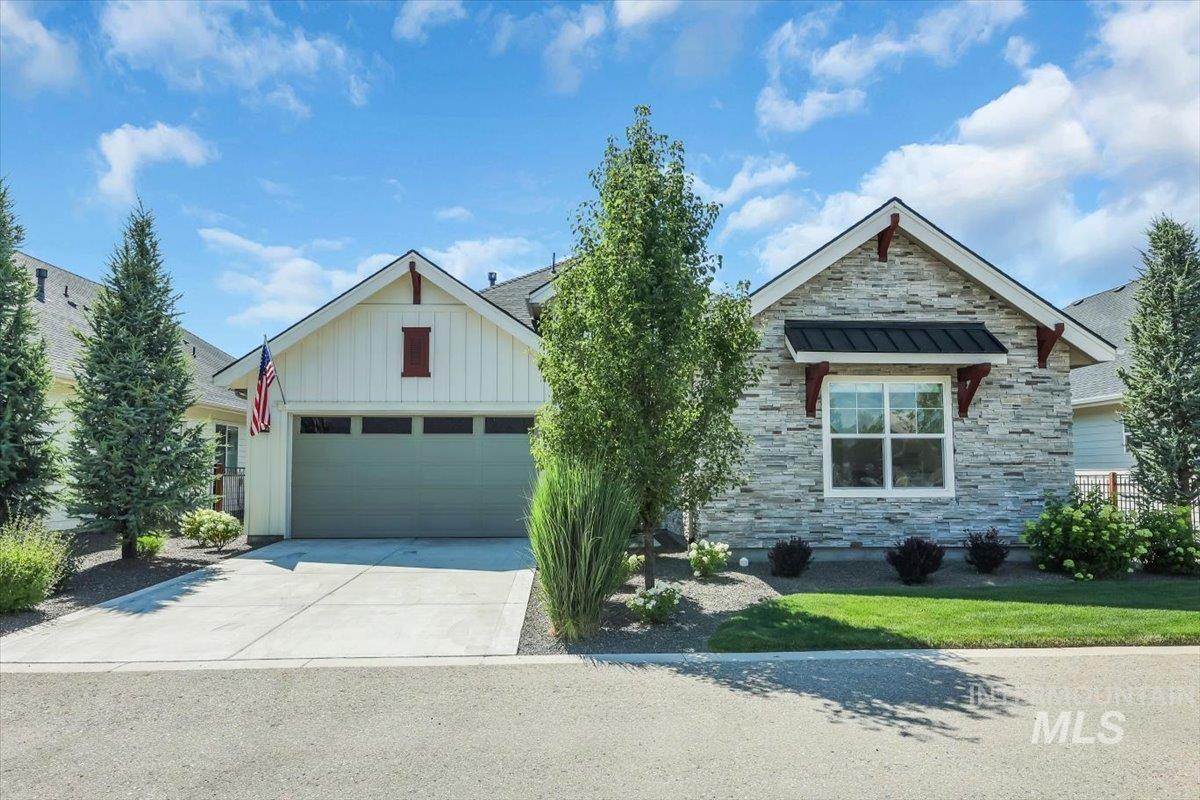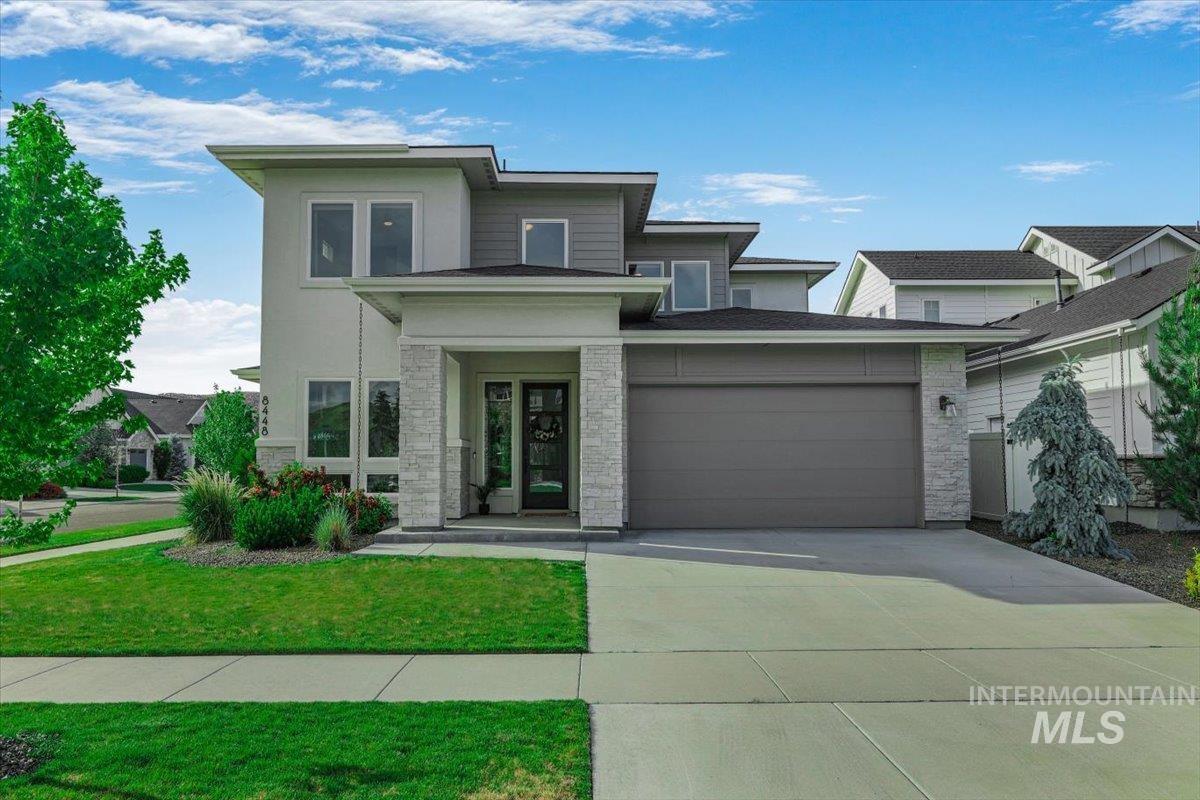
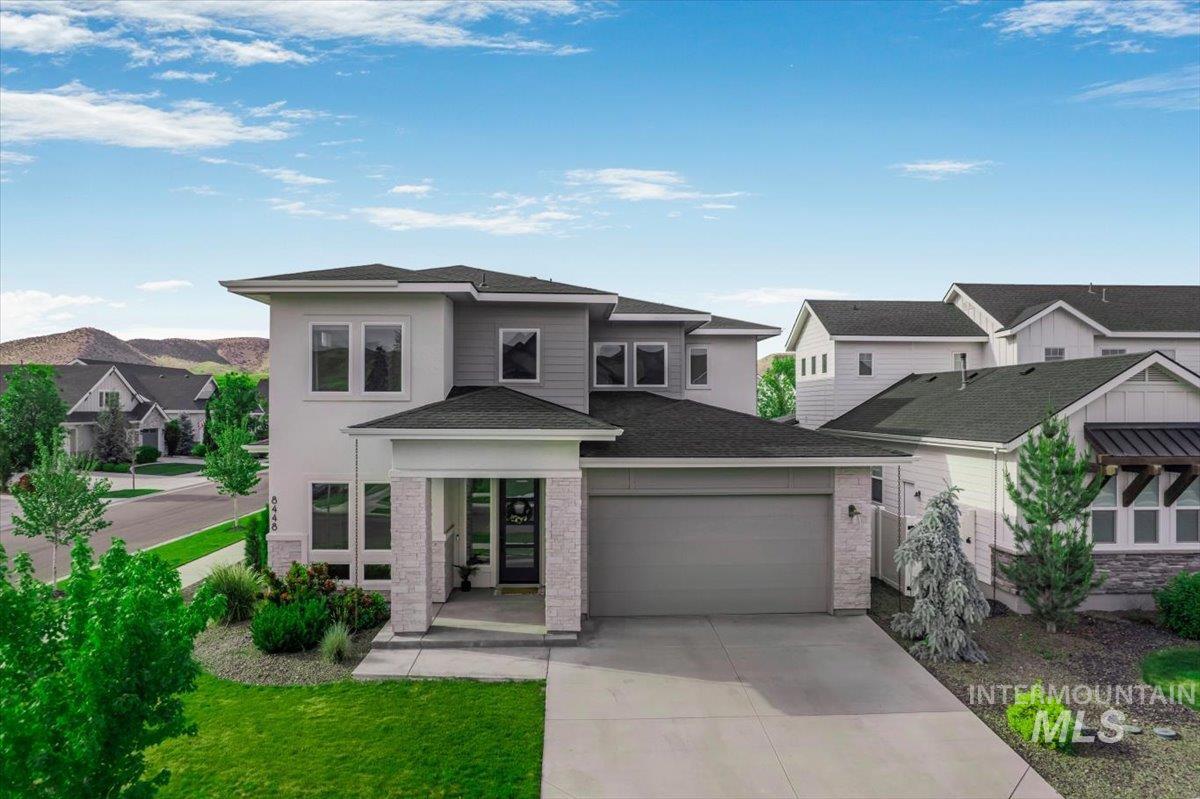
Modern two-story gray home with a stone-accented entry, attached garage, and landscaped front yard.
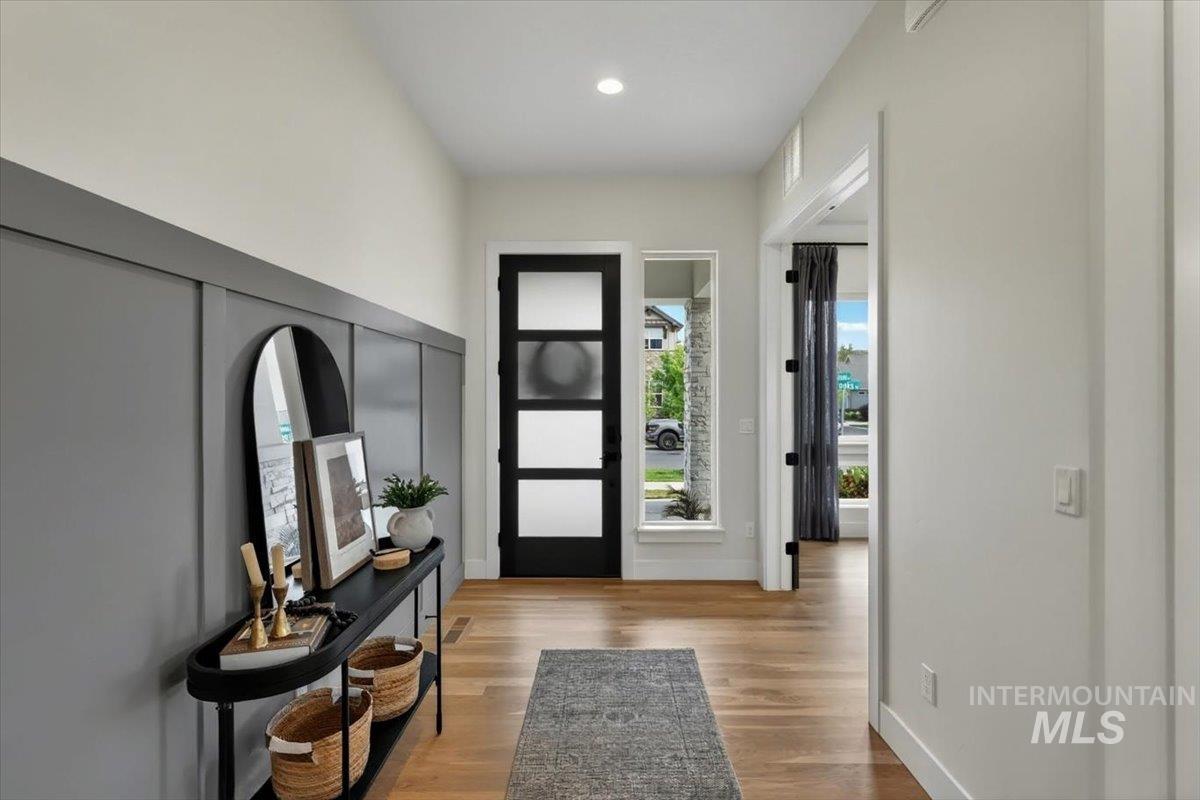
Entry foyer with black-framed front door, gray paneled wall, wood floors, and console table.
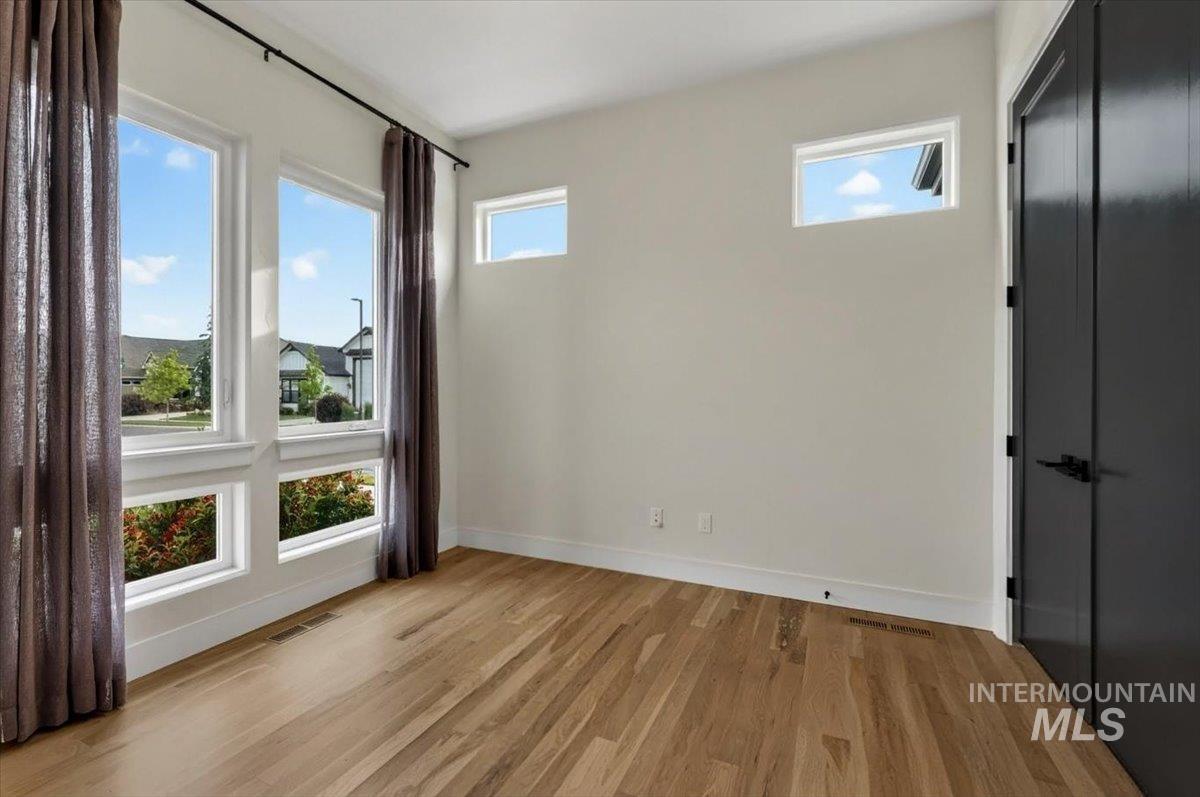
Empty room with wood floors, tall curtained windows, and a dark door.
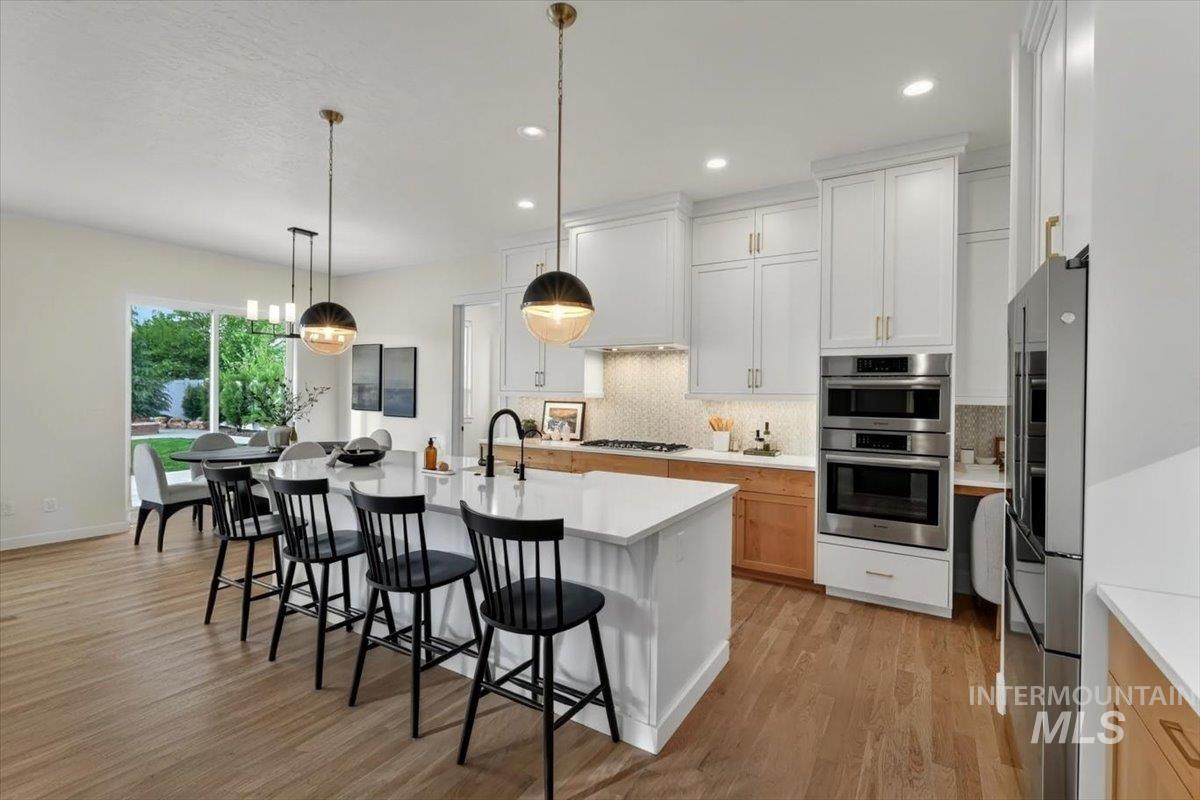
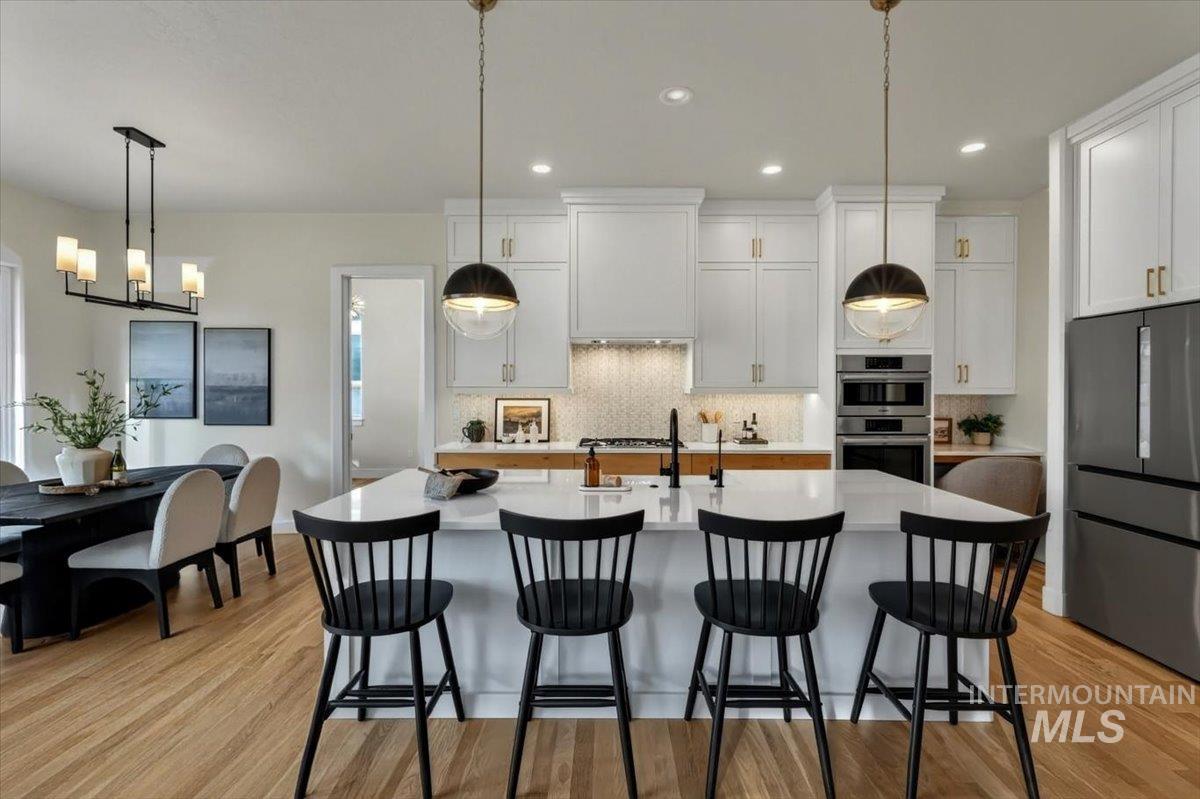
Bright kitchen with a large island, black bar stools, and dining area beside sliding glass doors.
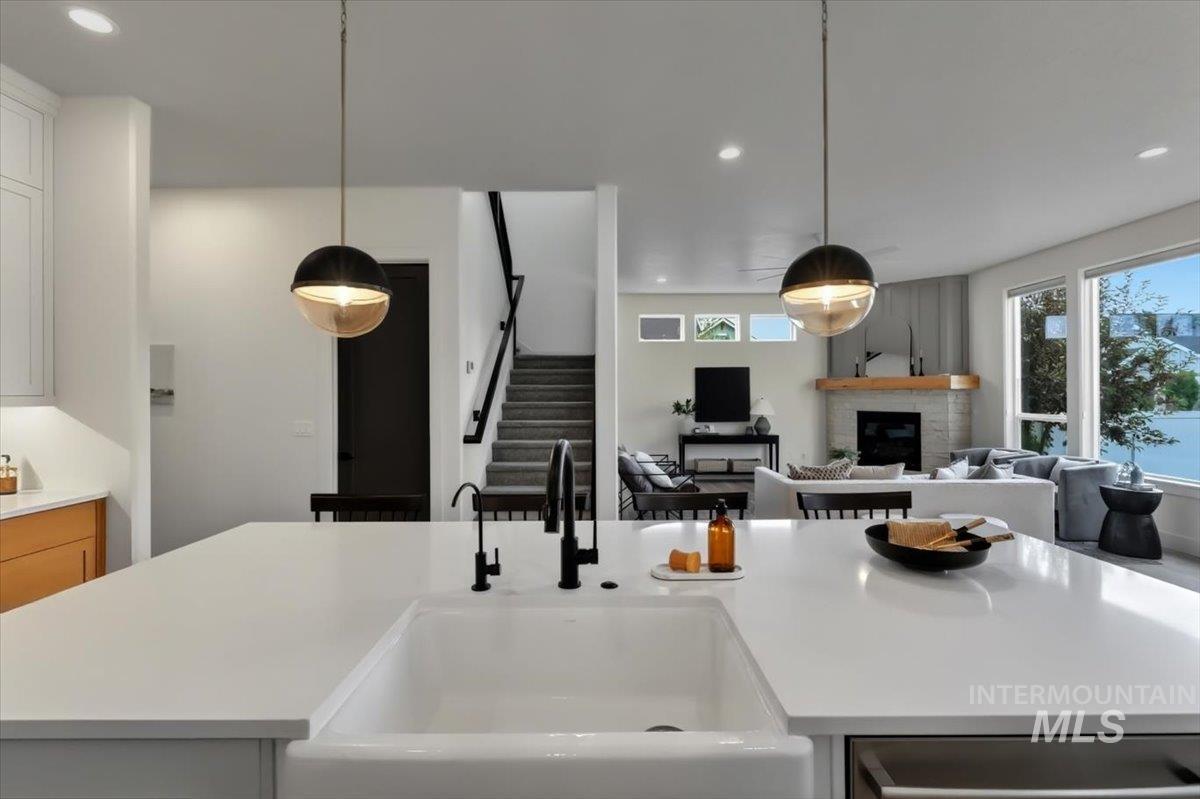
Bright kitchen with a large white island, four black stools, and an adjoining dining area.
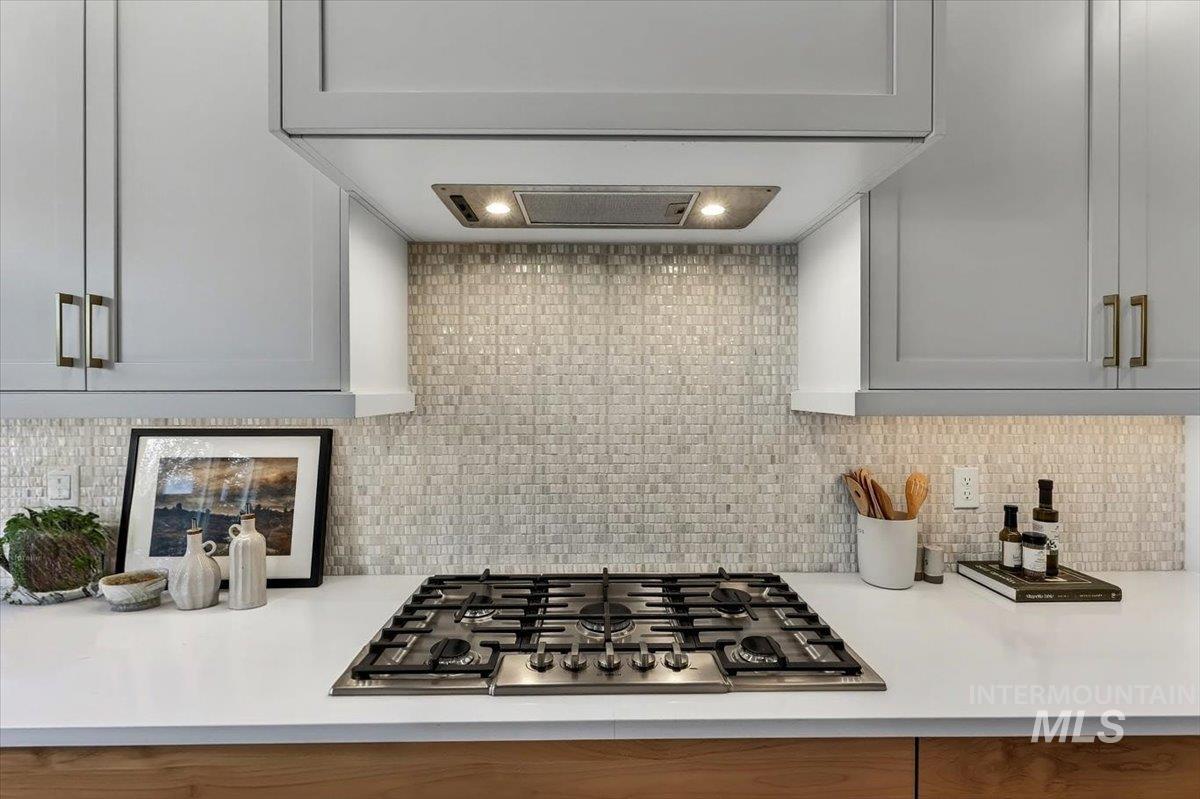
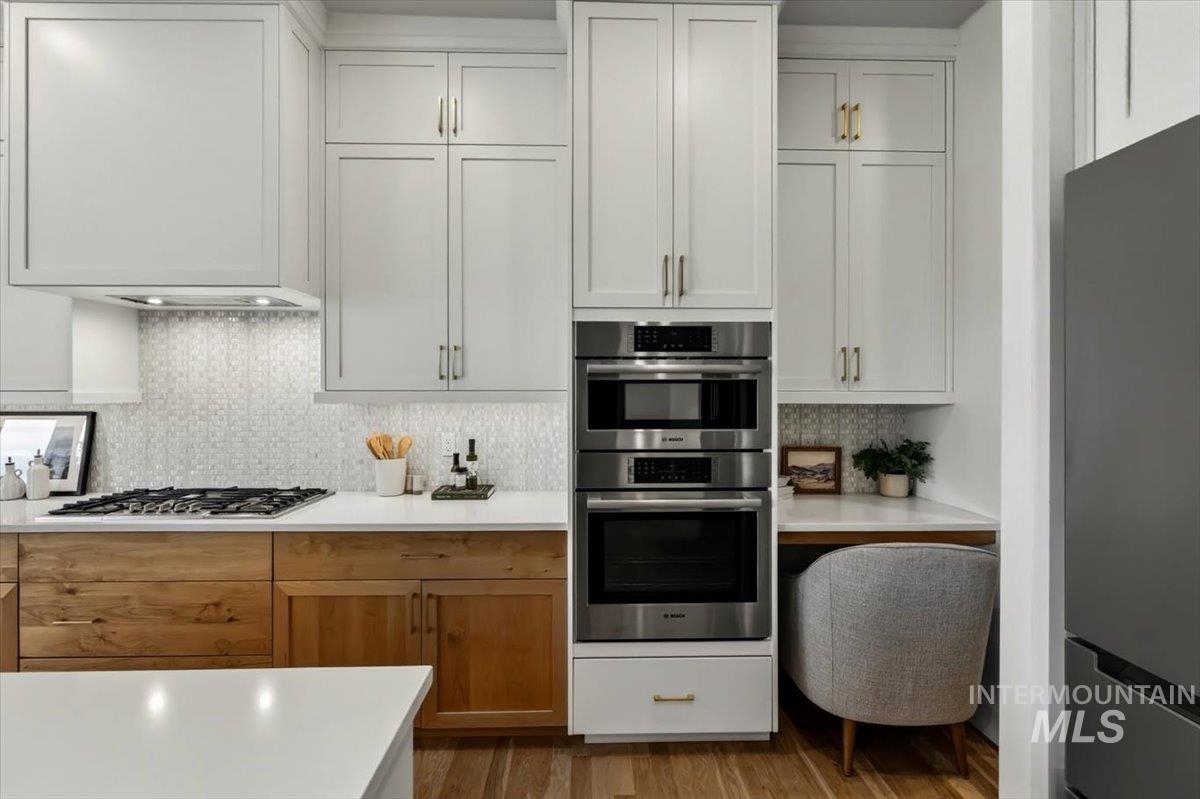
Kitchen cooktop beneath a stainless range hood, surrounded by gray cabinets and a mosaic tile backsplash.
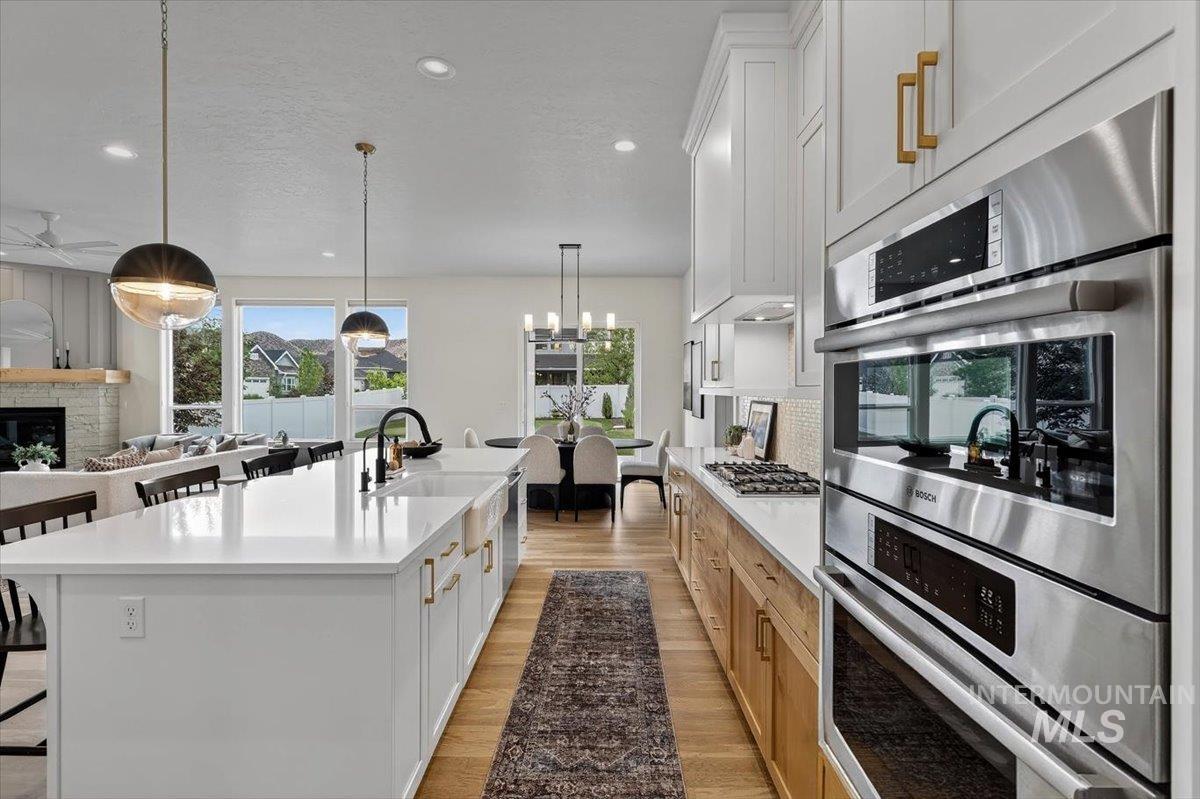
Open kitchen and living room with a large white island, black pendant lights, and a fireplace.
Open kitchen with a large white island, wood cabinetry, and stainless steel double ovens.
Kitchen with white cabinets, wood lower cabinets, stainless appliances, and a breakfast nook chair.
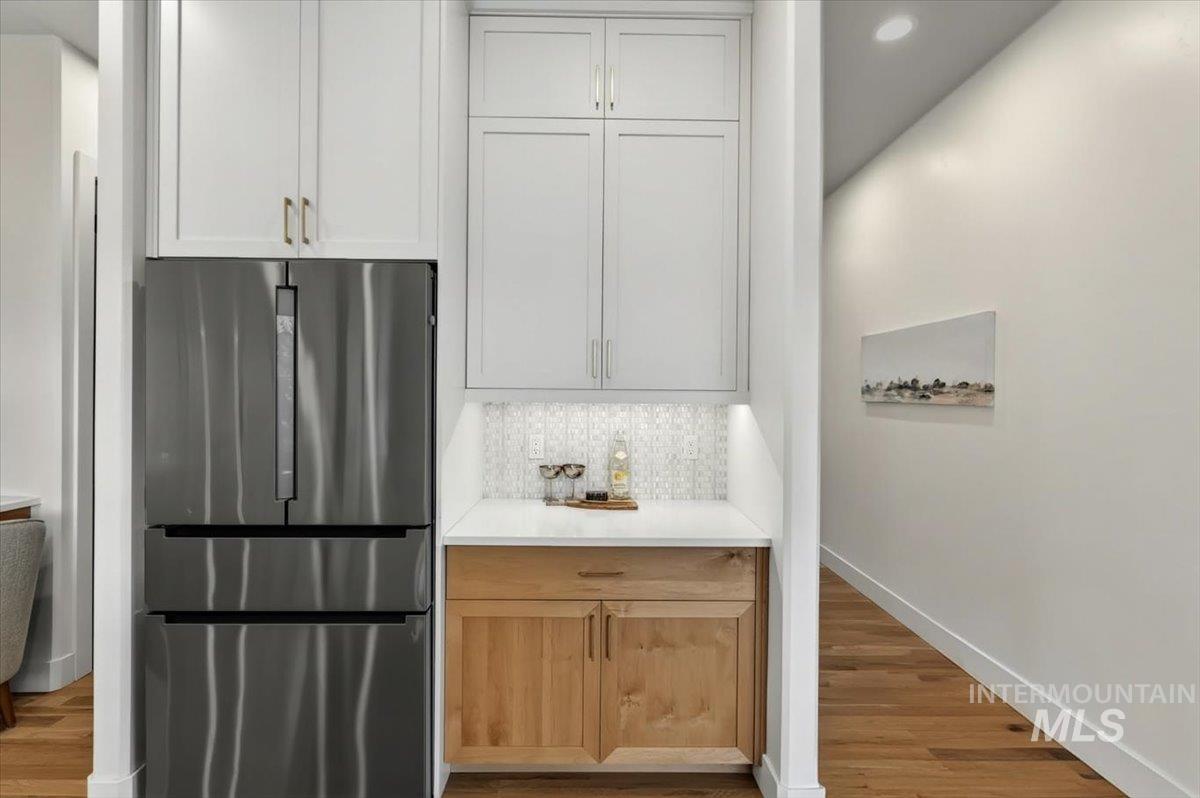
Kitchen beverage station with stainless refrigerator, white cabinets, wood base cabinets, and tile backsplash.
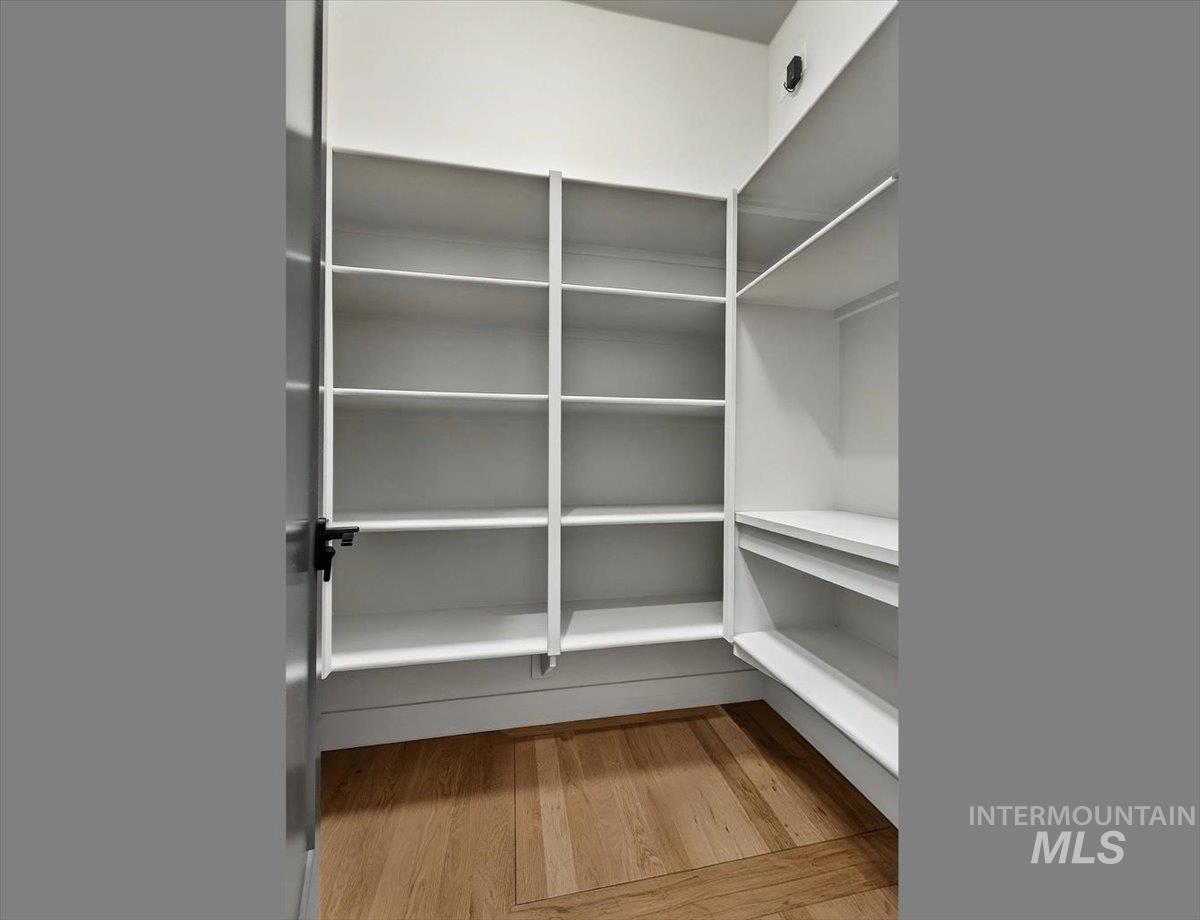
Walk-in closet with white built-in shelving and a wood floor.
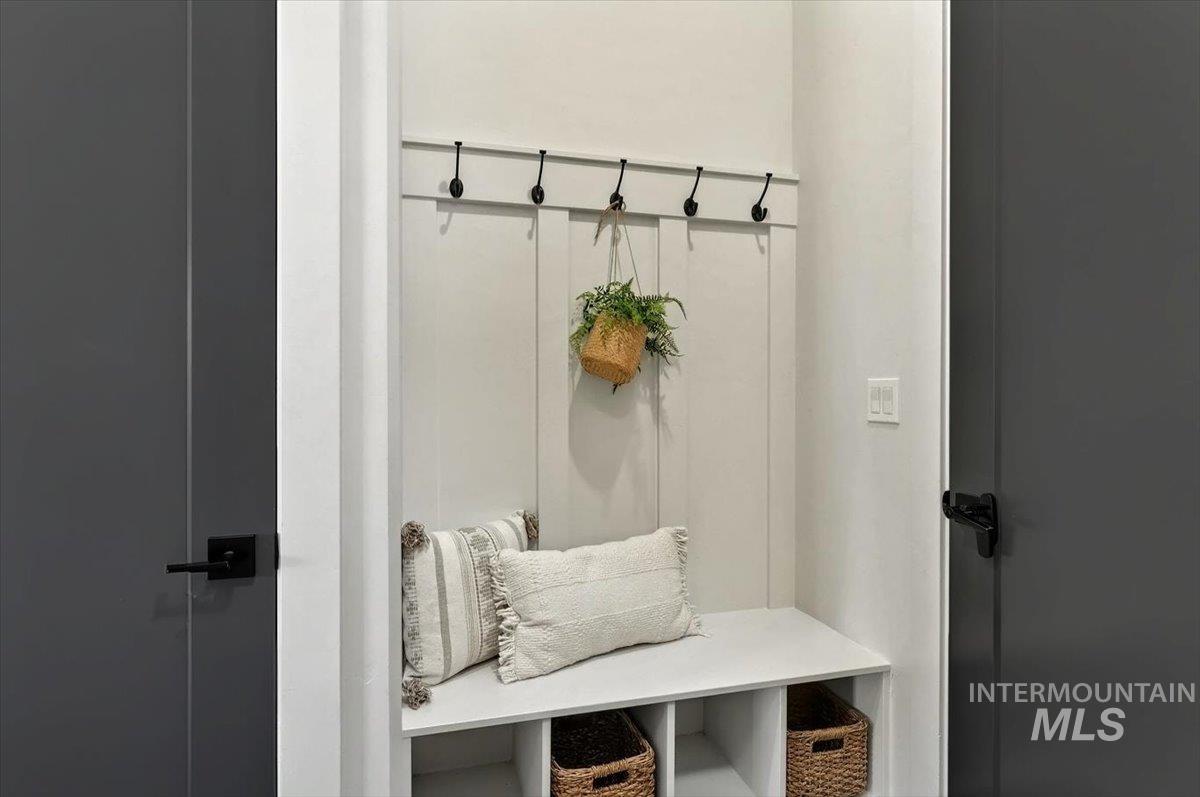
Entryway with built-in bench, woven baskets, wall hooks, and a hanging plant
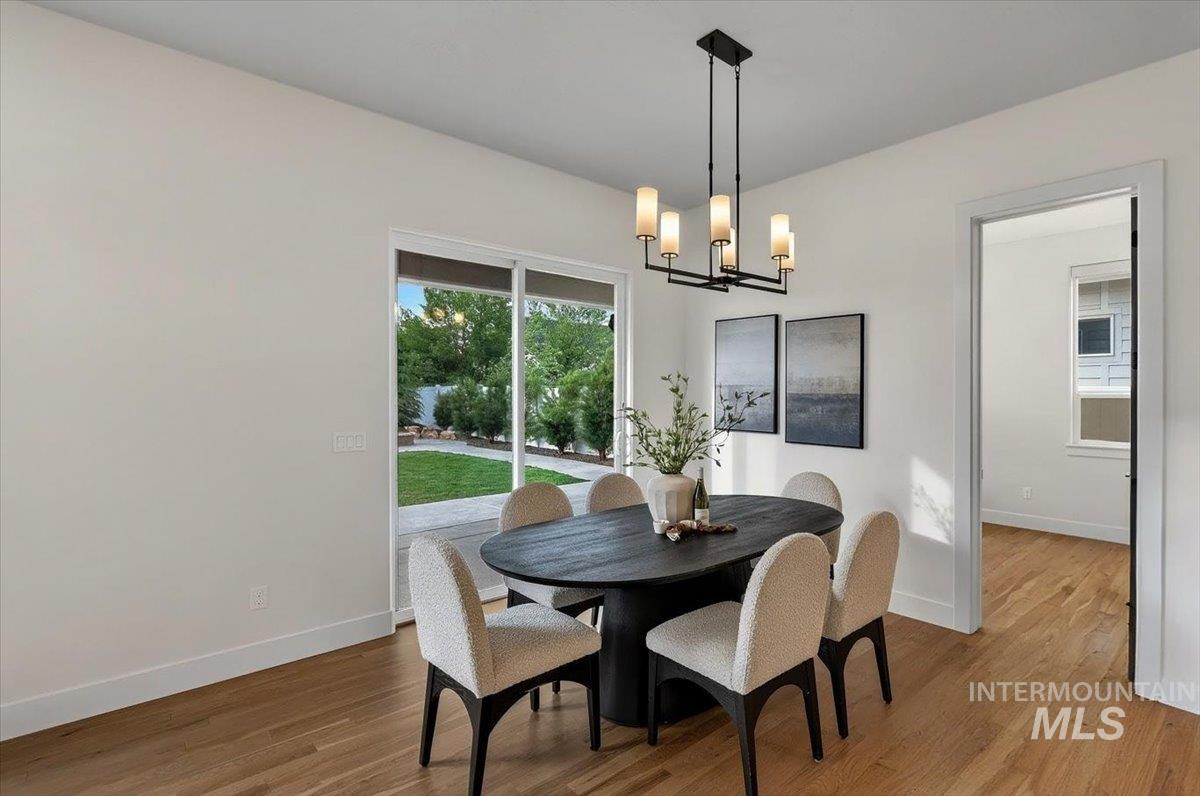
Dining room with an oval table, upholstered chairs, pendant lighting, and sliding doors to the yard.
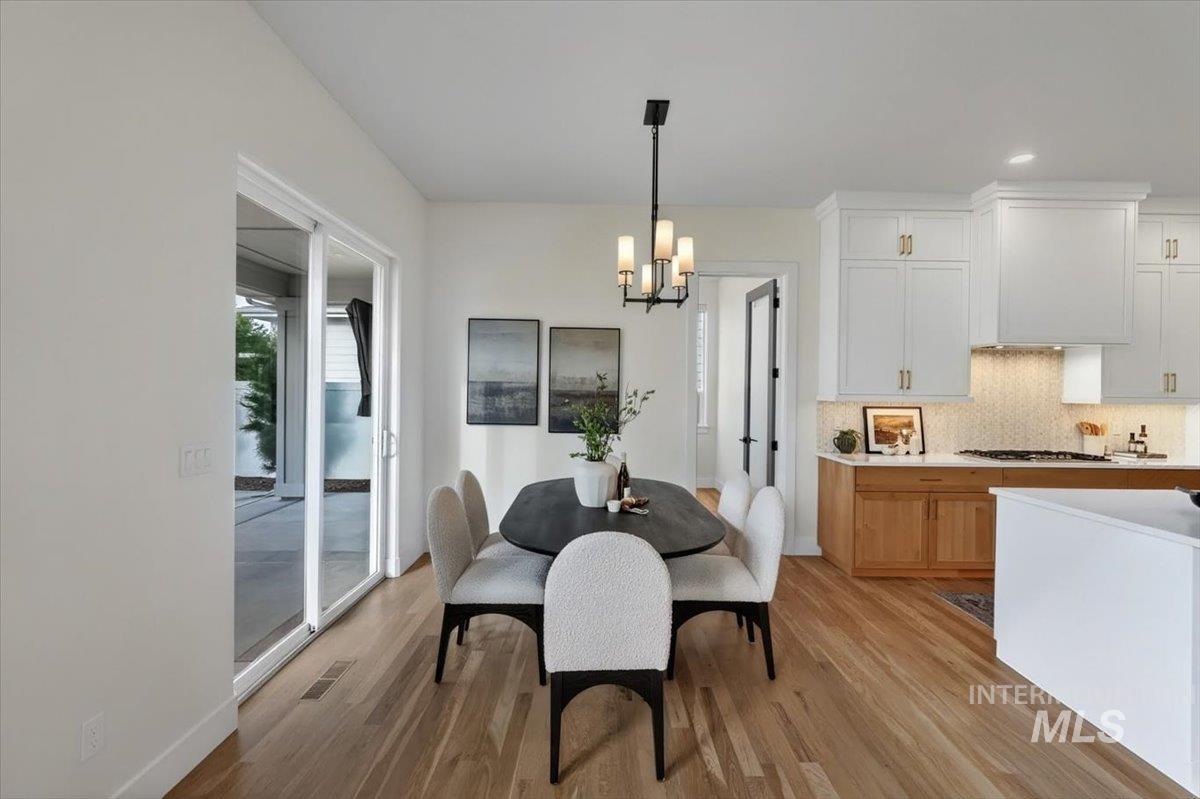
Dining area with an oval table beside a bright white kitchen and sliding glass doors.
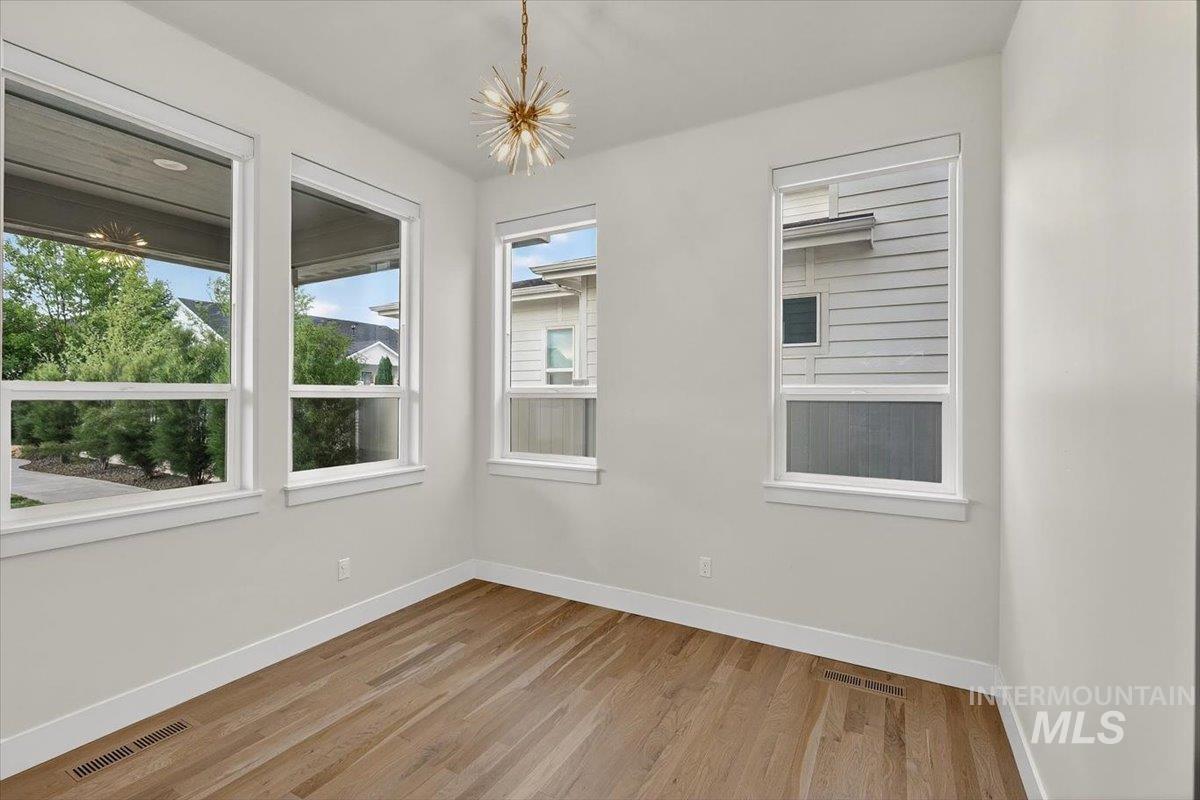
Empty room with wood floors, four windows, and a starburst pendant light.
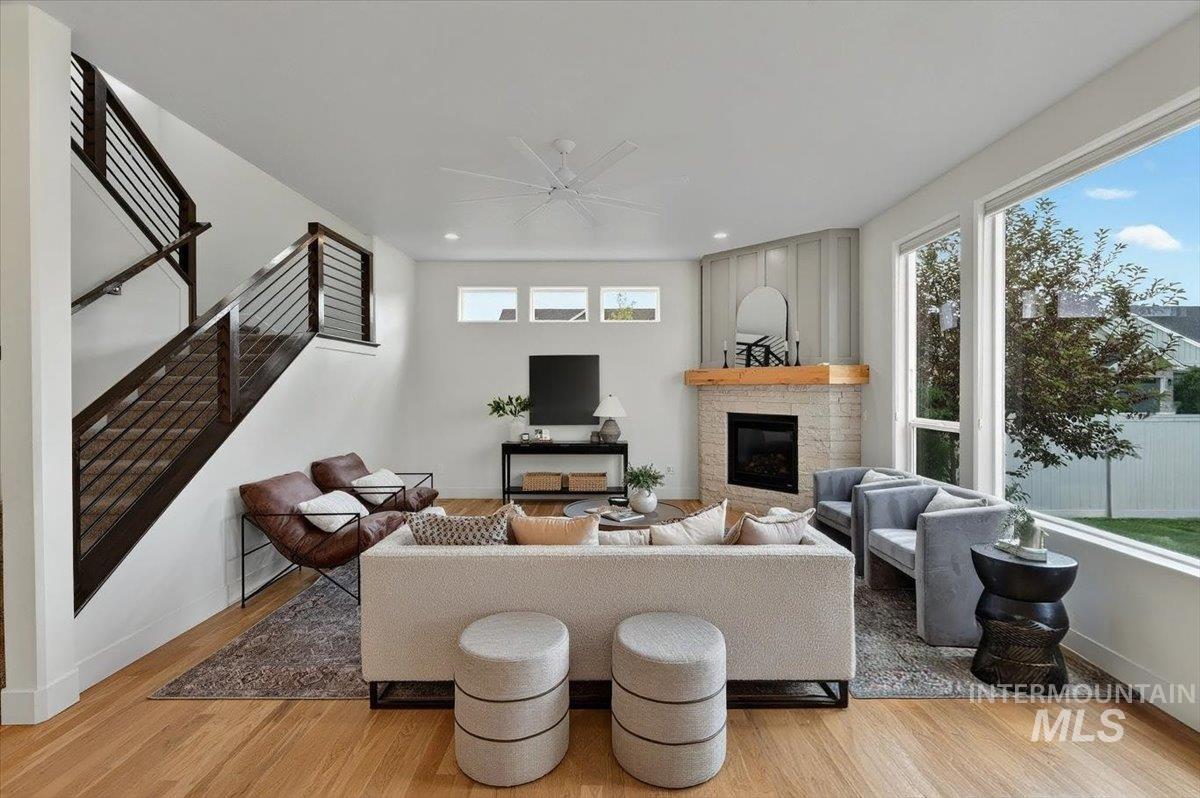
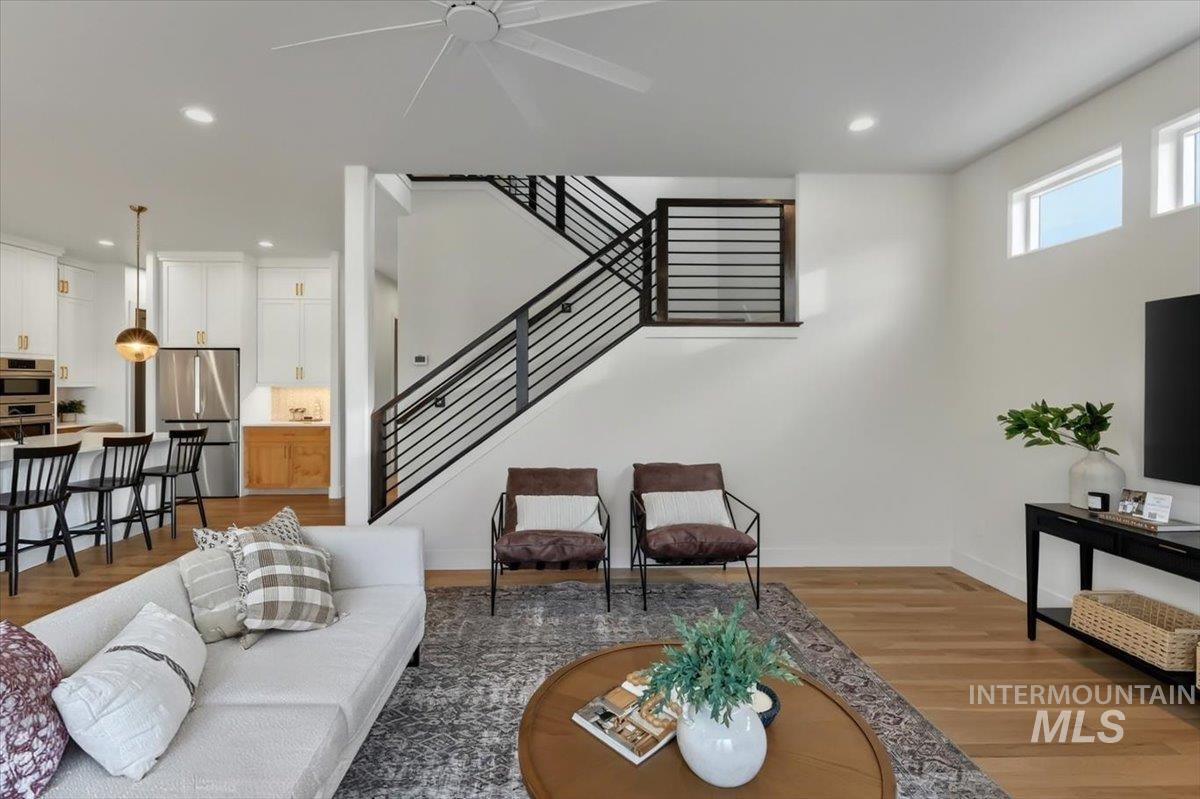
Living room with a stone fireplace, open staircase, and large garden-facing windows.
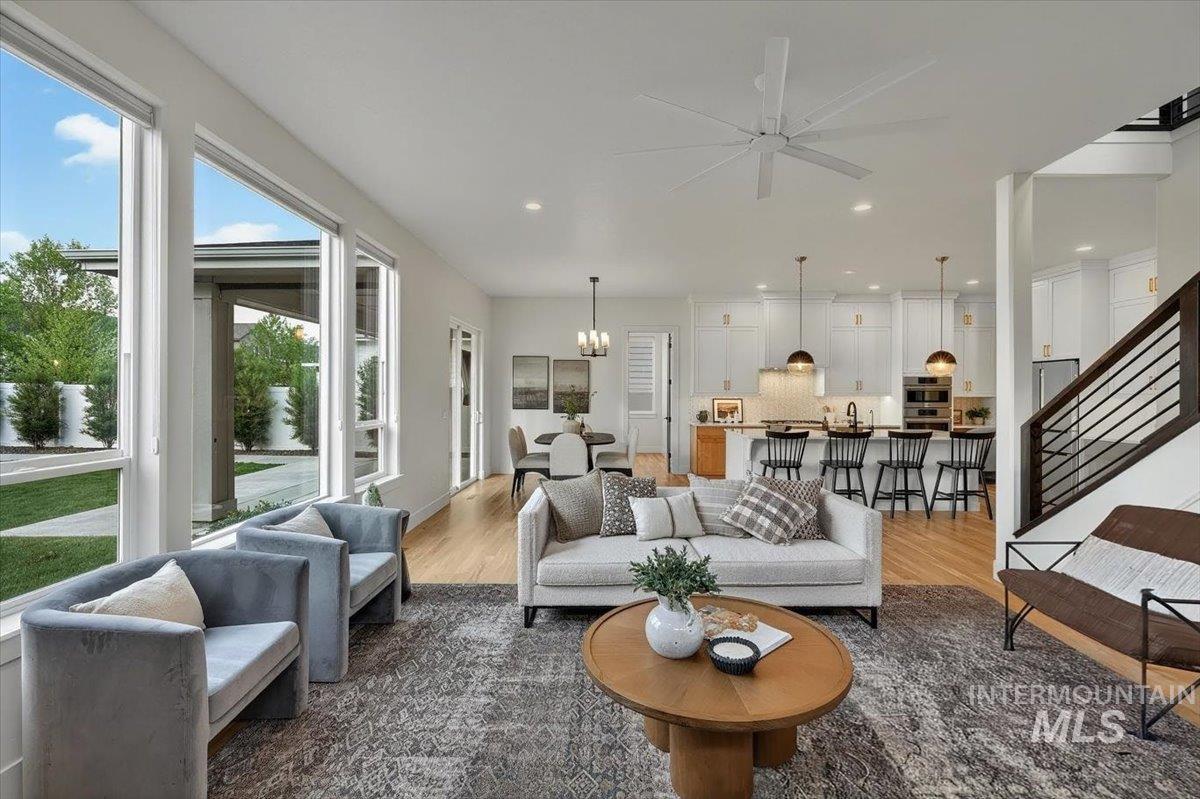
Open-plan living room and kitchen with large windows, gray seating, white cabinetry, and an island.
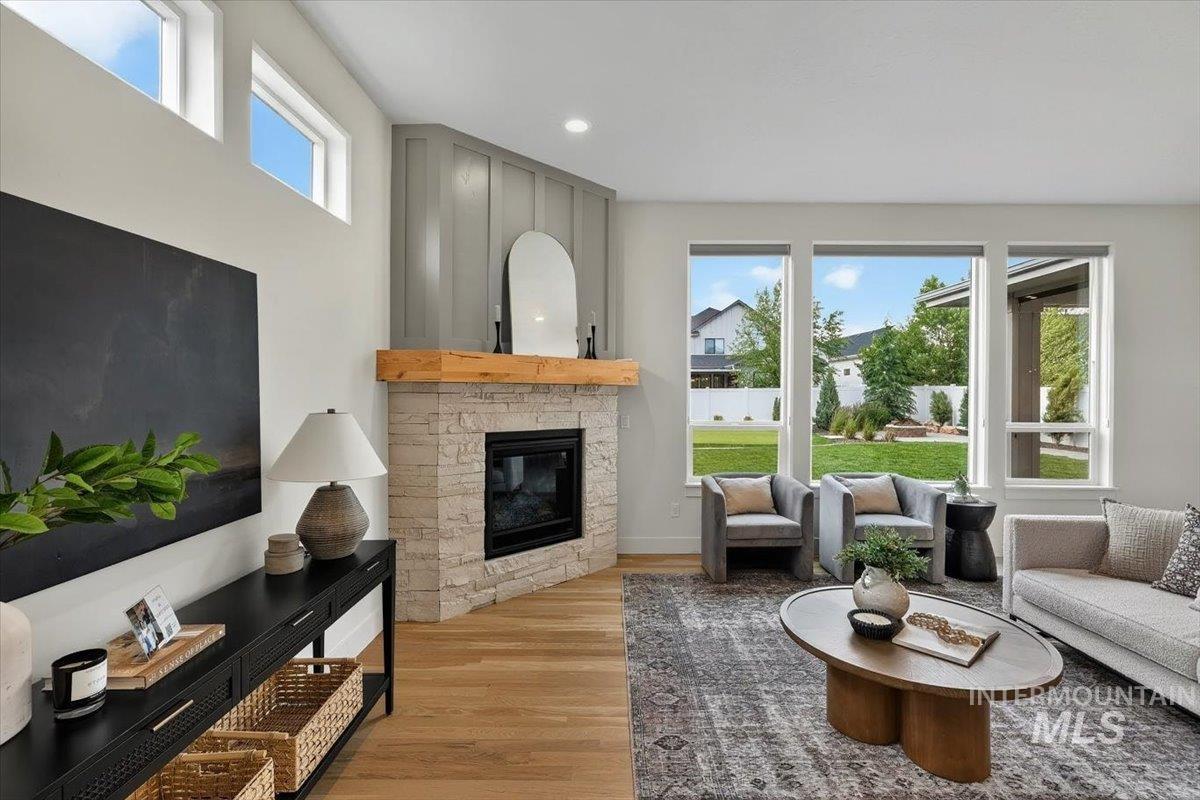
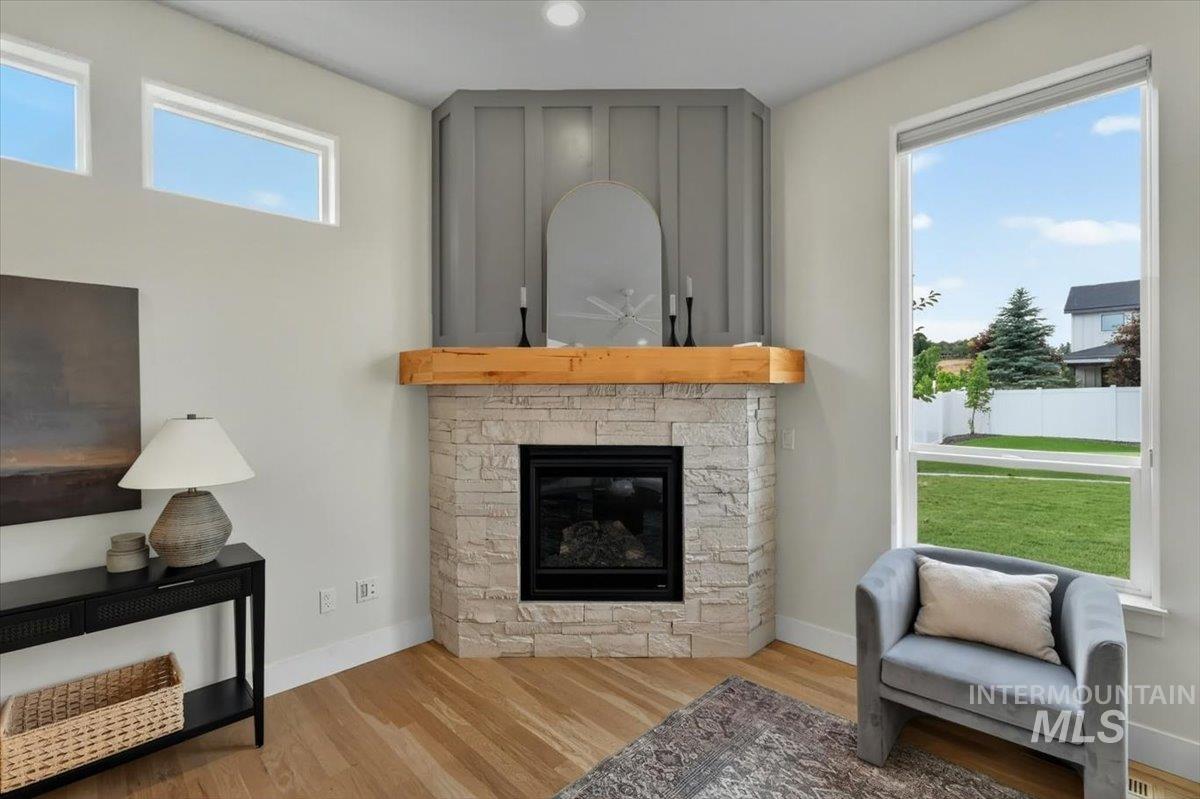
Staged living room with a stone fireplace, high windows, and views of the backyard.
Living room fireplace with a stone surround, wood mantel, and built-in gray paneling.
Living room with a white sectional, round coffee table, and open staircase beside the kitchen.
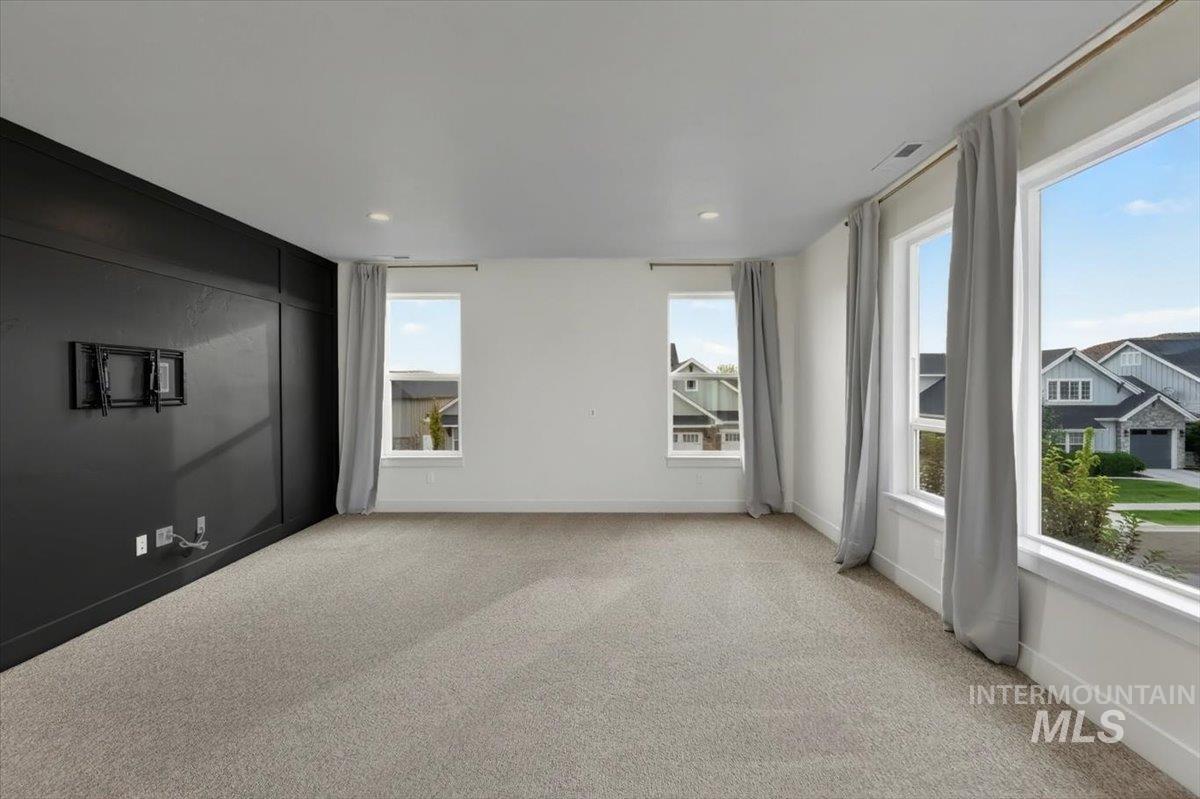
Carpeted bedroom with a black accent wall, TV mount, and large windows.
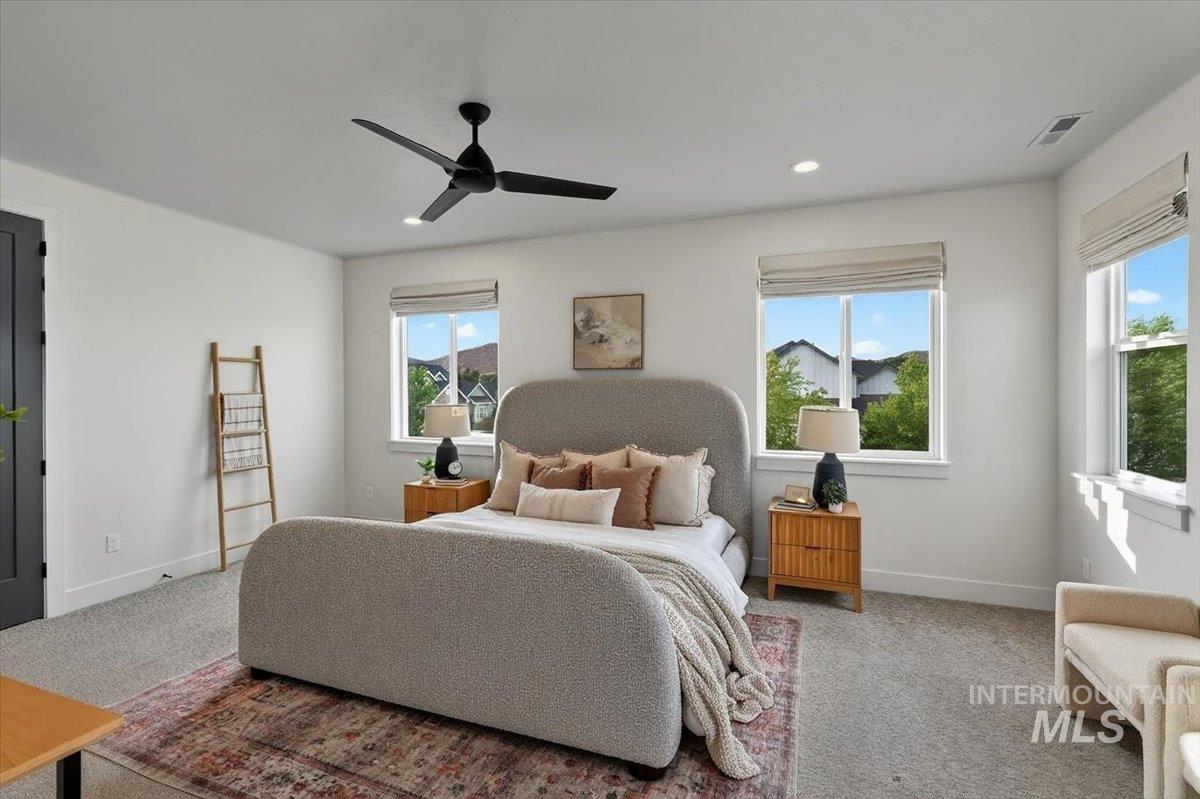
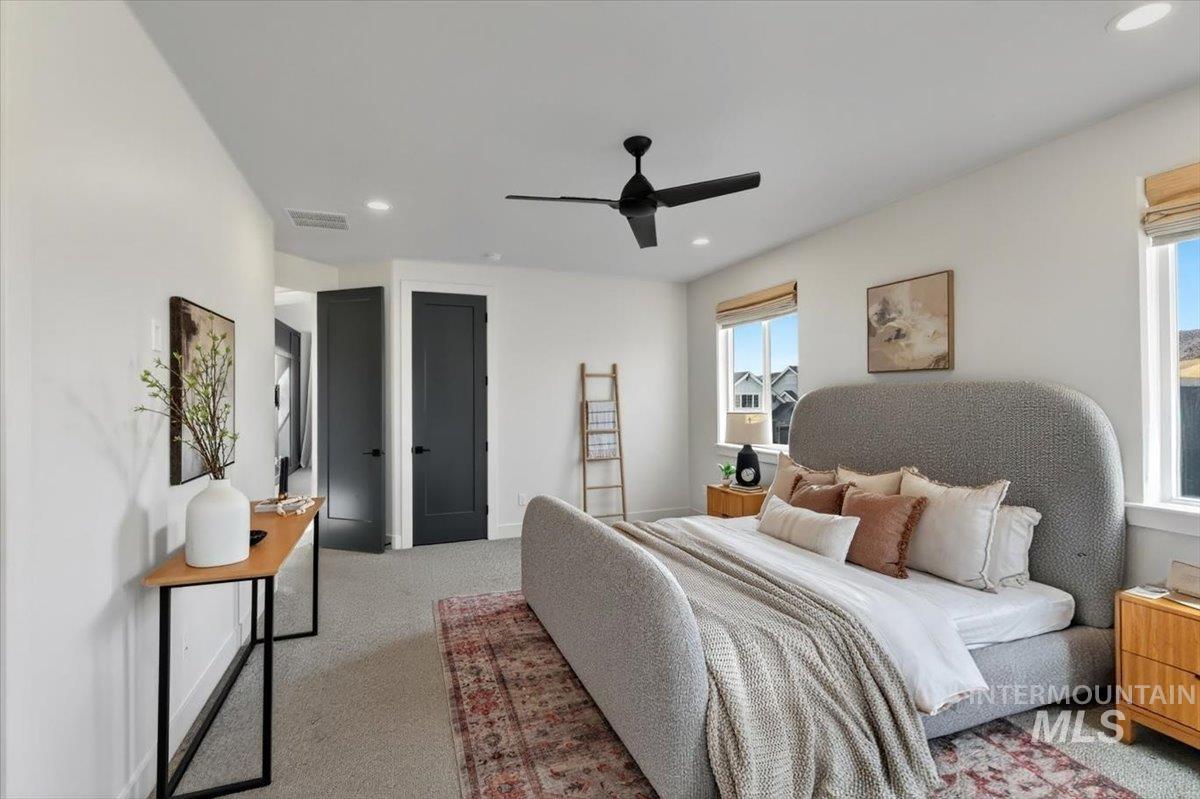
Bright staged bedroom with a gray upholstered bed, three windows, and a black ceiling fan.
Staged bedroom with a gray upholstered bed, patterned rug, and ceiling fan.
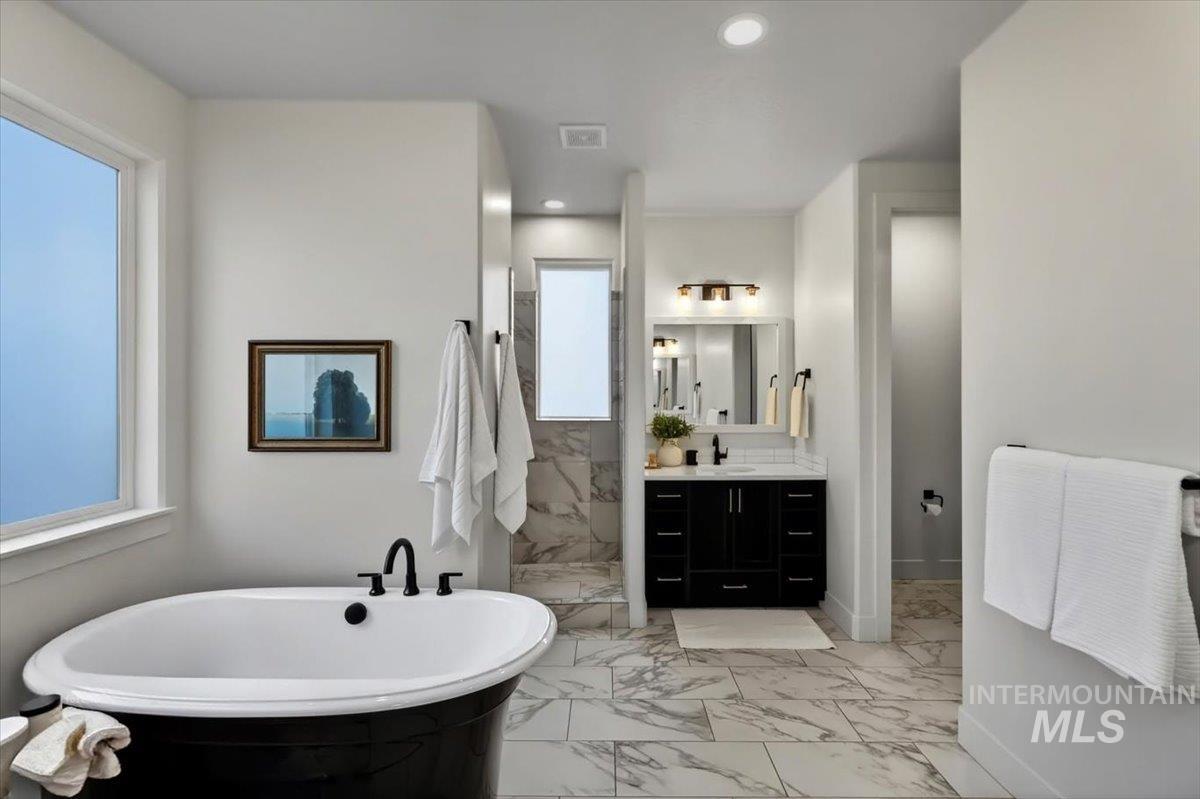
Bathroom with a freestanding tub, marble-pattern tile, glass shower, and black vanity.
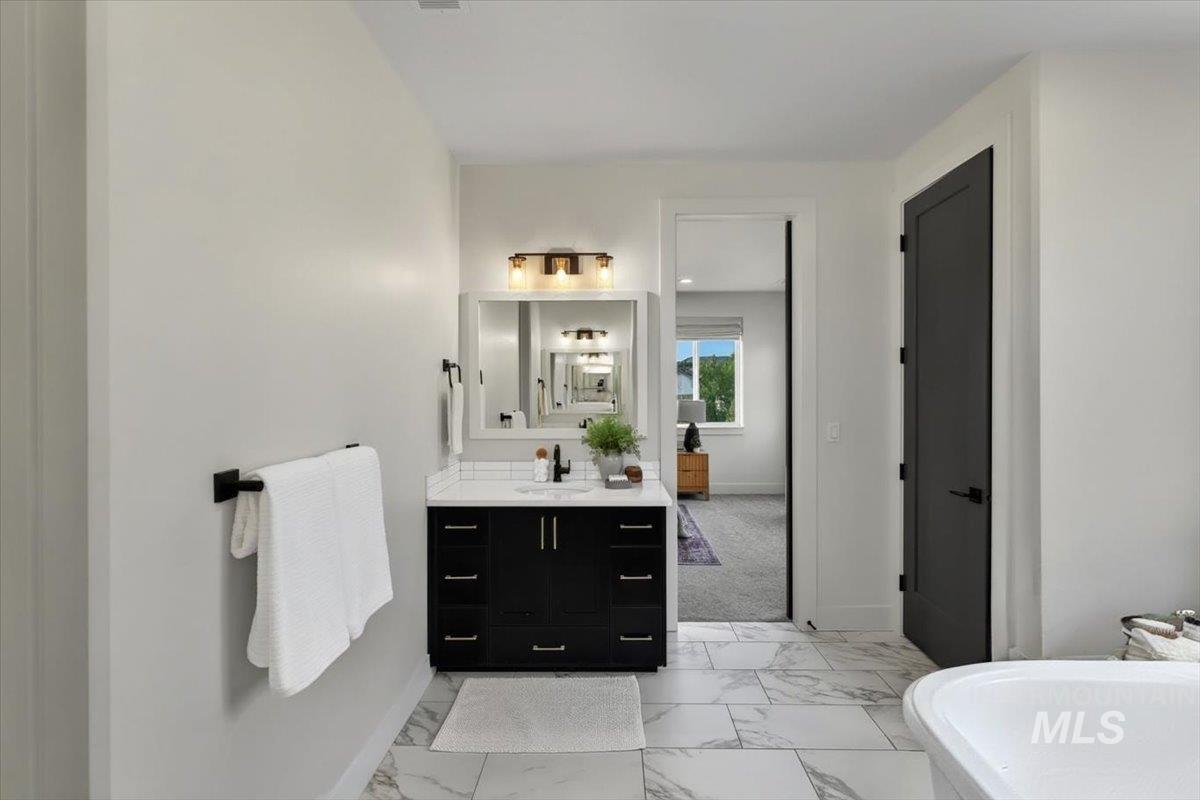
Bathroom with a black vanity, marble-look tile, and a soaking tub.
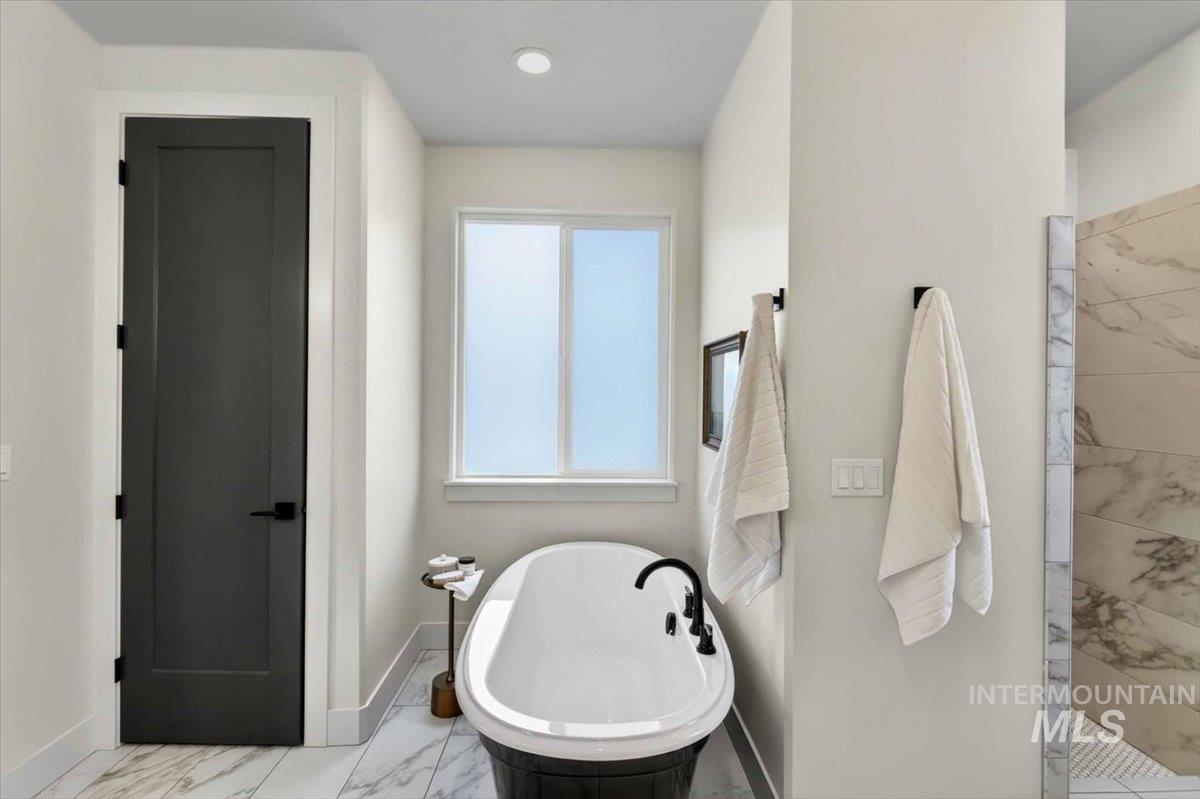
Bathroom with a freestanding soaking tub, marble-look tile, and a dark door.
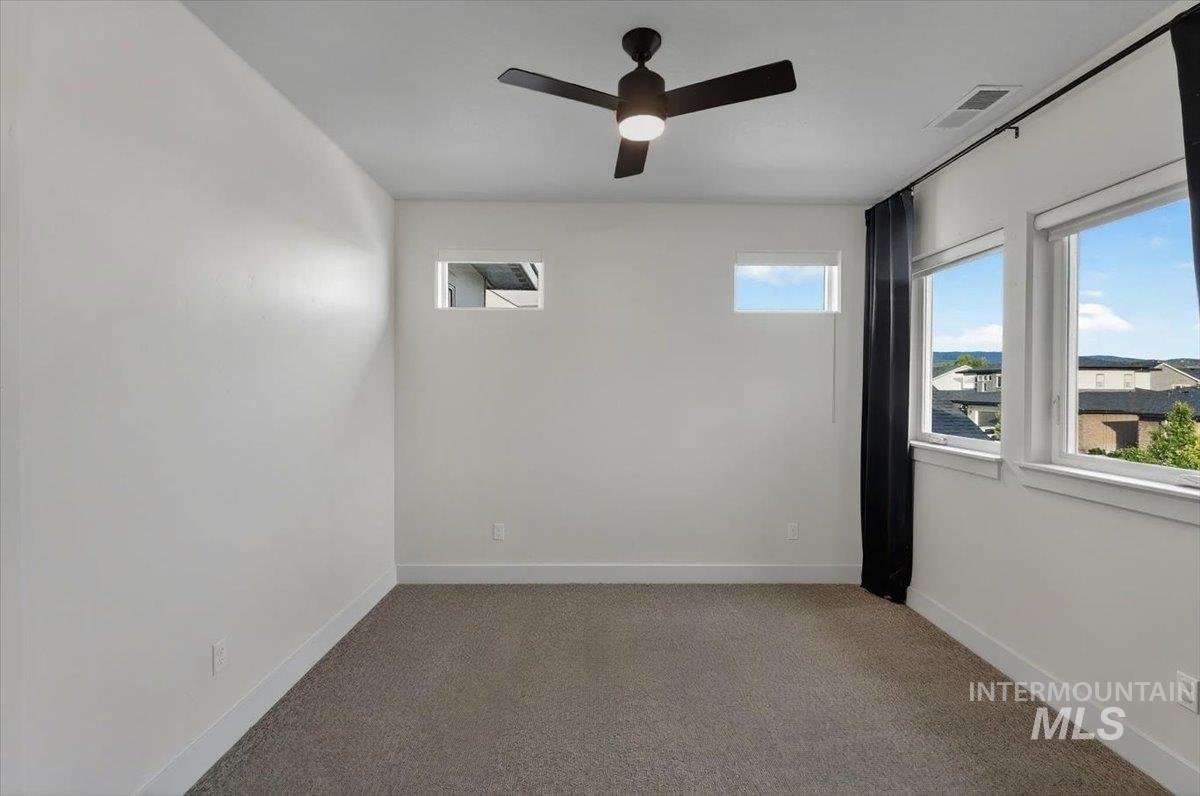
Empty carpeted bedroom with a ceiling fan and windows overlooking neighboring homes.
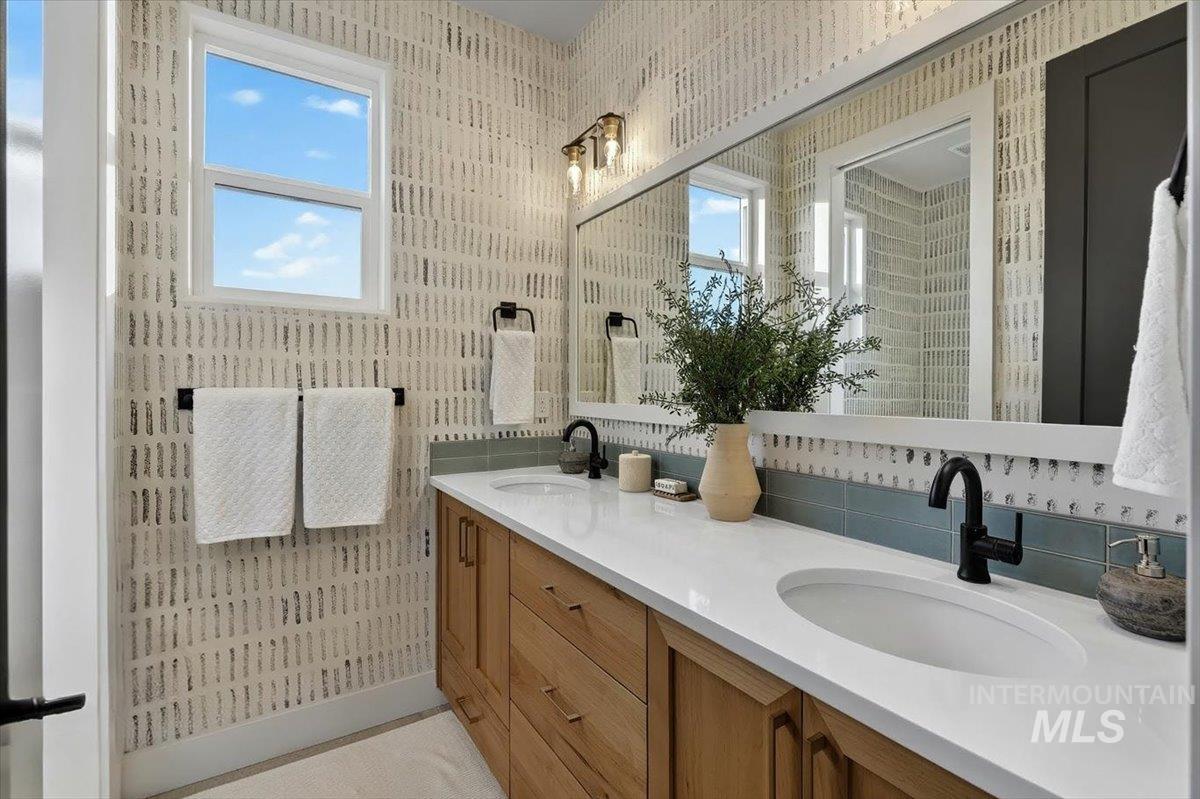
Bathroom with a double-sink vanity, wood cabinetry, patterned wallpaper, and a large mirror.
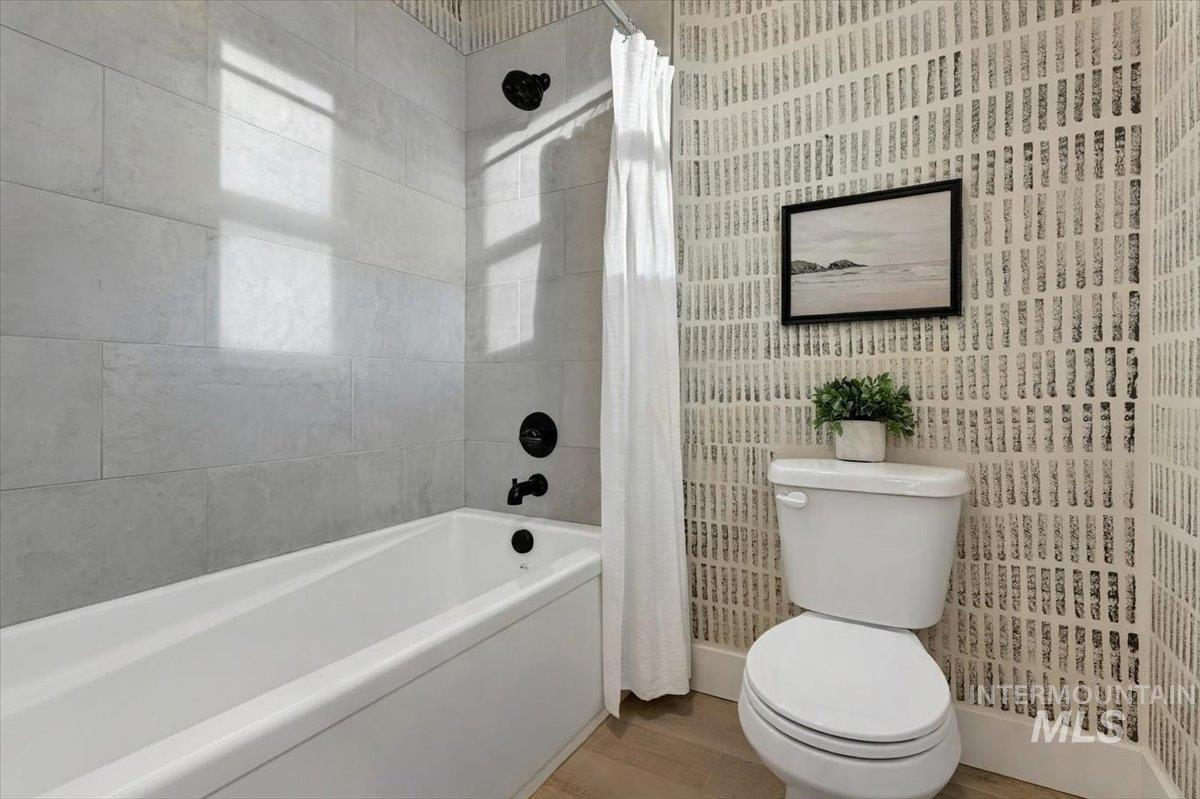
Bathroom with a white bathtub, gray tile surround, patterned wallpaper, and black fixtures.
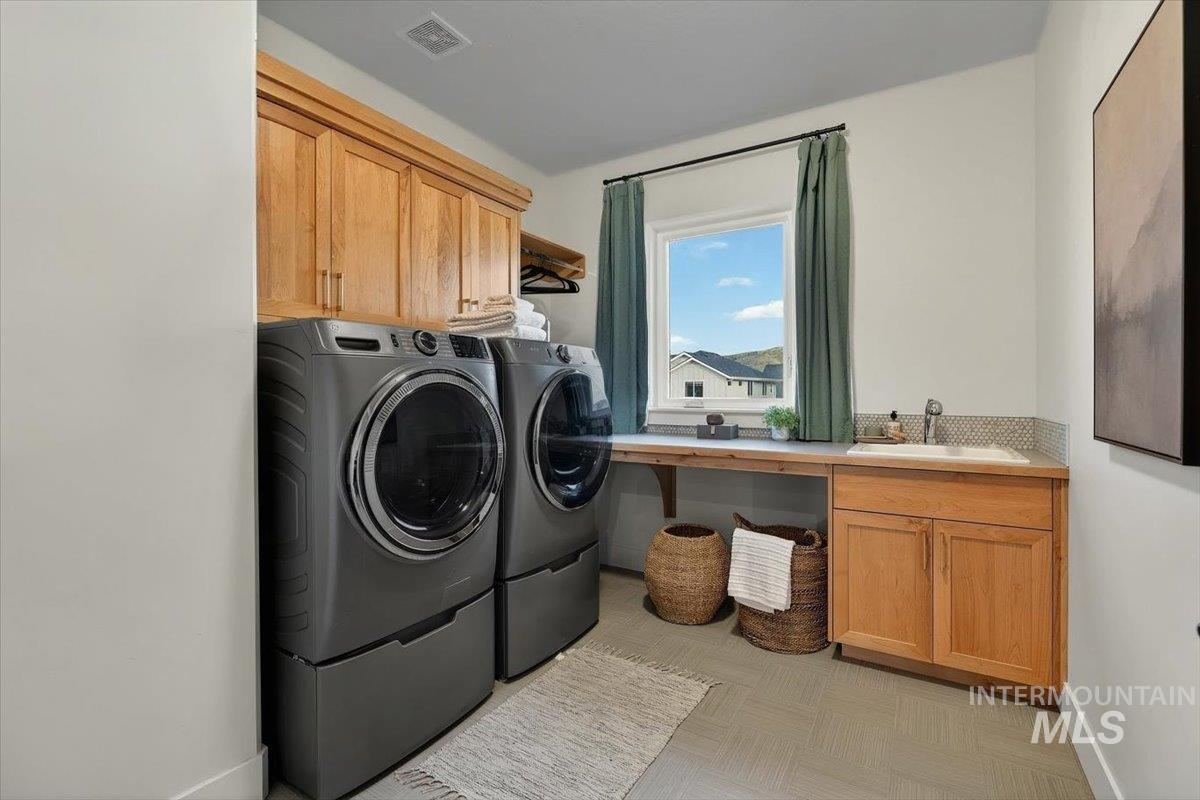
Laundry room with front-loading washer and dryer, wood cabinetry, and a sink beneath a window.
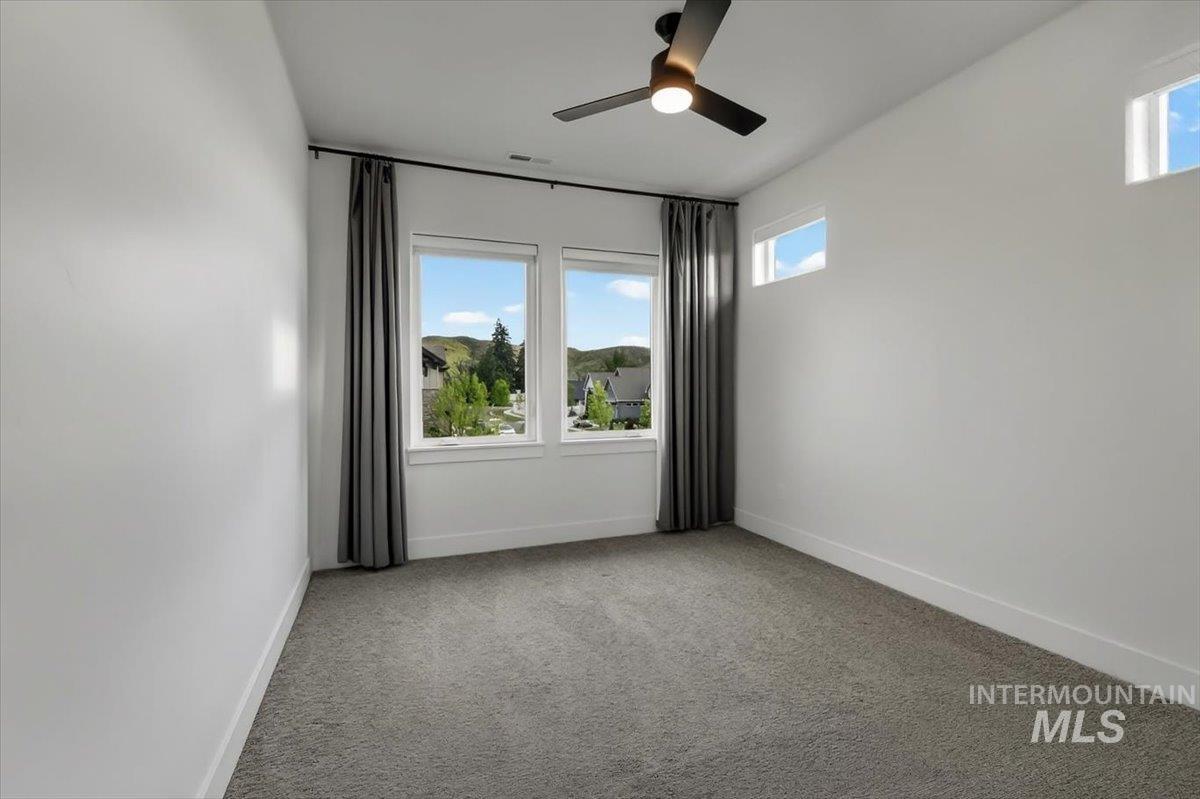
Empty carpeted bedroom with gray curtains, two large windows, and a ceiling fan.
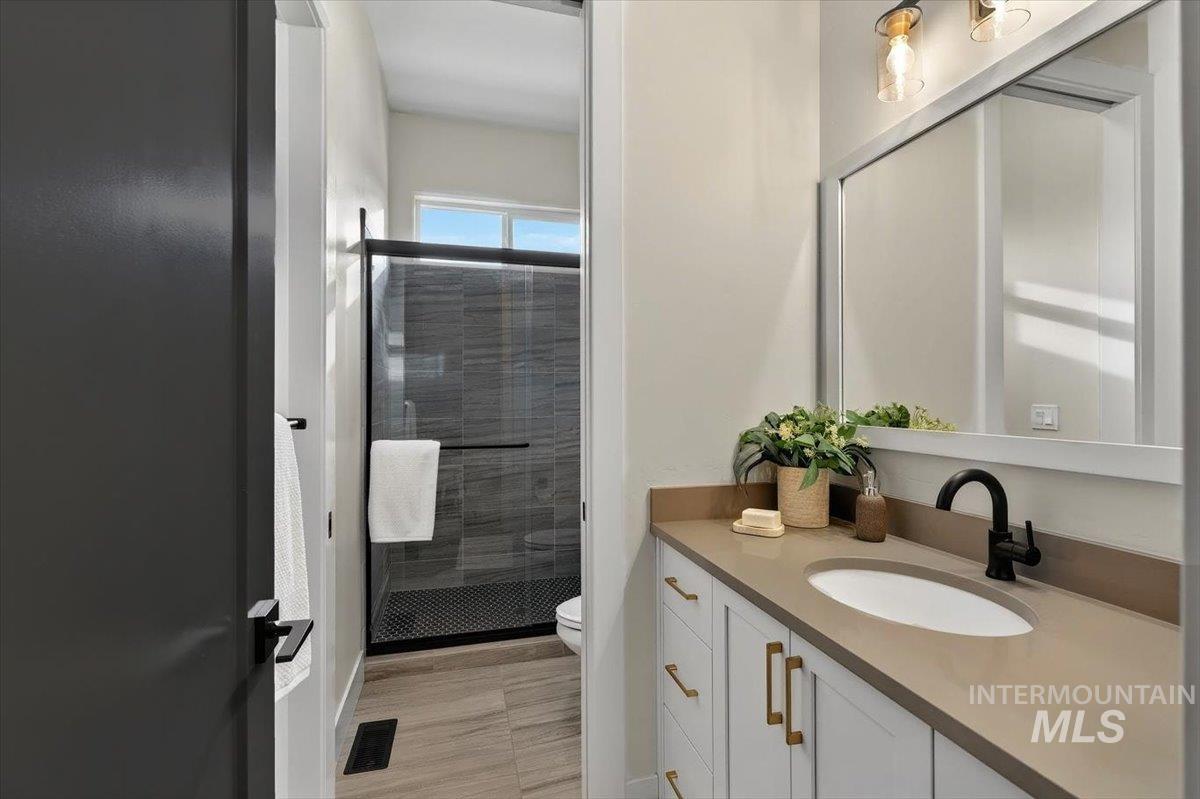
Bathroom with a white vanity, black faucet, and glass-enclosed tiled shower.
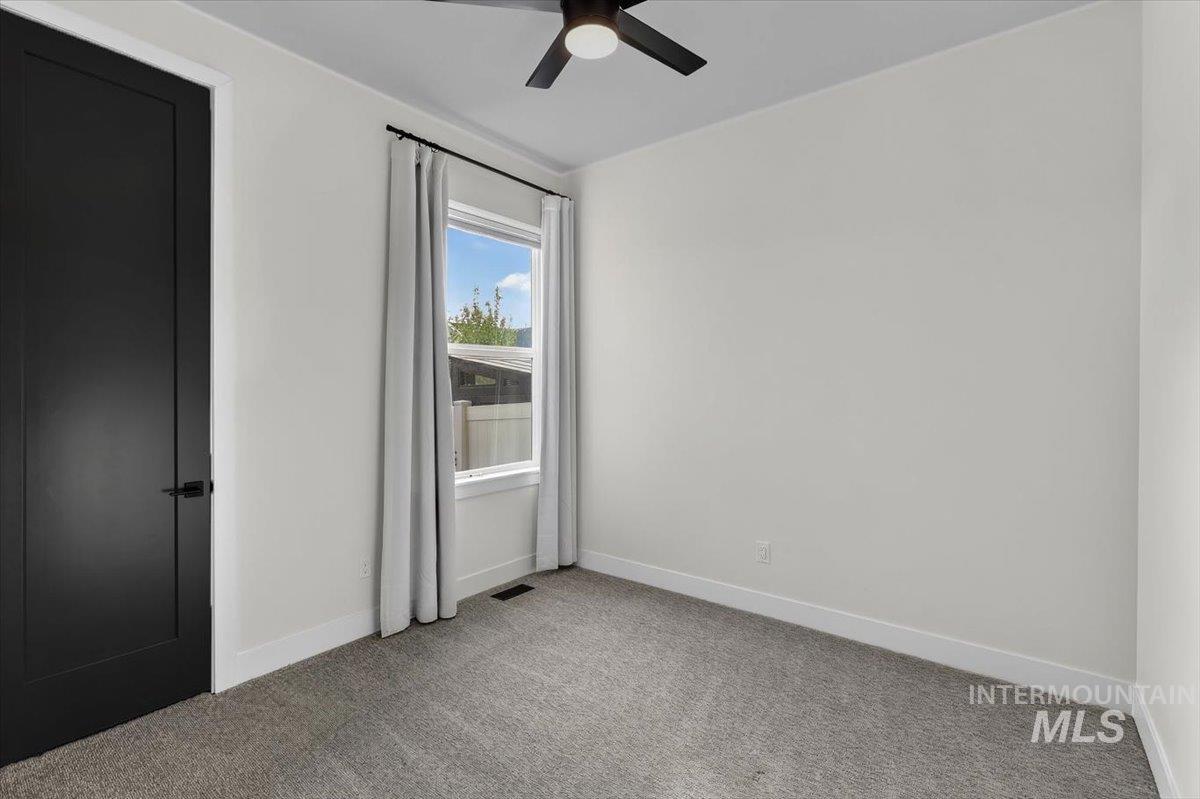
Empty carpeted room with a black door, curtained window, and ceiling fan.
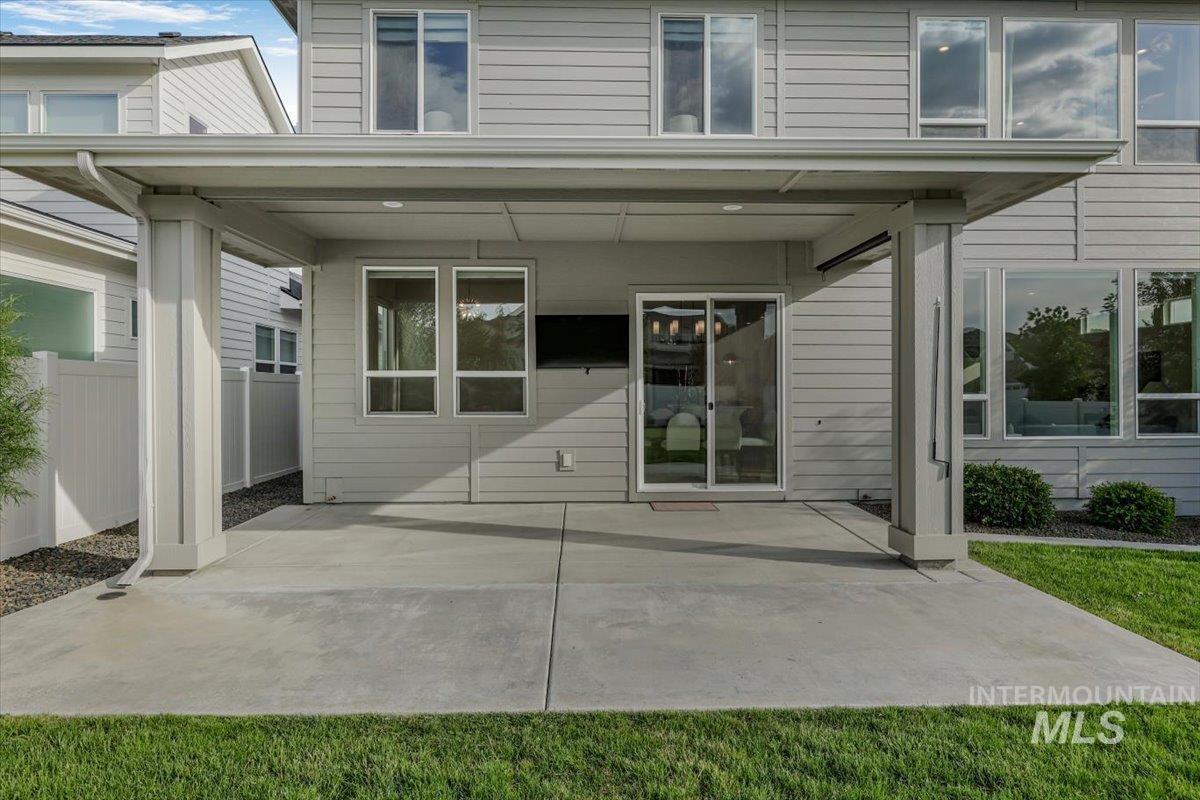
Rear covered patio with a concrete slab, mounted television, and sliding glass door.
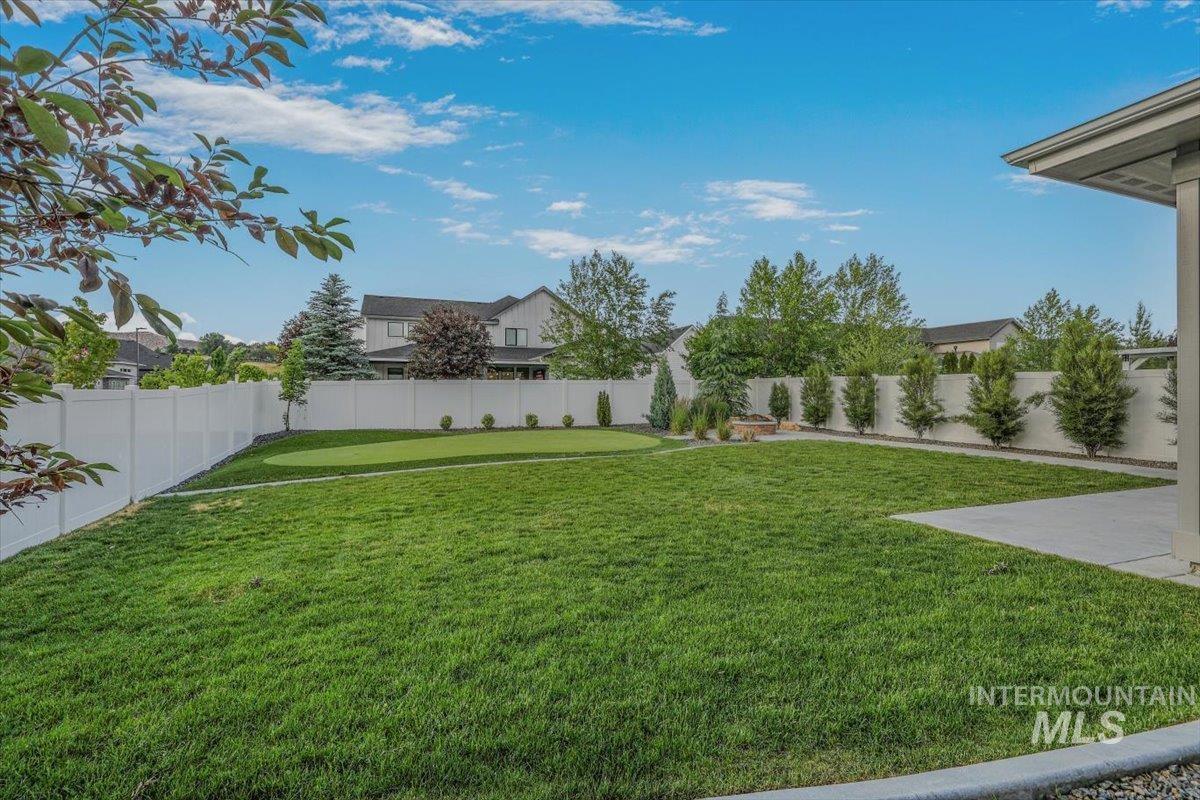
Fenced backyard with a broad lawn, curved garden bed, and paved patio.
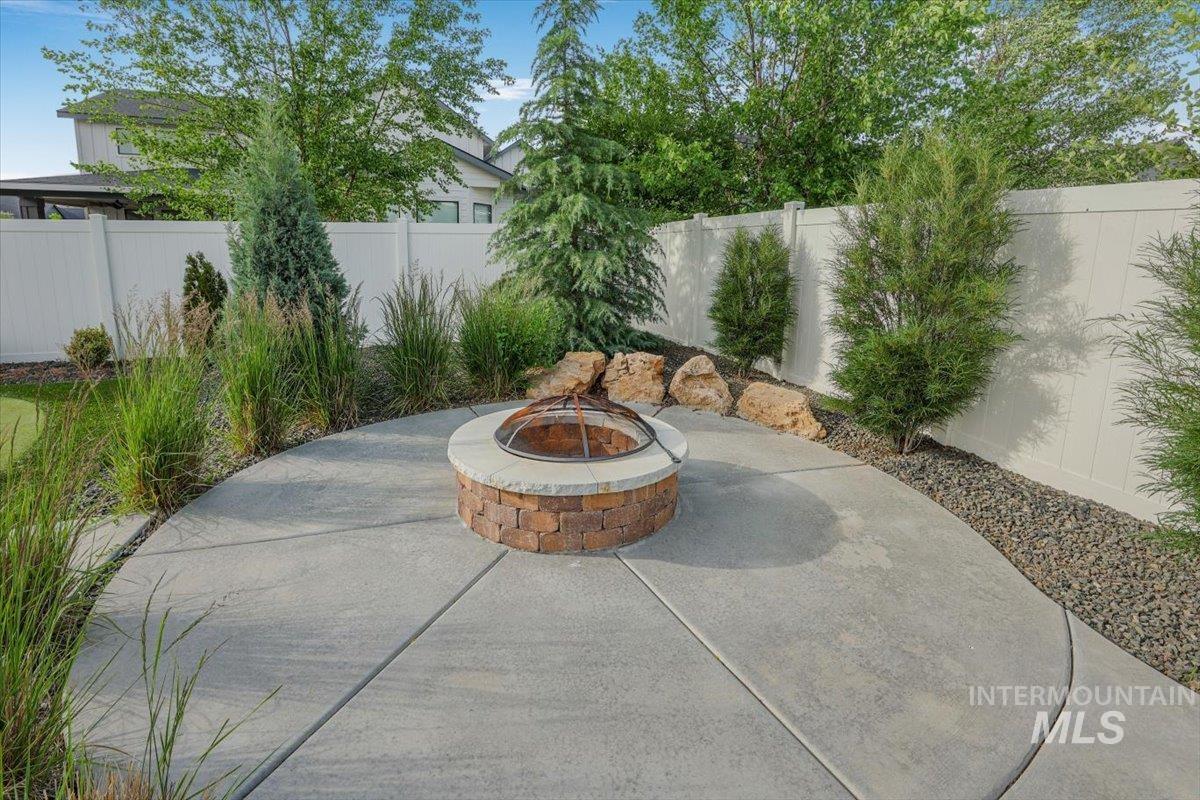
Backyard patio with a circular stone fire pit, surrounded by landscaping and a white privacy fence.
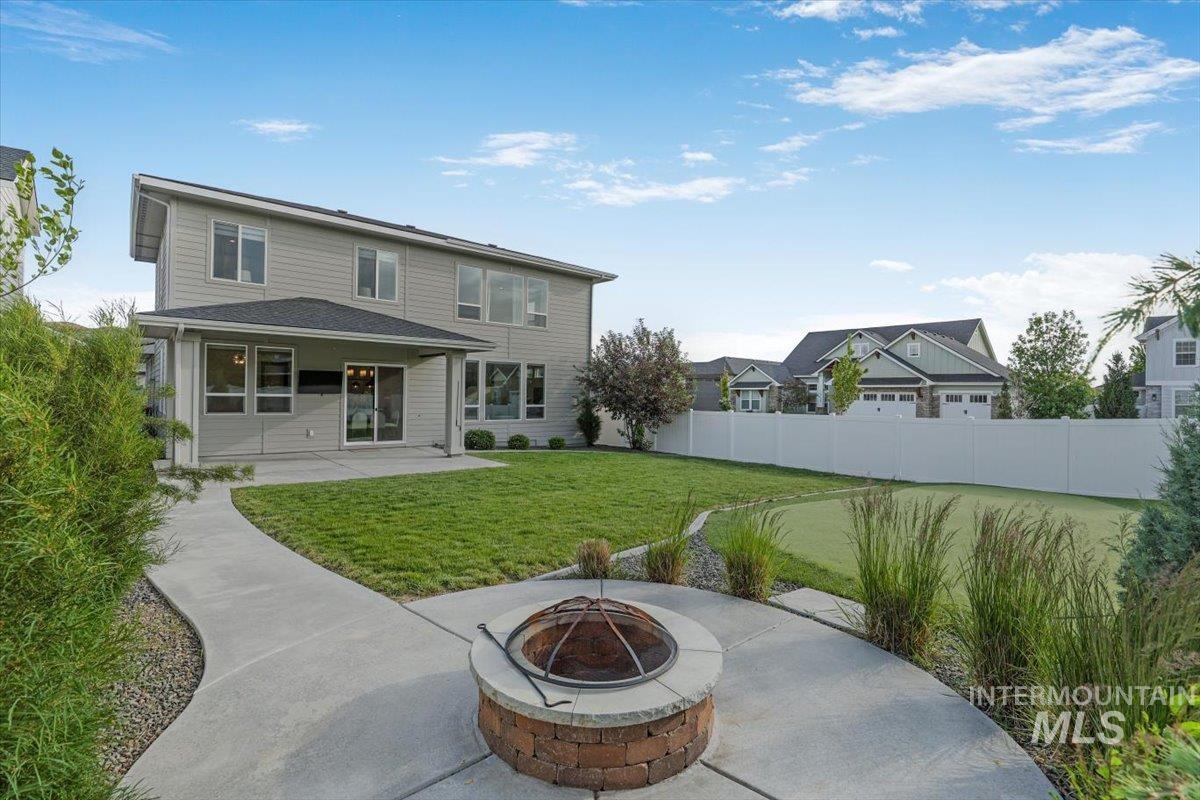
Backyard patio with a circular fire pit beside a two-story home and fenced lawn.
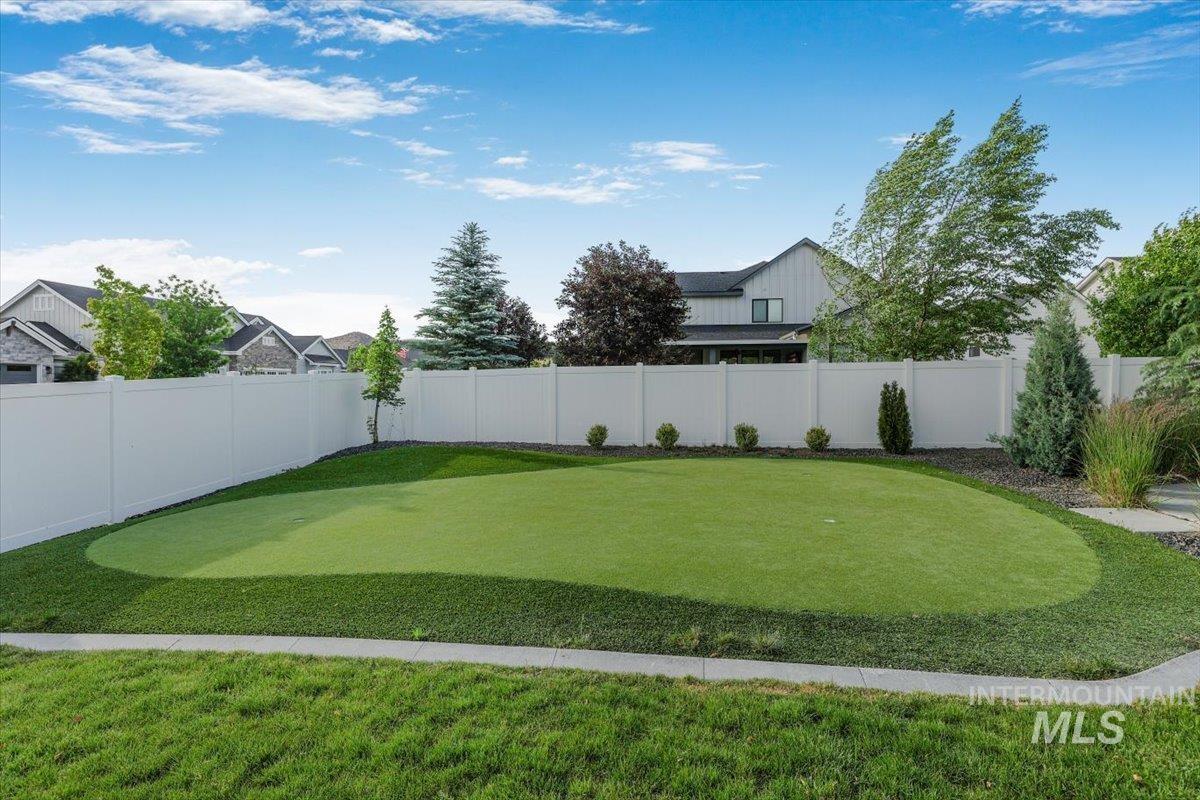
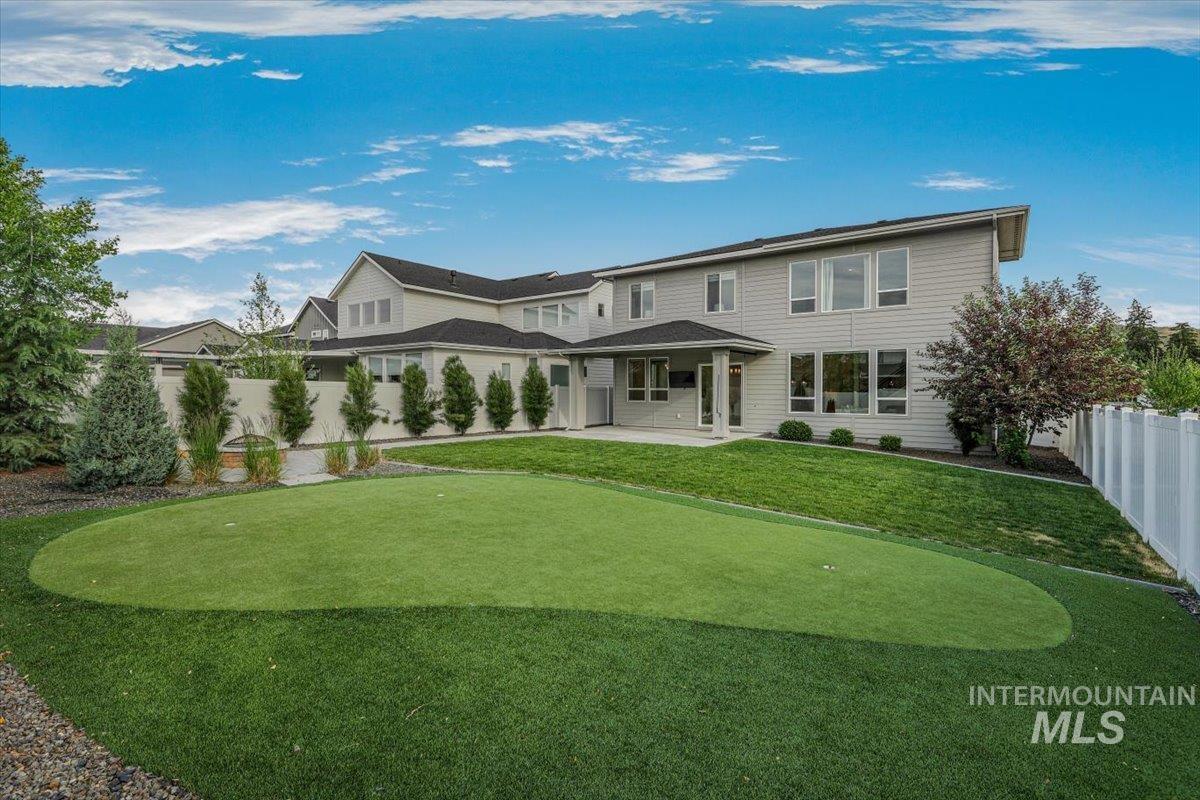
Fenced backyard with a large putting green, lawn, and mature trees.
Rear of a two-story home overlooking a fenced lawn and backyard putting green.
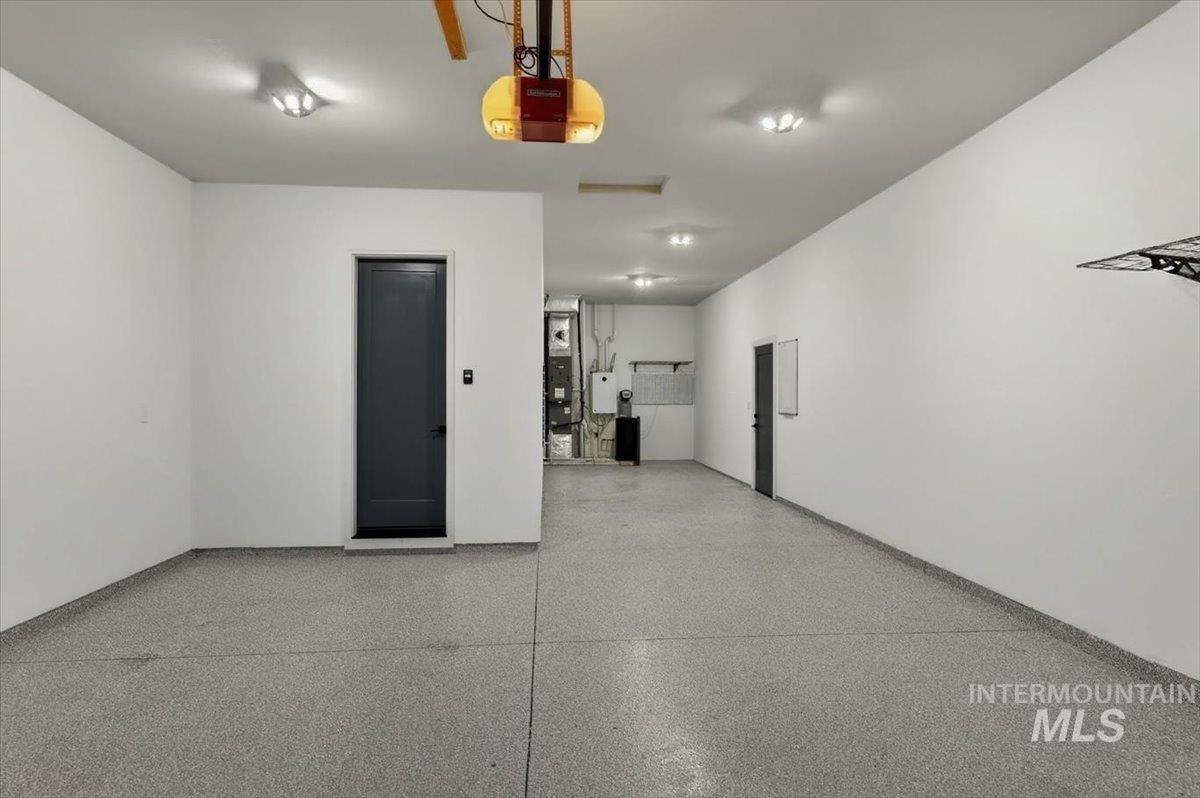
Empty garage with a speckled floor, ceiling-mounted opener, and utility equipment at the back.
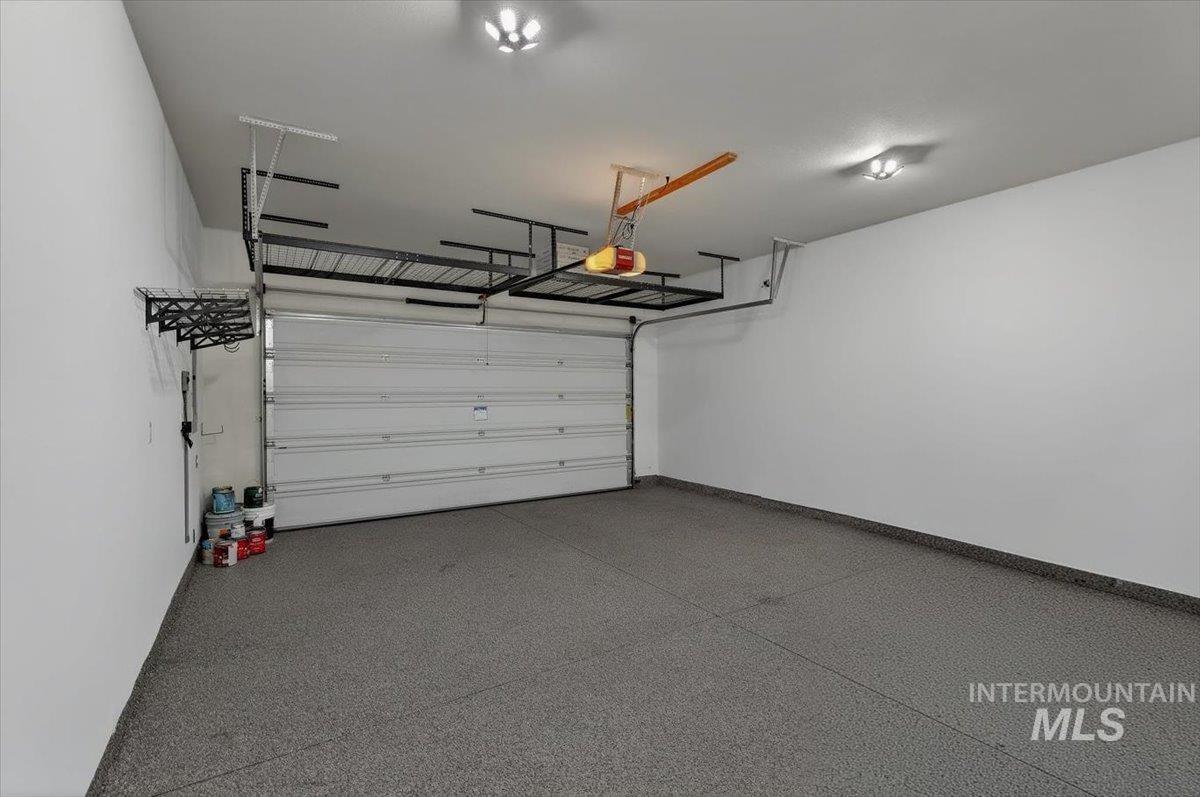
Garage with a closed overhead door, ceiling storage racks, and a speckled gray floor.
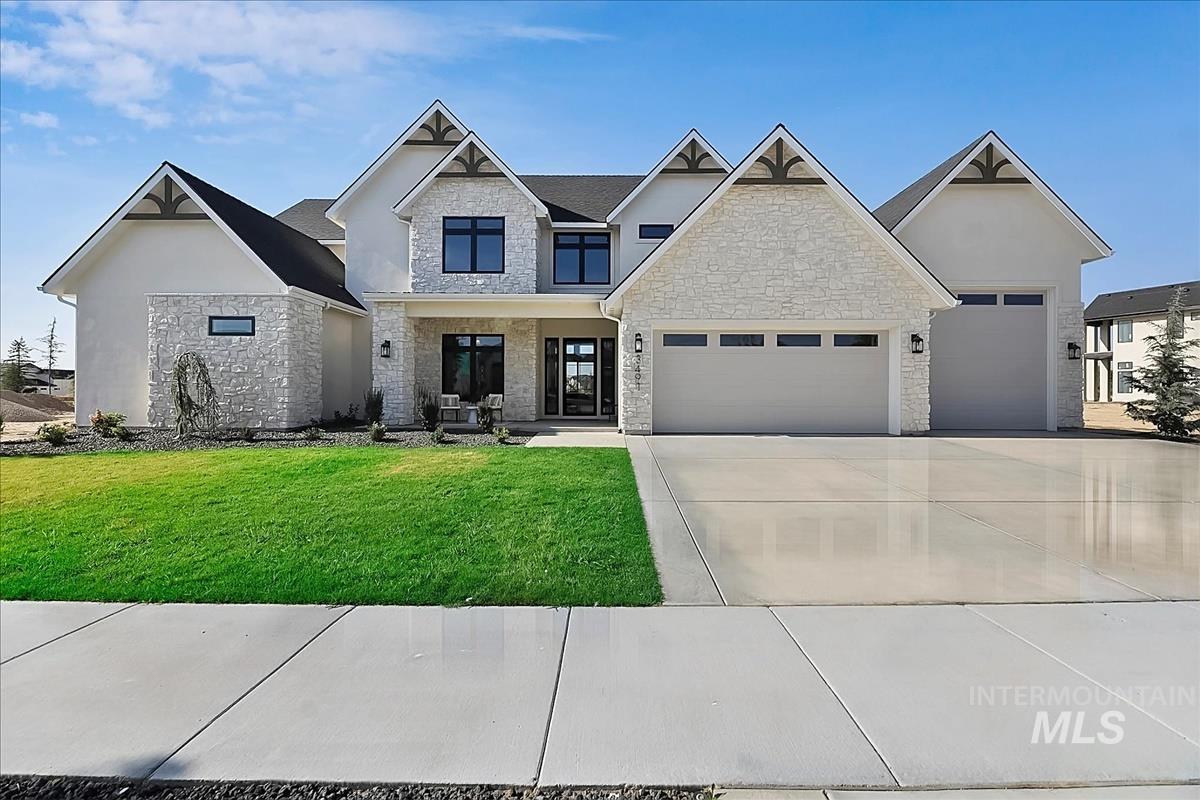
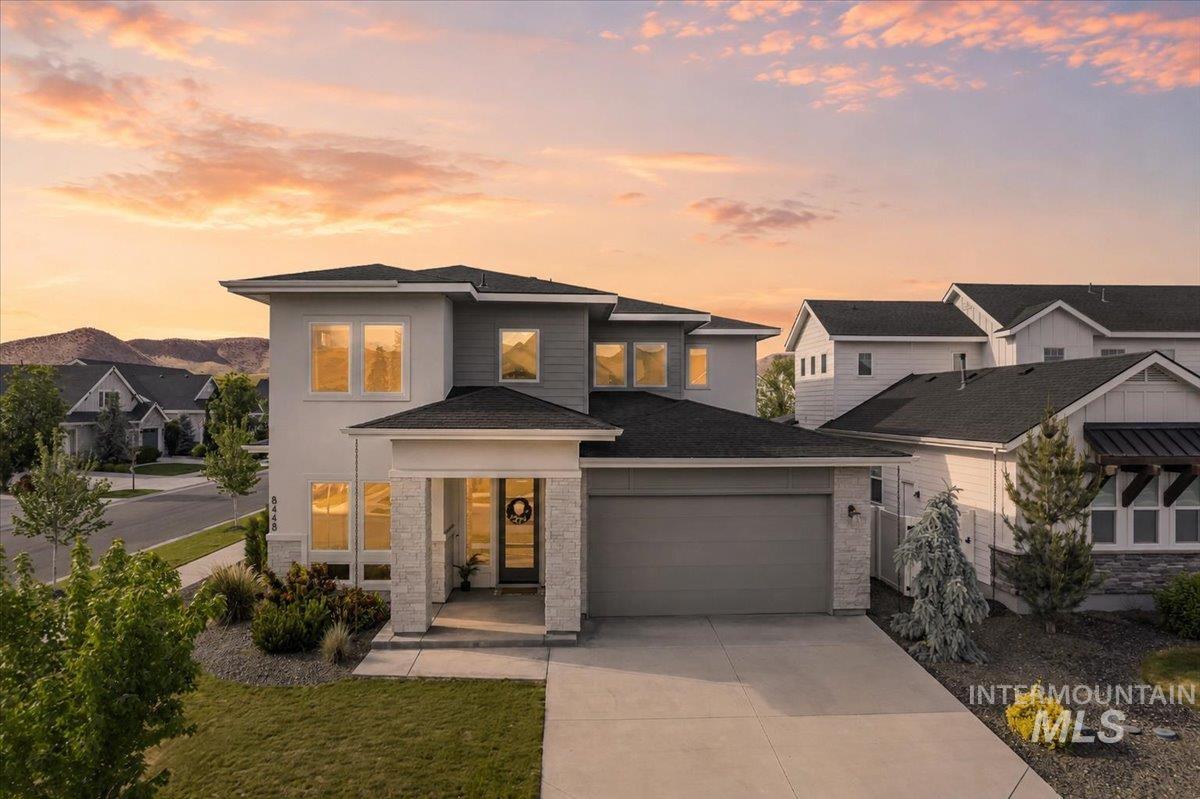
Modern two-story gray home with stone entry, double garage, and landscaped driveway at sunset.
Two-story gray home with a covered entry, attached garage, and landscaped front yard.
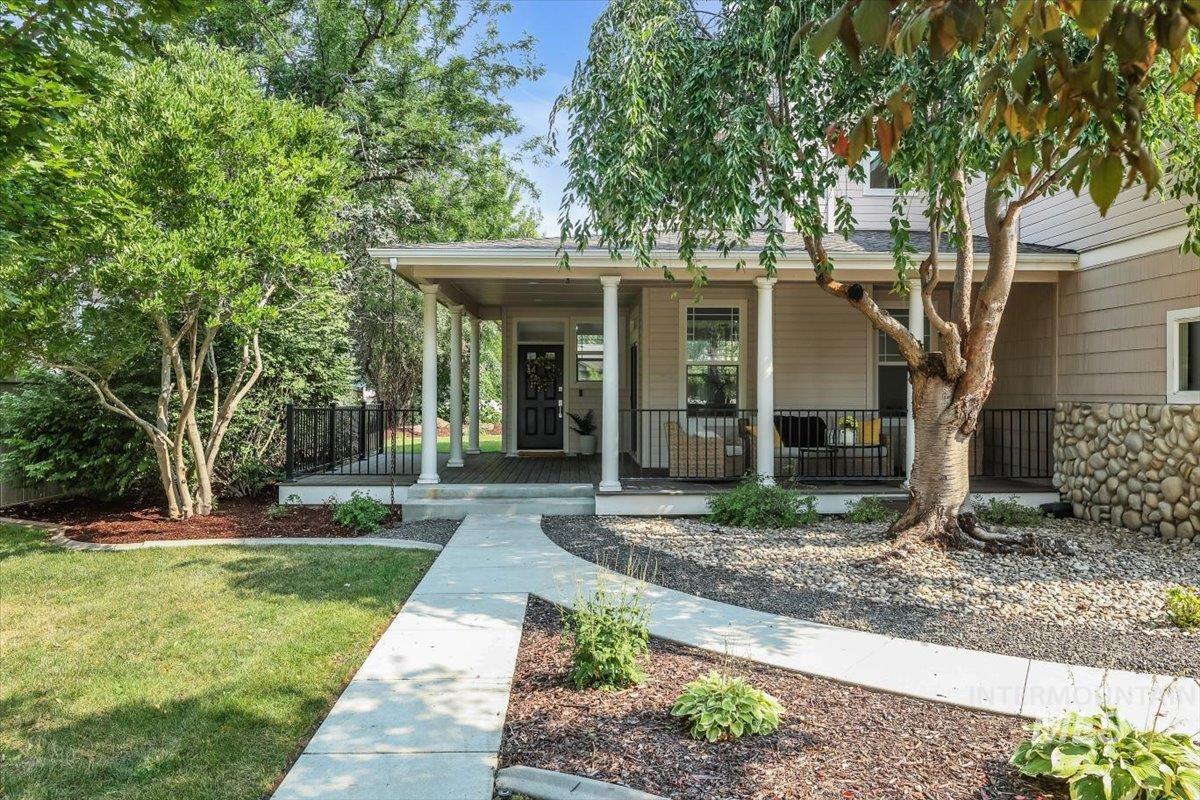
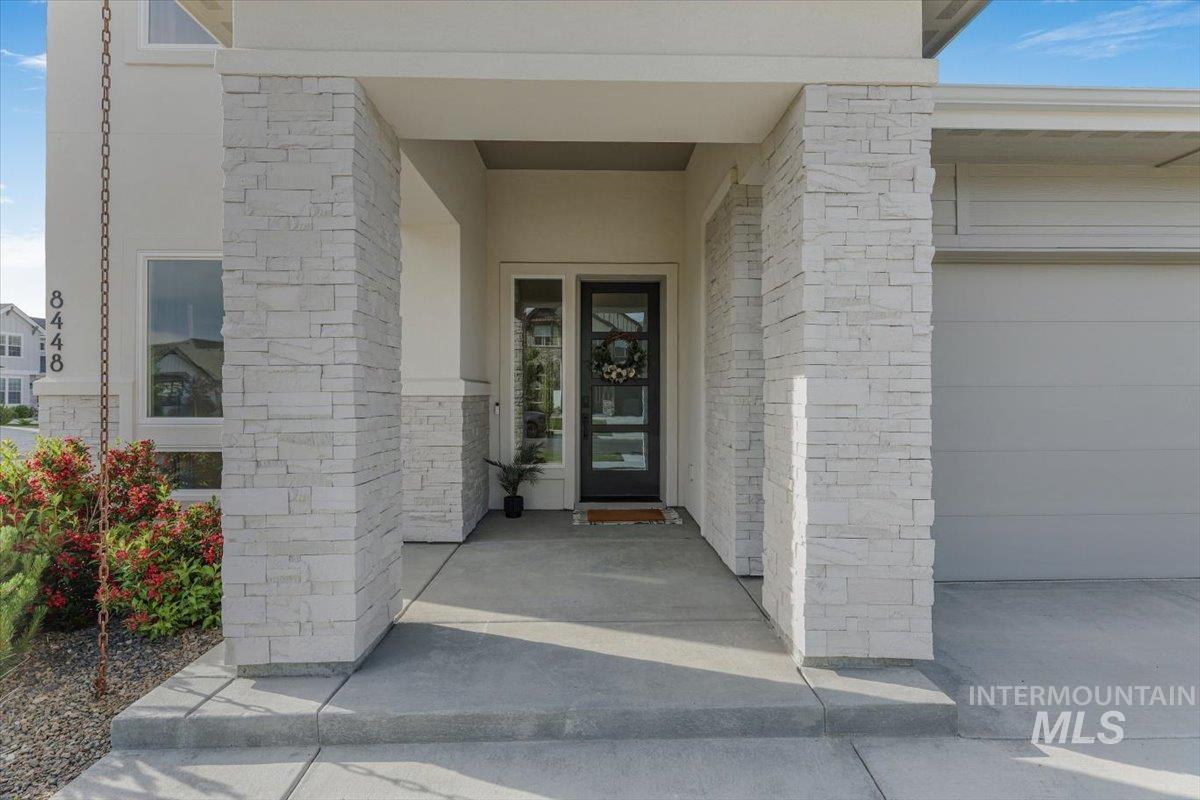
Home entrance with white stone columns, a covered porch, and a dark glass-paneled front door.
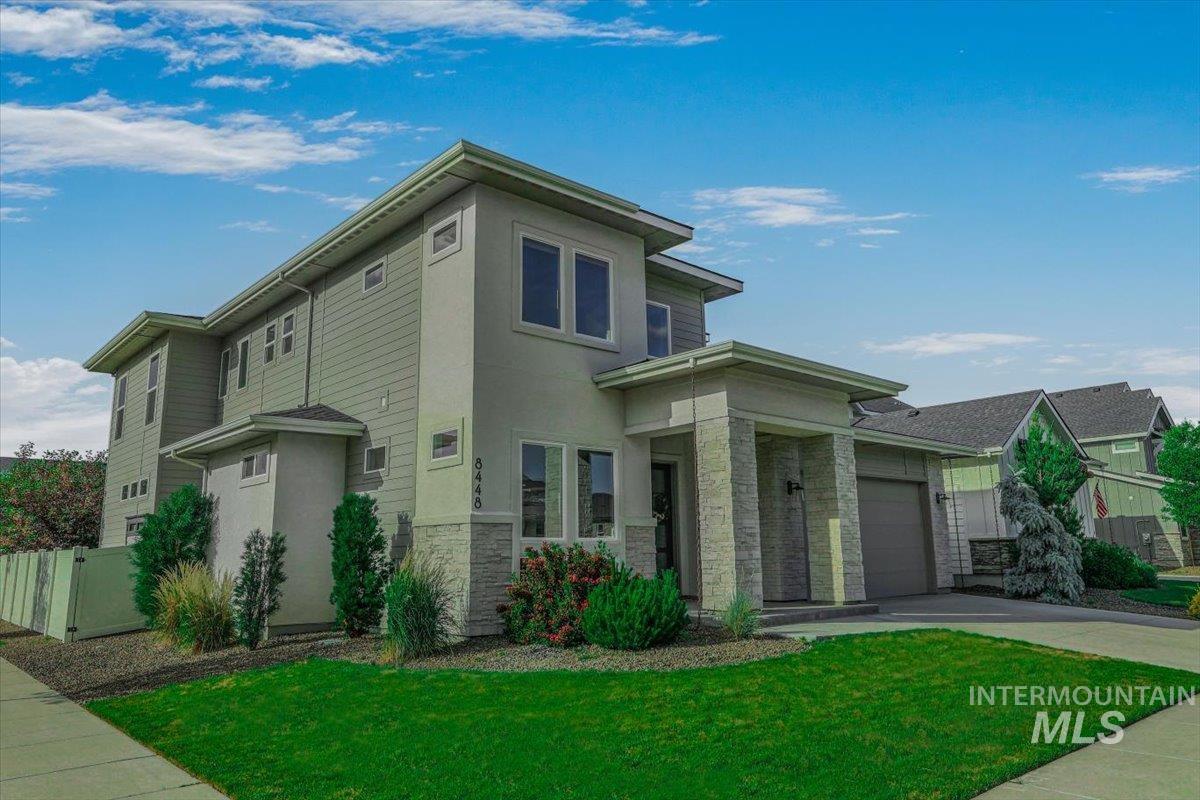
Two-story gray-green home with stone porch columns, attached garage, and landscaped front lawn.
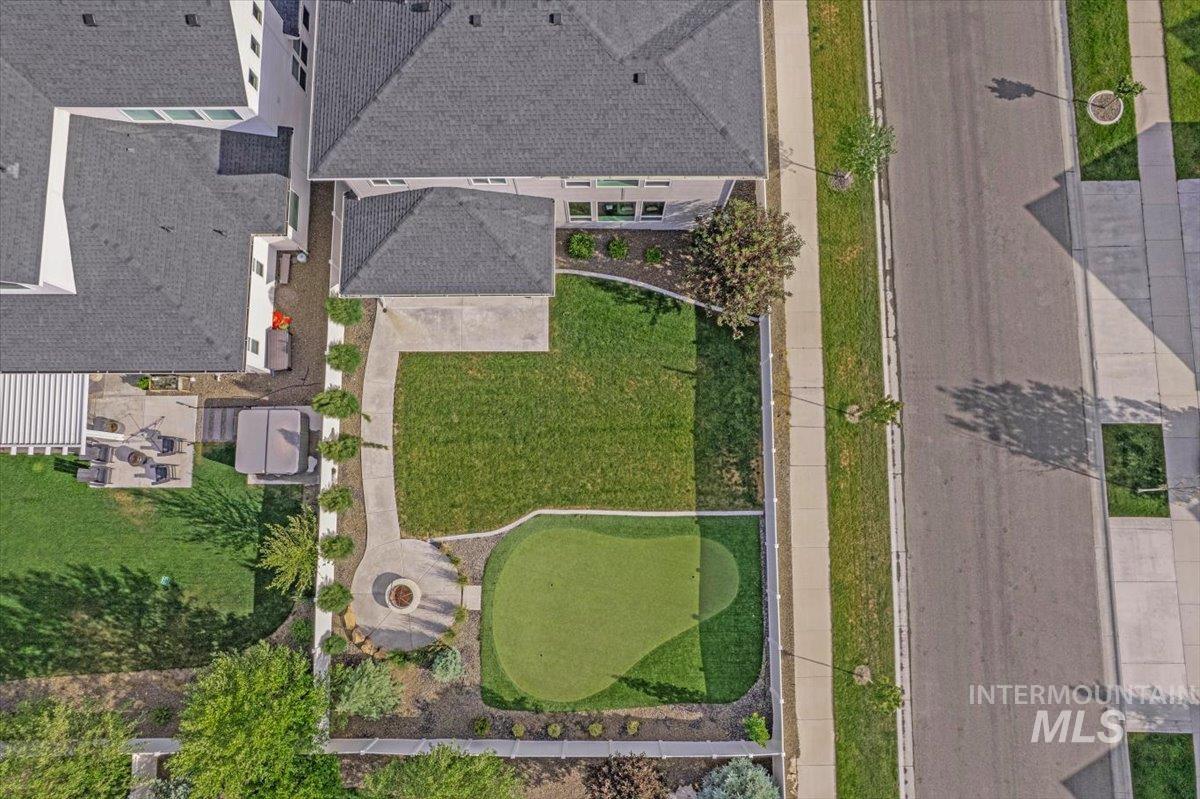
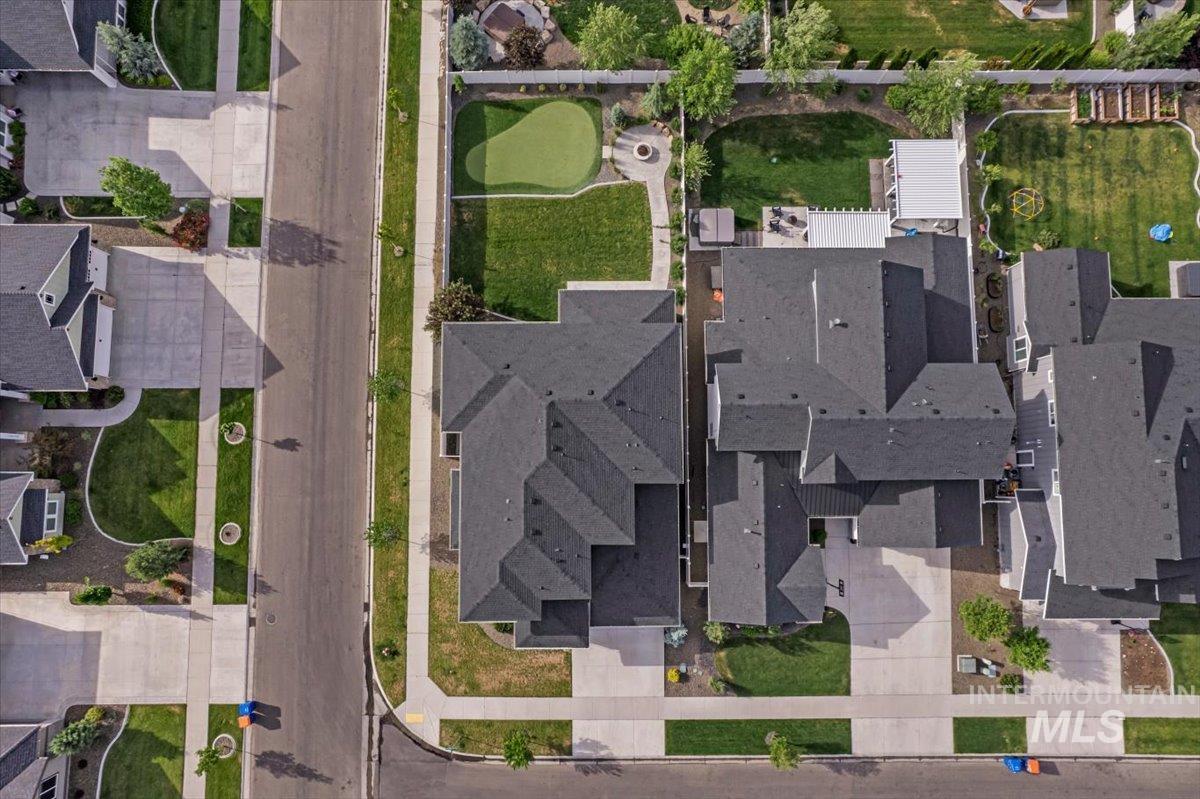
Aerial view of the home's fenced backyard with a lawn, small putting green, and patio.
Aerial view of a home with a landscaped backyard, patio, and surrounding neighborhood.
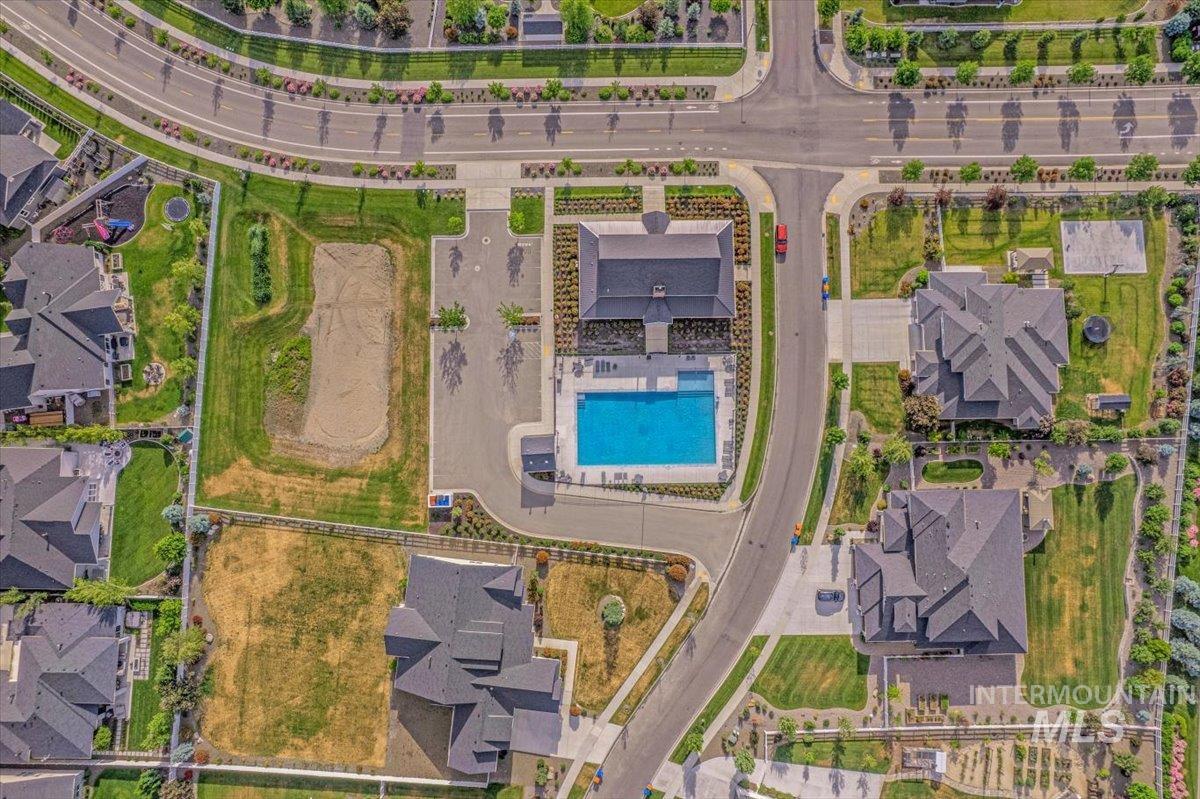
Aerial view of a neighborhood pool surrounded by homes, landscaped grounds, and streets.
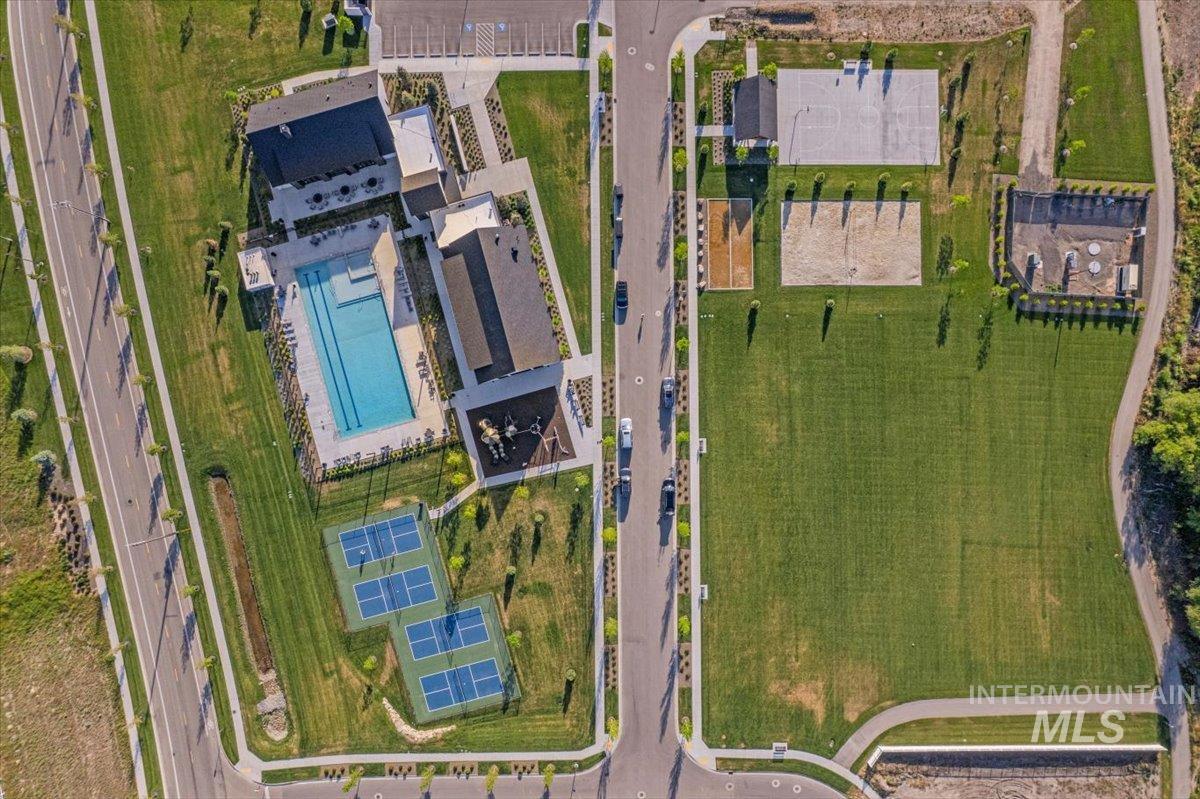
Aerial view of landscaped community grounds with a swimming pool, tennis courts, and basketball court.
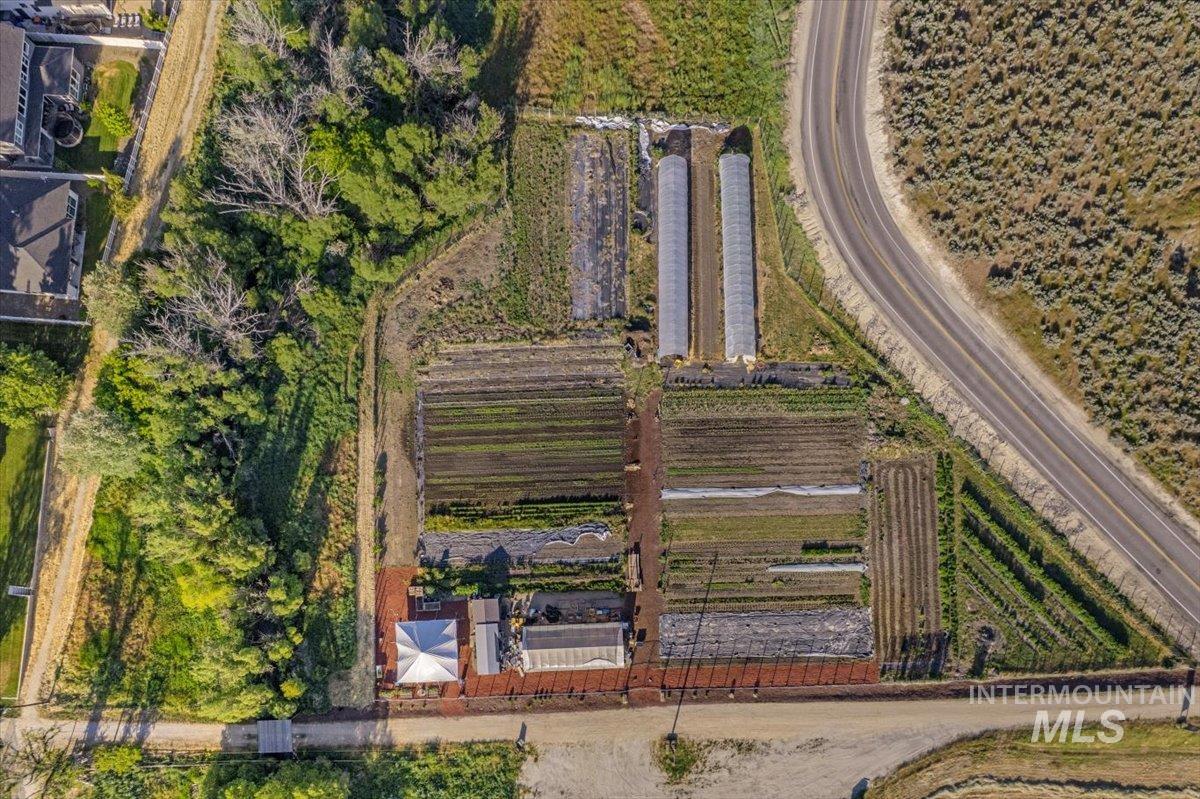
Aerial view of cultivated garden beds and greenhouses beside a curving road.
VIEW PHOTOS
Courtesy of Kelley Simon, Silvercreek Realty Group, 208-377-0422
$999,999

8448 W Brooks Dr

4 Beds 3 Baths 3,427 Sq.Ft. 9,539.64 Sq.Ft.

Description

Stunning home on a larger lot in the heart of Dry Creek Ranch, this impeccably maintained home offers a bright, open design features 10' ceilings, 8' doors, beautifully refinished hardwood floors & custom finishes and millwork throughout. The chef's kitchen includes quartz counters, custom cabinetry, farmhouse sink, stainless appliances, oversized island & spacious dining area opening to a covered patio. The thoughtfully designed main level offers a private executive office, a versatile guest room with adjacent full bath & a flex room ideal for a playroom, fitness, hobbies, or a second office. Upstairs, the luxurious primary suite features a spa-inspired bath with soaker tub, tiled walk-in shower, dual vanities & custom walk-in closet. Two additional bedrooms & a large 21x16 bonus room add space for media, play, or family living. Enjoy a private north-facing backyard with an 800 sq. ft. putting green, custom stone fire pit, covered patio, full fencing, mature landscaping and a shed. The oversized tandem 3-car garage offers epoxy floors, EV charging, overhead storage & room for gear or a workshop. Why wait months to build and spend thousands on upgrades when this home already has it all? Enjoy Dry Creek Ranch's resort-style pools, clubhouse, trails, community farm, equestrian facilities, and nearby Shadow Valley Golf Course. Better than NEW with Buyer Incentive $$$!

Share Property

Location

8448 W Brooks Dr, Boise, ID 83714

Status

For Sale
Kelley Simon

Kelley Simon

TITLE

Associate Broker | Team Lead

Hannah McMorrow

Hannah McMorrow

TITLE

REALTOR®

Property Amenities

Interior
Fireplace One, Gas
Appliances Gas Water Heater, Tank Water Heater, Dishwasher, Disposal, Microwave, Oven/Range Built-In, Refrigerator, Washer, Dryer, Gas Range
Flooring Hardwood, Tile, Carpet
Total Bedrooms: 4
Other Interior Features Bath-Master, Guest Room, Split Bedroom, Den/Office, Great Room, Rec/Bonus, Double Vanity, Walk-In Closet(s), Walk In Shower, Breakfast Bar, Pantry, Kitchen Island, Quartz Counters, Solid Surface Counters
Area & Lot
Total area 3,427 Sq.Ft.
Lot Area 9,539.64 Sq.Ft.
Living area 3,427 Sq.Ft.
MLS® ID 99005684
Year Built 2021
School District West Ada School District
High School Eagle
Middle School Eagle Middle
Elementary School Seven Oaks
Type Residential
Status For Sale
Exterior
Stories 2
Pool Community, In Ground, Pool
Air conditioning Central Air
Heat type Forced Air, Natural Gas
Water Source City Service
Garage Space 3.0
Parking Attached, Electric Vehicle Charging Station(s), Tandem, Finished Driveway
Lot Features Standard Lot 6000-9999 SF, Garden, Horses, Irrigation Available, Sidewalks, Corner Lot, Auto Sprinkler System, Full Sprinkler System, Pressurized Irrigation Sprinkler System
Roof Composition
Utilities Sewer Connected, Cable Connected, Broadband Internet
Finance
Sales Price $999,999
HOA Fees $2,040 yearly
Real Estate Tax $3,109 yearly
Entry foyer with black-framed front door, gray paneled wall, wood floors, and console table.

Schedule a Showing

We would love to show you our beautiful property. Please select your preferred date and time below. An agent will be in touch shortly to confirm your appointment.

Schedule a Showing

We would love to show you our beautiful property. Please select your preferred date and time below. An agent will be in touch shortly to confirm your appointment.

Thank you for your interest in 8448 W Brooks Dr, Boise, ID 83714. We are reviewing your request and will be in touch shortly!

Mortgage Calculator

Estimate your monthly mortgage payment, including the principal and interest, property taxes, and HOA. Adjust the values to generate a more accurate rate.

All estimates are provided for informational purposes only. Actual amounts may vary.
$0,000 Your Payment 20 15 65
$0,000 Your Payment

Work With Us

Experience a real estate partnership built on trust, expertise, and genuine care. We bring a lifelong understanding of what “home” truly means to every client and every decision.