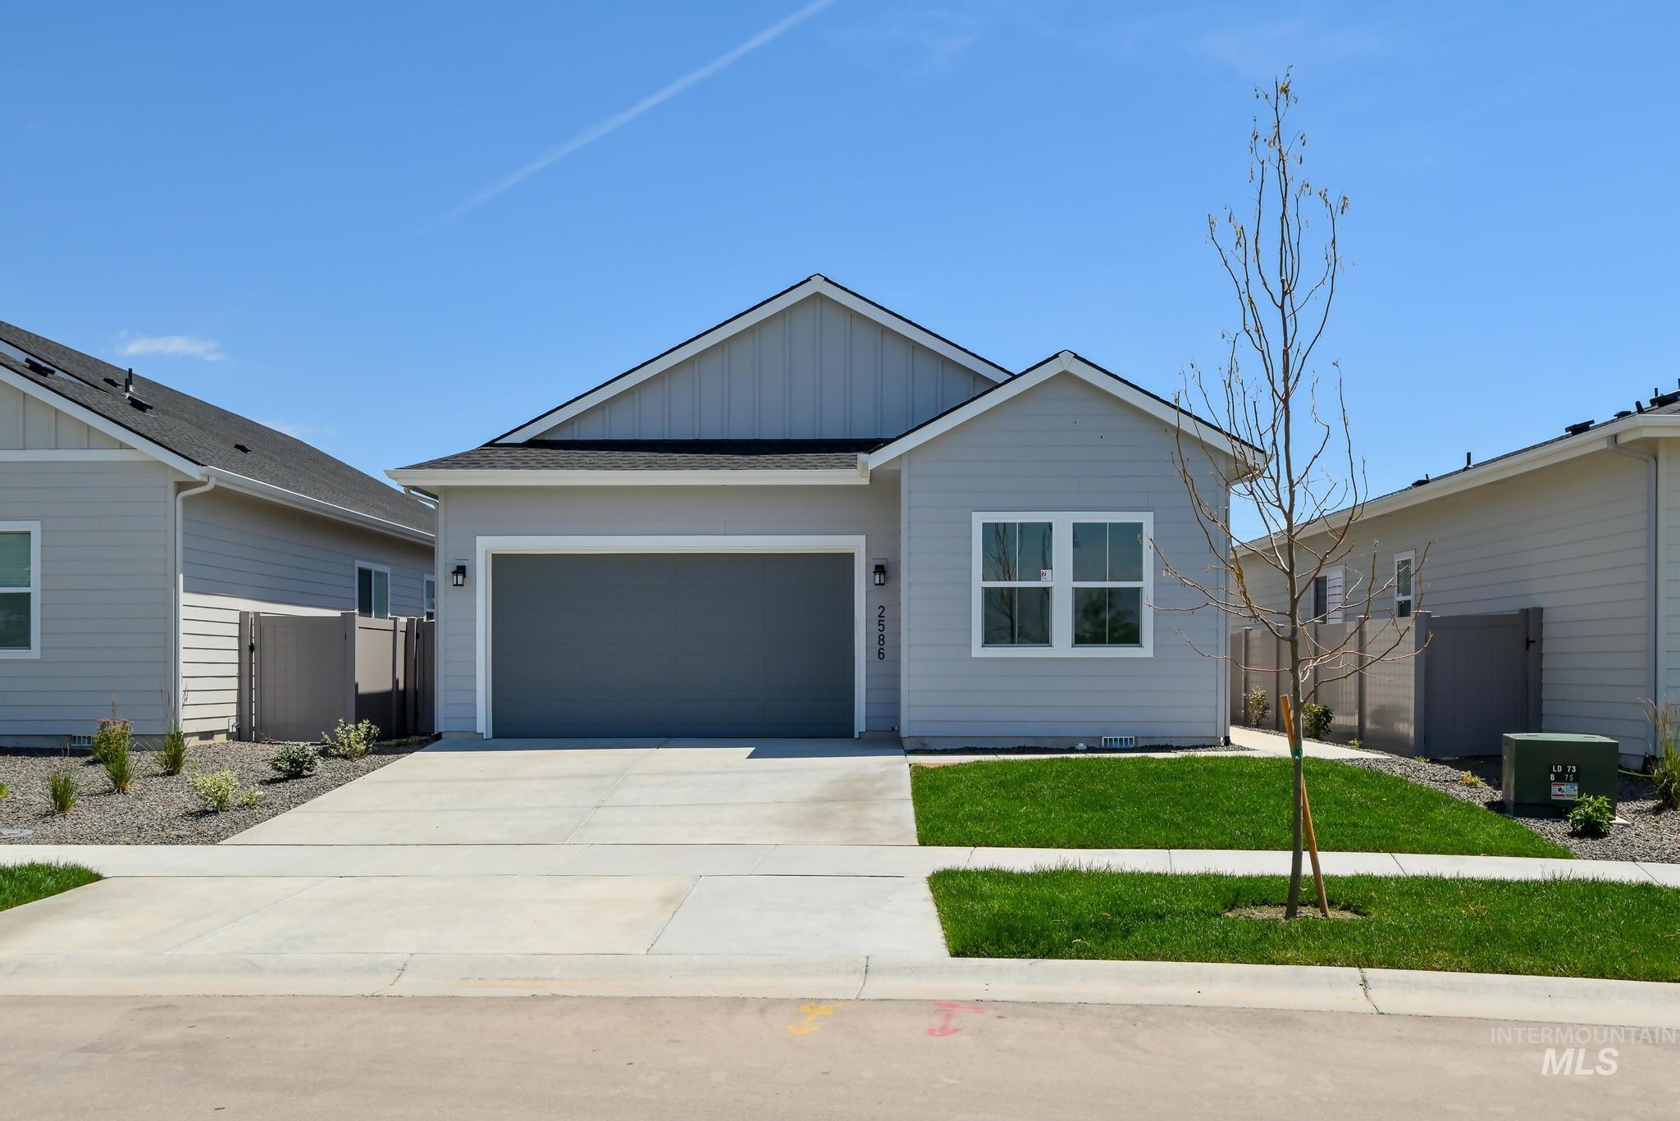
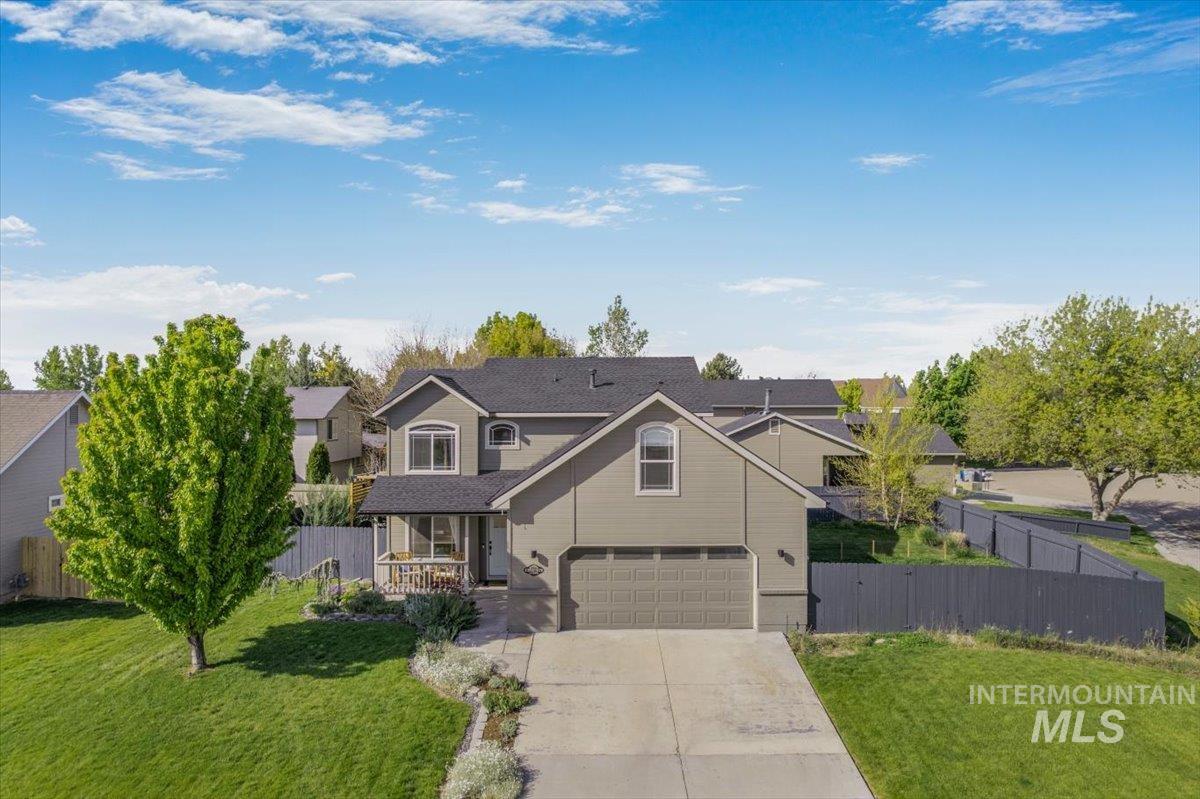
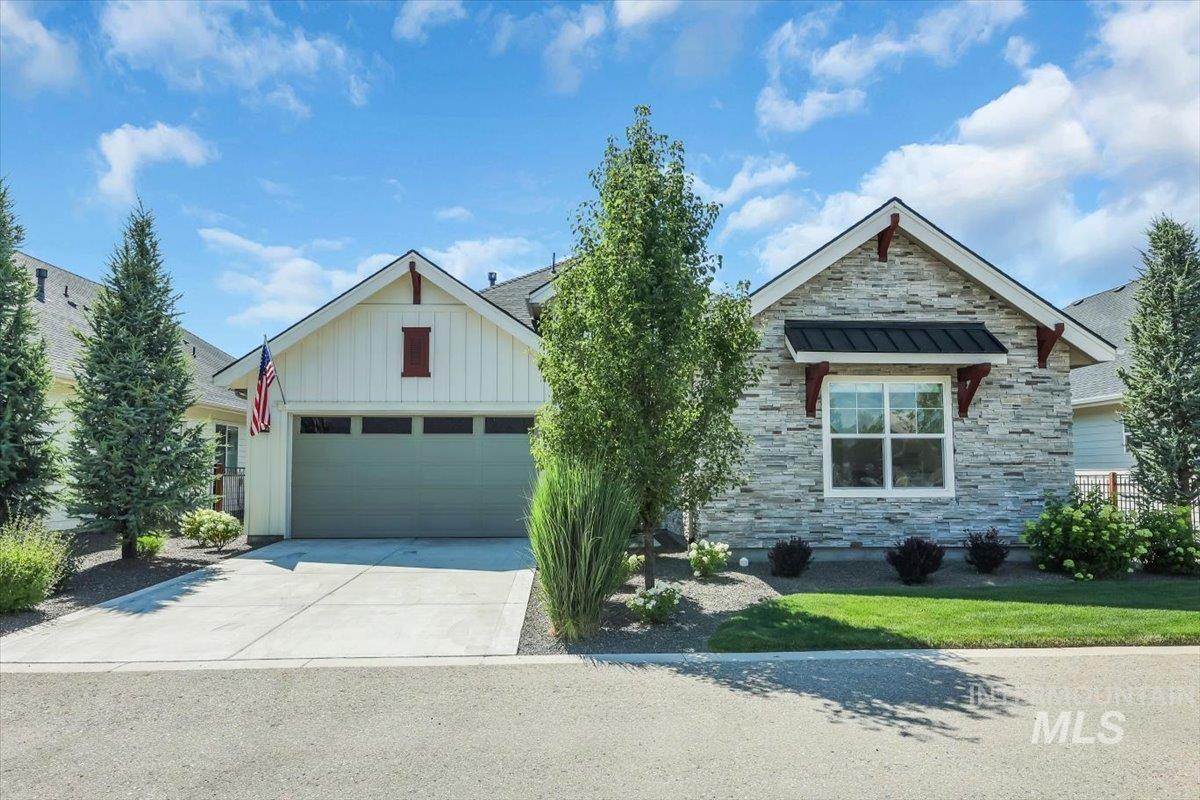
Blue-gray single-story home with a double garage, broad lawn, and mature tree.
Open-plan living room with dark built-in media unit, barn door, and kitchen island.
Open-plan living room and kitchen with a dark sectional, central island, and sliding glass doors.
Kitchen with white cabinets, stainless steel appliances, and a wood island with two stools.
Bedroom with a white four-poster bed and a black paneled accent wall.
Bathroom with a wood vanity, round mirror, and patterned shower curtain.
Kitchen with a large quartz island, wood cabinetry, dining nook, and open living area.
Bathroom with a glass-enclosed marble shower and wood double vanity beneath two round mirrors.
Kitchen with a large island, stainless steel appliances, and a vaulted ceiling with a dark accent panel.
Furnished bedroom with a cream four-poster bed and dark paneled accent wall.
Dining nook with a rustic wood table, green chairs, and Eiffel Tower wall art.
Bedroom with white bedding, dark sliding closet doors, and an ensuite bathroom doorway.
Laundry room with a top-loading washer and dryer beneath shelves of cleaning supplies.
Bedroom with blue-and-white patterned bedding, a white shiplap wall, and colorful abstract artwork.
Bedroom with blue-and-white patterned bedding, a gray quilt, and dark sliding closet doors.
Bedroom with a white bed, shiplap accent wall, and horse-eye artwork.
Bedroom with a white bed, dark open door, and wooden console table beneath a framed mirror.
Backyard patio with a gray pergola, outdoor seating, and a fenced lawn.
Backyard patio beneath a dark pergola, overlooking a fenced lawn and raised garden beds.
Blue-gray house with a covered pergola patio and green lawn.
Gray-blue house with a pergola-covered patio overlooking a broad green backyard lawn.
Blue-gray house with a double garage, broad driveway, gravel side yard, and mature trees.
Open-plan living room and kitchen with a dark blue sofa, island, and sliding doors to a garden patio.
Staged living room with a dark built-in media wall, barn door, and navy sofa.
Blue-gray single-story home with a two-car garage, broad lawn, and mature tree in front.
Kitchen with a large wood island, white cabinets, and windows overlooking the yard.
VIEW PHOTOS
Courtesy of Richard Head, Boise Premier Real Estate, 208-639-0656
Price Upon Request

7844 W Gillis St

3 Beds 2 Baths 1,140 Sq.Ft. 6,098.4 Sq.Ft.

Description

Fully remodeled, new cabinets, new hardware, appliances, quartz countertops, Luxury vinyl plank flooring, 3-bedroom 2 bath, 2 car garage, single level home, open floor plan with vaulted ceilings, split bedroom plan, new furnace and A/C 2019, New roof 2018. central desirable convenient location.

Share Property

Location

7844 W Gillis St, Boise, ID 83714

Status

Sold

Date Sold

October 3, 2024
Hannah McMorrow

Hannah McMorrow

TITLE

REALTOR®

Property Amenities

Interior
Appliances Gas Water Heater, Dishwasher, Disposal, Oven/Range Freestanding, Refrigerator
Flooring Carpet
Total Bedrooms: 3
Other Interior Features Bath-Master, Bed-Master Main Level, Great Room, Dual Vanities, Walk-In Closet(s), Breakfast Bar, Quartz Counters
Area & Lot
Total area 1,140 Sq.Ft.
Lot Area 6,098.4 Sq.Ft.
Living area 1,140 Sq.Ft.
MLS® ID 98921149
Year Built 1995
School District Boise School District #1
High School Capital
Middle School River Glen Jr
Elementary School Shadow Hills
Type Residential
Status Sold
Date Sold October 3, 2024
Exterior
Stories 1
Air conditioning Central Air
Heat type Forced Air, Natural Gas
Water Source City Service
Garage Space 2.0
Parking Attached
Lot Features Standard Lot 6000-9999 SF, Auto Sprinkler System, Full Sprinkler System
Roof Composition
Utilities Sewer Connected
Finance
Price Upon Request

Work With Us

Experience a real estate partnership built on trust, expertise, and genuine care. We bring a lifelong understanding of what “home” truly means to every client and every decision.