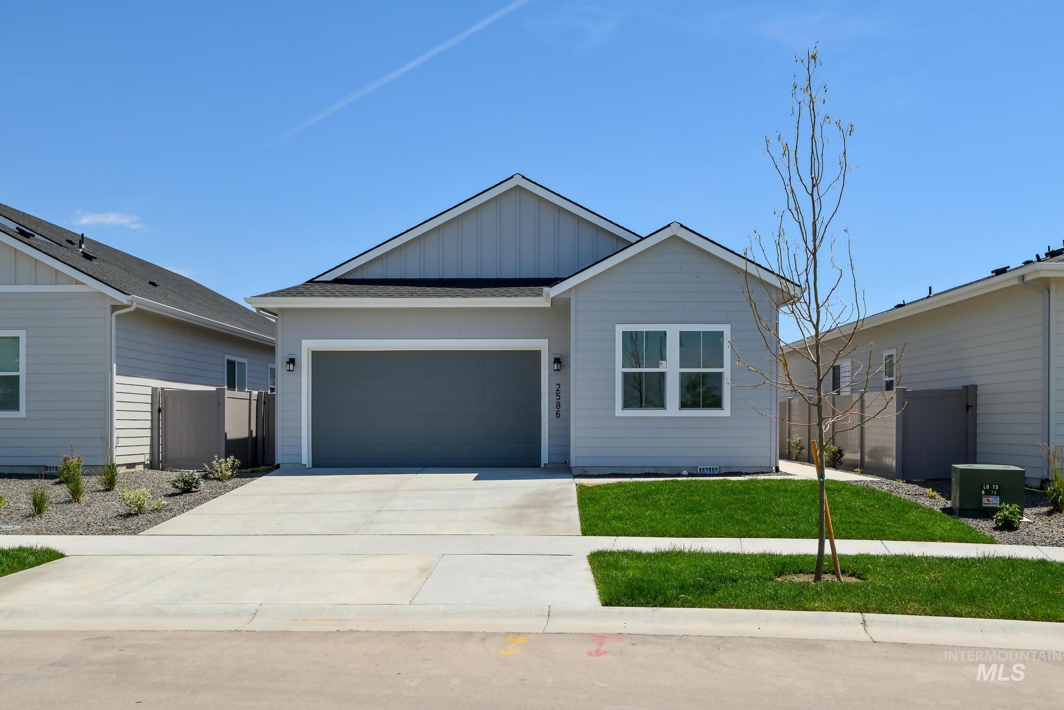
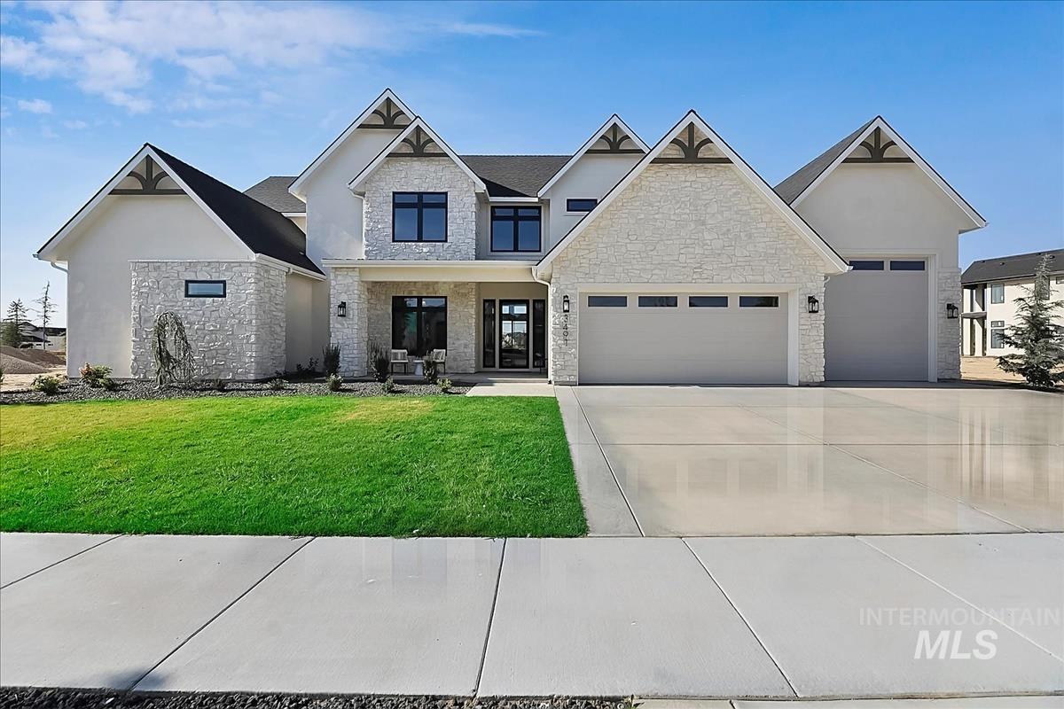
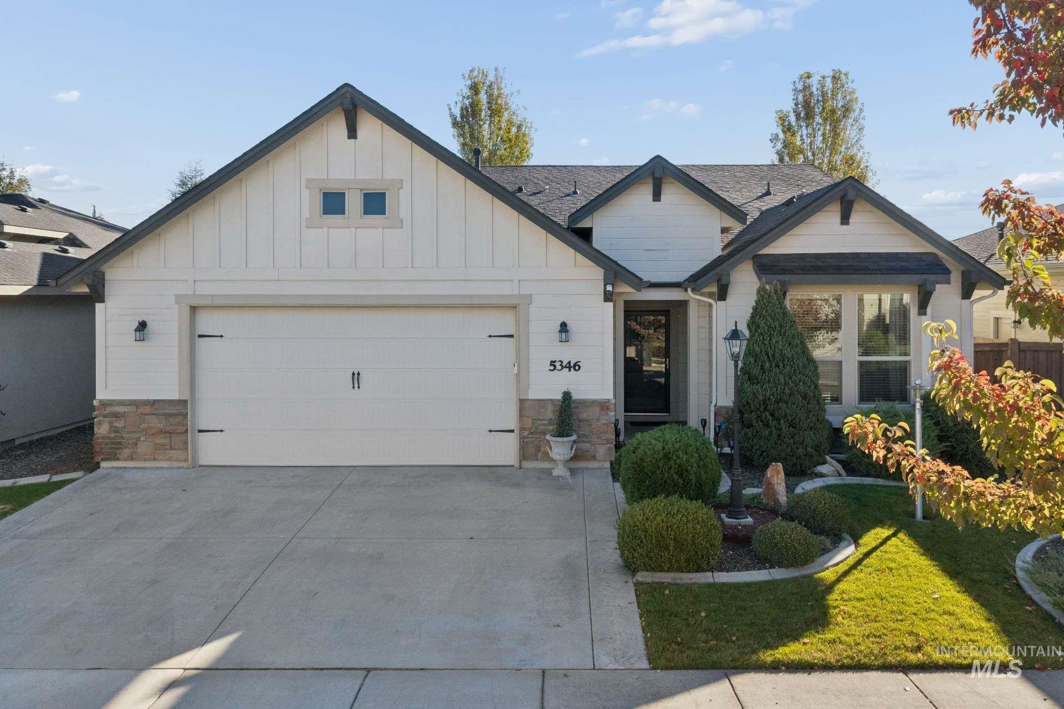
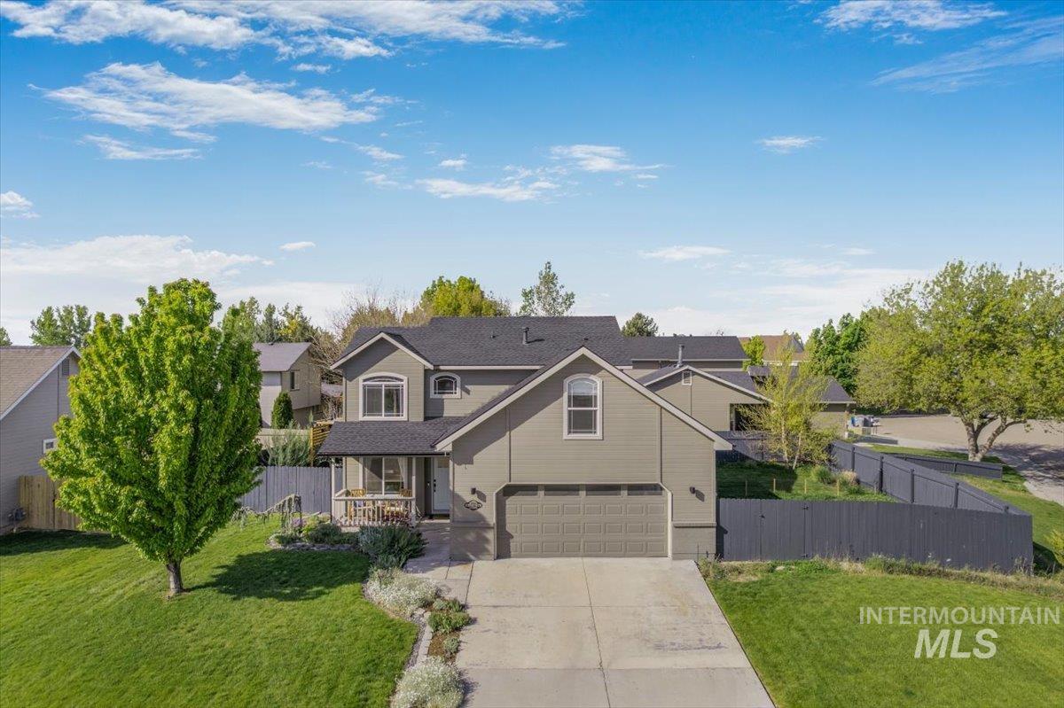
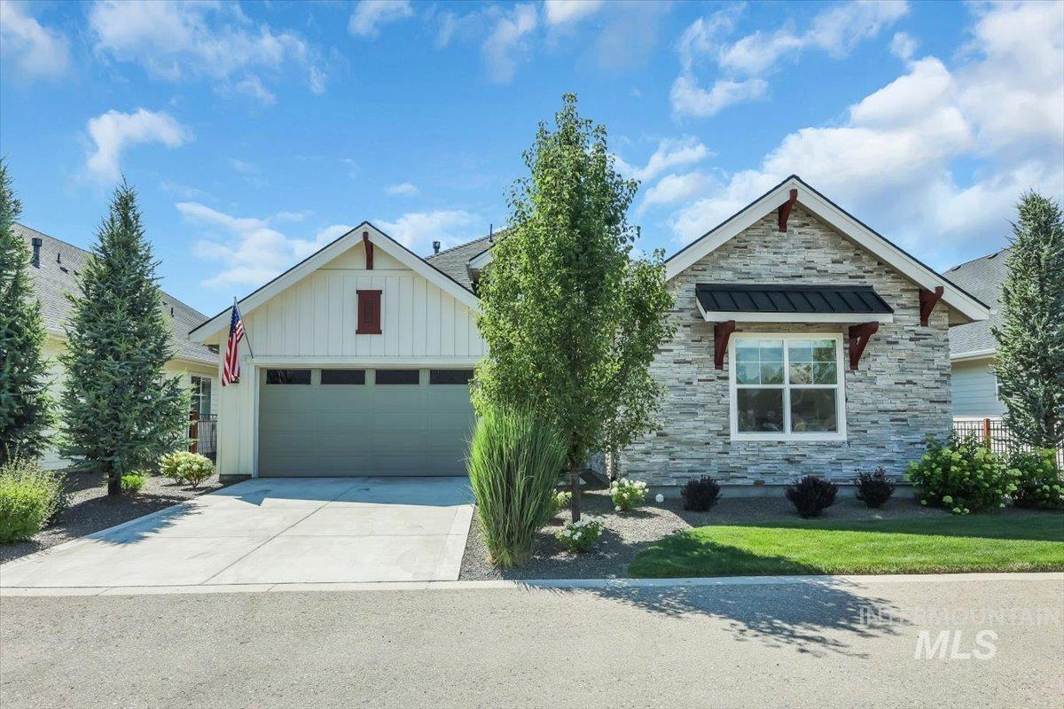
Two-story gray house with blue-gray garage doors, stone accents, and a green lawn.
Entry hall with wood-look flooring, a white front door, and an adjoining carpeted room.
Empty room with striped beige carpet, gray walls, and a window overlooking a lawn.
Empty carpeted room opening onto a wood-floored hallway beside a staircase.
Vacant living room with wood-look floors, black ceiling fan, and large sunlit windows.
Vacant open-plan living room and kitchen with a white island, wood-look floors, and staircase.
Vacant kitchen with light wood cabinets, marble-look peninsula, and black appliances.
Kitchen with light wood cabinets, marble-look counters, a large island, and black appliances.
Kitchen with light wood cabinets, black appliances, white subway tile, and marble-look countertops.
Open kitchen and living area with a large white-veined island and wood-look flooring.
Modern kitchen with a large marble-look island, wood-tone cabinets, and black appliances.
Bathroom with a pedestal sink, black fixtures, rectangular mirror, and toilet.
Upstairs landing with gray carpet, a half-wall stair railing, and a black lantern pendant.
Empty bedroom with striped beige carpet and a window overlooking a neighboring house.
Empty carpeted room with neutral walls and an opening to the hallway.
Empty carpeted bedroom with a wide window overlooking a neighboring house.
Vacant bedroom with beige carpet and a window overlooking a neighboring home.
Empty carpeted room with gray walls, a ceiling light, and a large window.
Bathroom with a white tiled tub and shower, marble-look vanity, black fixtures, and wood-look flooring.
Vacant laundry room with a shelf and hanging rod, washer and dryer hookups, and wood-look flooring.
Empty bedroom with beige striped carpet and two windows overlooking neighboring homes.
Empty bedroom with gray carpet and two open doorways to adjoining rooms.
Bathroom with a double-sink vanity, marble-look counter, black faucets, and an open walk-in closet.
Walk-in closet with white built-in shelves and hanging rod beside a bathroom shower.
Aerial view of a community pool with a shallow section, lounge chairs, and landscaped grounds.
Aerial view of a fenced neighborhood pool with a shallow section and rows of lounge chairs.
Neighborhood park with a covered picnic area, playground, and broad lawn.
Neighborhood playground with blue slides, covered picnic tables, and a swimming pool nearby.
VIEW PHOTOS
Courtesy of Samandra Farris, CBH Sales & Marketing Inc, 208-314-2943
Price Upon Request

6810 S Dedication Way

4 Beds 3 Baths 2,332 Sq.Ft. 8,494.2 Sq.Ft.

Description

This new home located in beautiful Meridian, Idaho has all the comforts you need & more! You are mere moments away from calling the Lennox 2332 your dream come true. Inside this two story beauty, you will find the primary suite, 3 additional bedrooms, and a sunny loft upstairs, your perfect escape at the end of the day. Downstairs, you have all the space you need with the open living room, dining, and kitchen, not to mention a spacious flex room just ready for your library or office. Become your own chef in the beautifully appointed kitchen featuring a huge pantry, spacious island, NEW Greyloch soft close cabinets! Experience pure delight with a community pool and playground! Photos are actual.

Share Property

Location

6810 S Dedication Way, Meridian, ID 83642

Status

Sold

Date Sold

September 4, 2024
Kelley Simon

Kelley Simon

TITLE

Associate Broker | Team Lead

Property Amenities

Interior
Appliances Gas Water Heater, Dishwasher, Disposal, Microwave, Oven/Range Freestanding
Flooring Carpet, Engineered Vinyl Plank
Total Bedrooms: 4
Other Interior Features Bath-Master, Rec/Bonus, Dual Vanities, Walk-In Closet(s), Breakfast Bar, Pantry, Kitchen Island
Area & Lot
Total area 2,332 Sq.Ft.
Lot Area 8,494.2 Sq.Ft.
Living area 2,332 Sq.Ft.
MLS® ID 98910334
Year Built 2024
School District Kuna School District #3
High School Kuna
Middle School Kuna
Elementary School Crimson Point
Type Residential
Status Sold
Date Sold September 4, 2024
Exterior
Stories 2
Pool Community, In Ground
Air conditioning Central Air
Heat type Forced Air, Natural Gas
Water Source City Service
Garage Space 3.0
Parking Attached
Lot Features Standard Lot 6000-9999 SF, Irrigation Available, Sidewalks, Auto Sprinkler System, Partial Sprinkler System, Pressurized Irrigation Sprinkler System, Irrigation Sprinkler System
Roof Composition
Utilities Sewer Connected
Finance
Price Upon Request

Meridian

Work With Us

Experience a real estate partnership built on trust, expertise, and genuine care. We bring a lifelong understanding of what “home” truly means to every client and every decision.