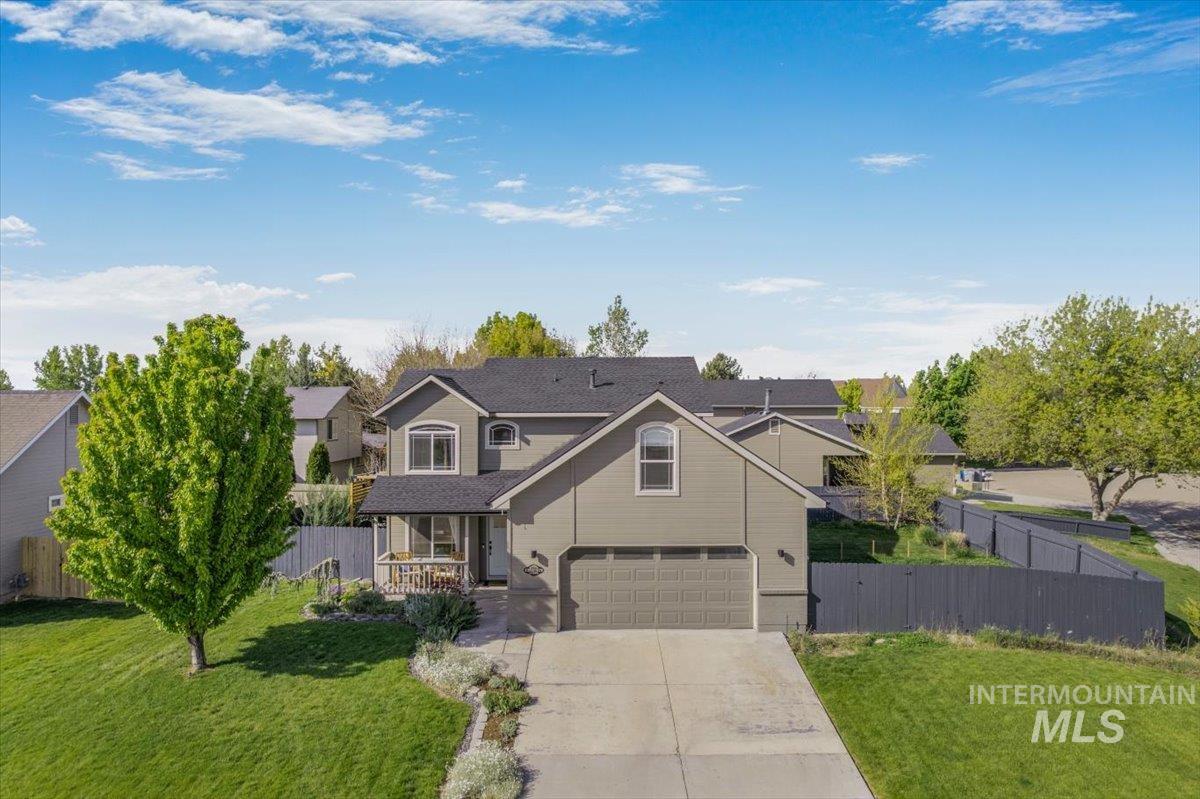
Gray single-story home with a two-car garage, stone accents, and a large leafy tree.
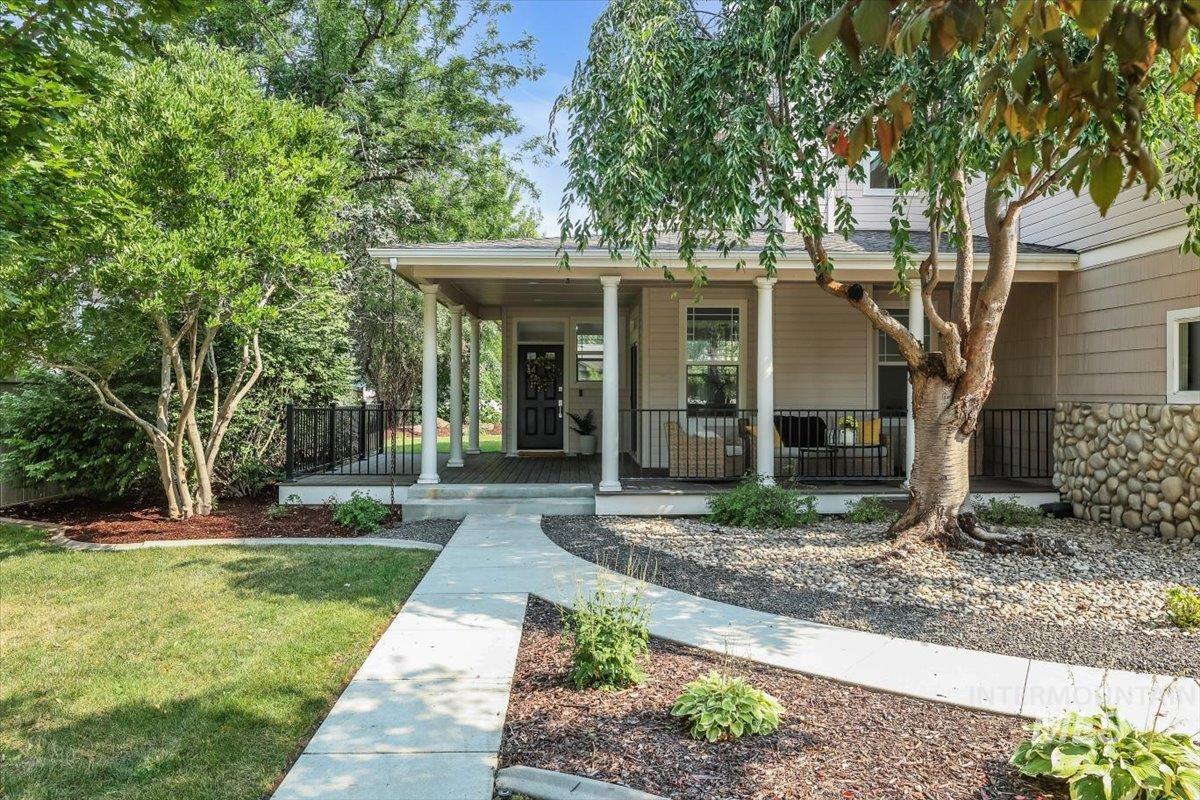
Gray-sided house with a large shade tree, front lawn, and sidewalk.
Staged living room with vaulted ceiling, large windows, and light wood floors.
Living room with gray sofa, armchairs, light rug, and large windows overlooking a green yard.
Staged living room with a gray sofa, large front window, wood floors, and neutral furnishings.
Furnished living room with a gray sofa, orange pillows, and large street-facing windows.
Staged living room with a gray sofa, large windows, ceiling fan, and wood floors.
Staged living room with a gray sofa and rust-colored pillows, opening to a dining area by sliding glass doors.
Open living room and kitchen with gray sofa, wood floors, and ceiling fan.
Dining area with a round table and gray chairs beside the kitchen, opening to a fenced backyard.
Bright kitchen with white cabinetry, stainless steel appliances, breakfast bar, and light wood-look floors.
White kitchen with stainless steel appliances, paneled cabinets, and a large window.
White kitchen with paneled cabinets, light countertops, and a sink beneath a window.
Kitchen with white cabinetry, stainless steel appliances, and wood flooring.
Open-plan living and dining area with white kitchen cabinetry and light wood floors.
Bright hallway with light wood floors, white walls, and a dark console table beneath a framed mirror.
Empty bedroom with light wood flooring, ceiling fan, and glass-panel door to the backyard.
Vacant room with light wood-look flooring, a ceiling fan, a large window, and a glass exterior door.
Vacant bedroom with light wood flooring, a ceiling fan, and a doorway to a bathroom.
Bright bathroom with a long white vanity, large mirror, and glass-enclosed shower.
Bathroom with a white vanity, dark countertop, large mirror, and potted white orchid.
Bathroom with a sliding glass tub enclosure, dark veined countertop, and white vanity.
Empty room with light wood-look flooring, a window, and white closet doors.
Bathroom with a white vanity, frosted-glass shower enclosure, and high windows.
Vacant room with wood-look flooring, a window, and a ceiling light.
Empty laundry room with washer and dryer hookups, upper cabinets, and light wood-look flooring.
Fenced backyard with a broad lawn, mature tree, and concrete patio.
Backyard with a concrete patio, fenced lawn, and mature trees.
Back of a gray single-story home with a storage shed and fenced, tree-lined lawn.
Back of a gray-sided home with a concrete patio, fenced lawn, and large pine tree.
Rear of a gray single-story house with a broad lawn and detached storage shed.
Gray single-story home with a two-car garage, stone accents, and a broad concrete driveway.
Gray single-story home with a screened front door, divided-light windows, and a concrete walkway through gravel landscaping.
Gray single-story home with a two-car garage, wide driveway, and mature trees.
Single-story gray house with an attached garage, broad driveway, front lawn, and mature shade trees.
Aerial view of a gray-roofed home on a fenced, landscaped corner lot.
VIEW PHOTOS
Courtesy of Kelley Simon, Silvercreek Realty Group, 208-377-0422
Price Upon Request

638 W White Fang St.

3 Beds 2 Baths 1,235 Sq.Ft. 7,927.92 Sq.Ft.

Description

Darling single-level home in Kuna with plenty of natural light, an open floorplan, and a wonderful backyard on a large corner lot! Walking distance to the brand new Kuna Boys & Girls Club! This split bedroom floor plan is a great forever home, starter home and/or investment property. You will be greeted by the large living room with vaulted ceilings, functional dining area, bright kitchen with raised breakfast bar, and a great primary bedroom with an access door to the patio and two large closets. The fully-fenced North Facing backyard gets plenty of sun in the yard, but offers shade on the patio for your afternoon or evening BBQs. It has a shed, an oversized patio with room for a hot tub, and plenty of room to plant a garden. Updates to the home include new LVP flooring throughout, new interior and exterior paint, new light fixtures, a new roof 2016, water heater 2018, and HVAC/AC 2018. Don't miss out on this charming home in an amazing location!

Share Property

Location

638 W White Fang St., Kuna, ID 83634

Status

Sold

Date Sold

November 14, 2024
Kelley Simon

Kelley Simon

TITLE

Associate Broker | Team Lead

Hannah McMorrow

Hannah McMorrow

TITLE

REALTOR®

Property Amenities

Interior
Appliances Gas Water Heater, Tank Water Heater, Dishwasher, Disposal, Microwave, Oven/Range Freestanding
Total Bedrooms: 3
Other Interior Features Bath-Master, Bed-Master Main Level, Split Bedroom, Great Room, Breakfast Bar, Pantry, Solid Surface Counters
Area & Lot
Total area 1,235 Sq.Ft.
Lot Area 7,927.92 Sq.Ft.
Living area 1,235 Sq.Ft.
MLS® ID 98925255
Year Built 1997
School District Kuna School District #3
High School Kuna
Middle School Kuna
Elementary School Reed
Type Residential
Status Sold
Date Sold November 14, 2024
Exterior
Stories 1
Heat type Forced Air, Natural Gas
Water Source City Service
Garage Space 2.0
Parking Attached, Finished Driveway
Lot Features Standard Lot 6000-9999 SF, Garden, Irrigation Available, Sidewalks, Corner Lot, Auto Sprinkler System, Full Sprinkler System, Pressurized Irrigation Sprinkler System
Roof Composition
Utilities Sewer Connected, Cable Connected, Broadband Internet
Finance
Price Upon Request
Gray-sided house with a large shade tree, front lawn, and sidewalk.

360 Virtual Tour

Take a tour of this property

Work With Us

Experience a real estate partnership built on trust, expertise, and genuine care. We bring a lifelong understanding of what “home” truly means to every client and every decision.