Leave a Message

Thank you for your message. We will be in touch with you shortly.

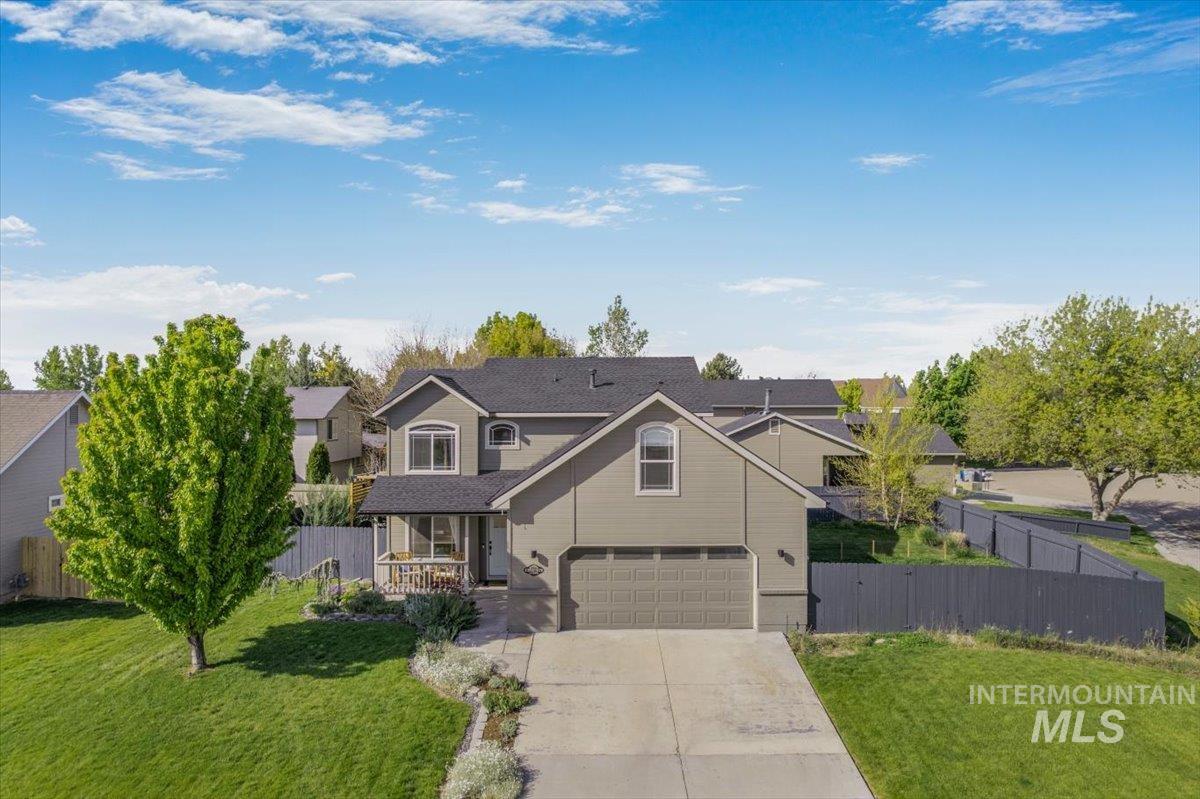
Gray two-story home with multiple gables, dark shutters, and an attached two-car garage.
Light gray gabled house with dark shutters, covered porch, and two-car garage.
Living room with a navy sectional, stone fireplace, and decorated Christmas tree.
Living room with a blue sectional, stone fireplace, and decorated Christmas tree.
Staged living room with a stone fireplace, vaulted ceiling, and blue sectional sofa.
Open-plan living room with a tall stone fireplace, navy sectional, and decorated Christmas tree beside the kitchen.
Living room with a navy sectional, patterned rug, and decorated Christmas tree beside the fireplace.
Dining area with a dark wood table, blue sofa, chandelier, and shuttered windows.
Open-plan living and dining room with a blue sectional, long wood table, and decorated Christmas tree.
Open-plan kitchen and living room with white cabinets, a stone fireplace, and a decorated Christmas tree.
Kitchen with white cabinets, stainless steel appliances, and a central island with two bar stools.
Kitchen with white cabinetry, stainless steel appliances, and a black island with two stools.
Dining room with a gray wood table, bench, chandelier, and white plantation shutters.
Kitchen with a dark stone island, white cabinets, stainless steel appliances, and vaulted ceiling.
Kitchen sink beneath plantation shutters, with a dark granite counter and gray tile backsplash.
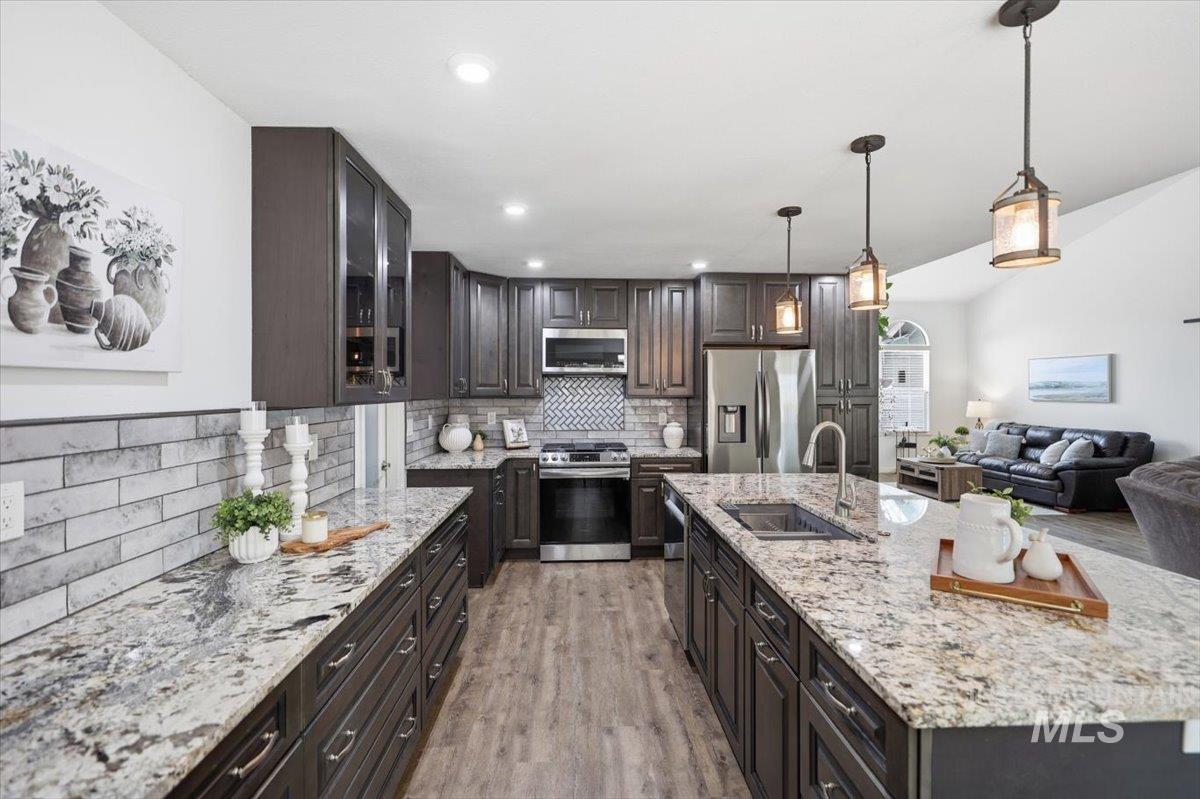
Kitchen with white shaker cabinets, gray tile backsplash, dark granite counters, and stainless steel range and microwave.
Open-plan kitchen with a granite island, stocked pantry, and decorated Christmas tree beside the living and dining areas.
Walk-in pantry with wraparound shelves, labeled food containers, and baskets of snacks.
Furnished bedroom with a dark wood bed, green quilt, matching nightstands, and a wide shuttered window.
Furnished bedroom with a large quilted bed, dark wood dressers, wall-mounted TV, and plantation shutters.
Furnished bedroom with a dark wood bed, pale green quilt, matching nightstands, and framed photos.
Bathroom vanity with double sinks, dark granite countertop, large mirror, and gray tiled bathtub surround.
Bathroom with a double-sink granite vanity and tiled walk-in shower.
Tiled walk-in shower with multiple shower fixtures, a recessed shelf, and a narrow horizontal window.
Living room with a blue sectional, patterned rug, stone fireplace, and decorated Christmas tree.
Hallway leading to a bedroom with a red bedspread and shuttered window.
Walk-in shoe closet with extensive wraparound shelving filled with sneakers, dress shoes, boots, and sandals.
Furnished bedroom with a rust-red quilt, white dresser, leafy plant, and plantation shutters.
Bedroom with a rust-red quilted bed beside a shuttered window and white bedside chest.
Bedroom with a rust-colored quilted bed, blue headboard, and white paneled closet doors.
Laundry room with a white washer and dryer beneath wall cabinets.
Bathroom with dual sinks, a large mirror, white cabinetry, and a curtained tub area.
Bathroom with a striped shower curtain, towel shelves, and large cow artwork.
Bedroom with a dark quilted bed, white plantation shutters, and matching wood furniture.
Staged bedroom with a dark quilted bed, striped throw, and white paneled sliding closet doors.
Bathroom with a white vanity, dark countertop, large mirror, subway tile backsplash, and toilet.
Bathroom shower with a textured glass door and navy towels on a rack.
Bedroom with a vaulted ceiling, mustard-covered bed, and black leather sectional sofa.
Staged bedroom with a mustard-covered bed, leather sofa, television, and shuttered windows.
Furnished home office with shuttered windows, a wood desk, and a brown armchair.
Covered patio with white pergolas, string lights, and a fenced backyard.
Gray home with a covered pergola patio, outdoor dining set, and grill overlooking a landscaped lawn.
House rear patio with a white pergola, outdoor dining set, and grills.
Covered patio with pergola, string lights, outdoor dining set, and two grills.
Elevated view of a gray home’s rear yard with a fenced gravel area and detached storage shed.
Aerial view of a gray home with a fenced yard, curved garden beds, and a pergola-covered patio.
Gray garage doors and concrete driveway beside evergreen trees, a white fence, and a large landscape rock.
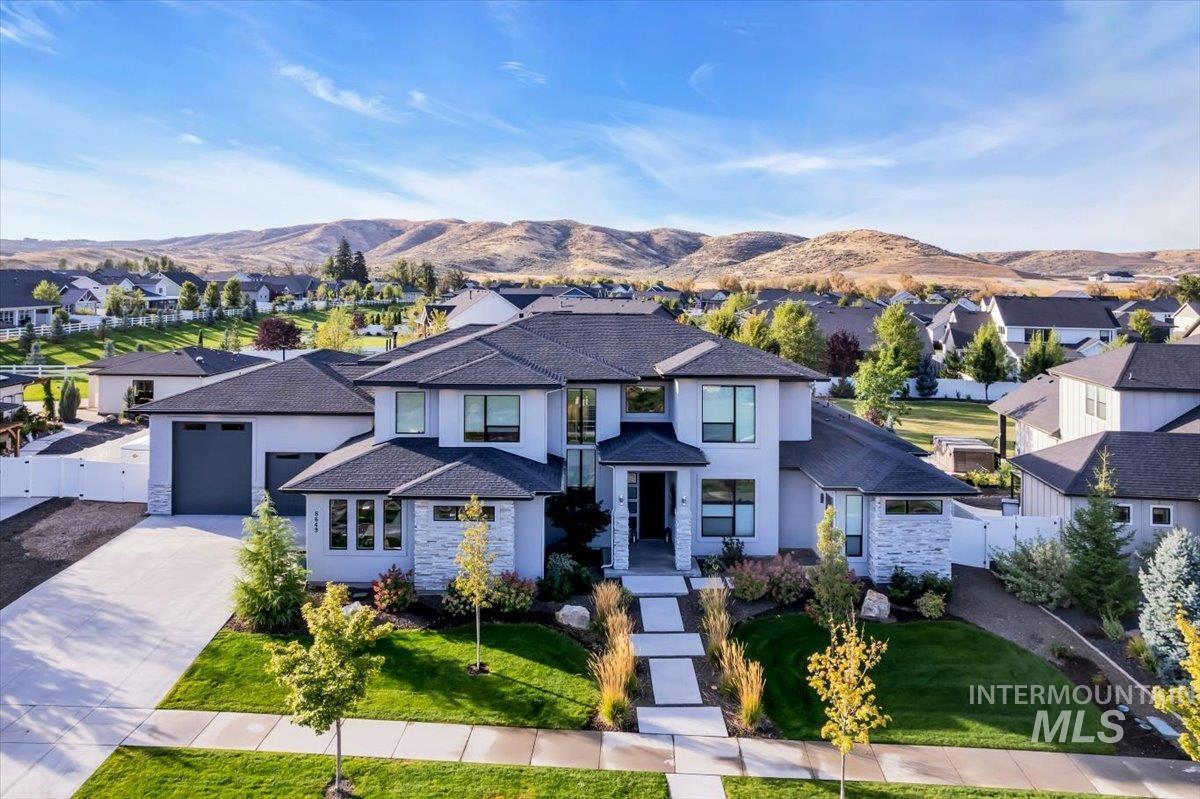
Aerial view of a gray two-story home with a two-car garage, landscaped lawn, and wide driveway.
Gray multi-gabled house on a cul-de-sac, viewed from above with open fields beyond the neighborhood.
Gray gabled home with black shutters, an attached two-car garage, landscaped lawn, and wide driveway.
VIEW PHOTOS
Courtesy of Kelley Simon, Silvercreek Realty Group, 208-377-0422
Price Upon Request

5821 W Durning Dr

4 Beds 3 Baths 2,442 Sq.Ft. 0.28 Acres

Description

RATE REDUCTION!! CALL TODAY FOR DETAILS! Step inside to find a bright & airy open floor plan with vaulted ceilings, abundant natural light & a cozy gas fireplace. The kitchen is a dream, featuring granite countertops, soft close cabinets & drawers, gas stove, double oven, microwave, & large pantry. Gorgeous tile hardwood-style floors flow throughout the main living areas. The primary suite is a tranquil retreat, complete with a spa-like bathroom that includes a walk-in shower with multiple showerheads & body sprays. The split-bedroom layout ensures privacy, with three additional spacious bedrooms. Upstairs, a versatile bonus room with a full bath offers the perfect space for a guest suite, second master, or media room. The backyard is a true oasis with mature landscaping, concrete curbing & beautiful rockwork. Entertain guests on the expansive covered patio or enjoy the peace & privacy of this serene setting. Additional features include plantation shutters, a large attached storage shed & a spacious garage.

Share Property

Location

5821 W Durning Dr, Eagle, ID 83616

Status

Sold

Date Sold

February 26, 2025
Kelley Simon

Kelley Simon

TITLE

Associate Broker | Team Lead

Hannah McMorrow

Hannah McMorrow

TITLE

REALTOR®

Property Amenities

Interior
Fireplace Gas, One
Appliances Gas Water Heater, Tank Water Heater, Dishwasher, Disposal, Double Oven, Microwave, Oven/Range Freestanding, Water Softener Owned, Gas Oven
Flooring Tile, Carpet
Total Bedrooms: 4
Other Interior Features Bath-Master, Bed-Master Main Level, Split Bedroom, Den/Office, Great Room, Rec/Bonus, Dual Vanities, Walk-In Closet(s), Breakfast Bar, Pantry, Kitchen Island, Granite Counters, Solid Surface Counters
Area & Lot
Total area 2,442 Sq.Ft.
Lot Area 0.28 Acres
Living area 2,442 Sq.Ft.
MLS® ID 98931542
Year Built 2017
School District West Ada School District
High School Eagle
Middle School Eagle Middle
Elementary School Star
Type Residential
Status Sold
Exterior
Pool Community, In Ground, Pool
Air conditioning Central Air
Heat type Forced Air, Natural Gas
Water Source City Service
Garage Space 3.0
Parking Attached, Finished Driveway
Lot Features 10000 SF - 49 AC, Garden, Irrigation Available, Sidewalks, Auto Sprinkler System, Drip Sprinkler System, Full Sprinkler System, Irrigation Sprinkler System, Pressurized Irrigation Sprinkler System
Roof Composition
Utilities Sewer Connected, Cable Connected, Broadband Internet
Finance
Price Upon Request
Light gray gabled house with dark shutters, covered porch, and two-car garage.

360 Virtual Tour

Take a tour of this property

Work With Us

Experience a real estate partnership built on trust, expertise, and genuine care. We bring a lifelong understanding of what “home” truly means to every client and every decision.