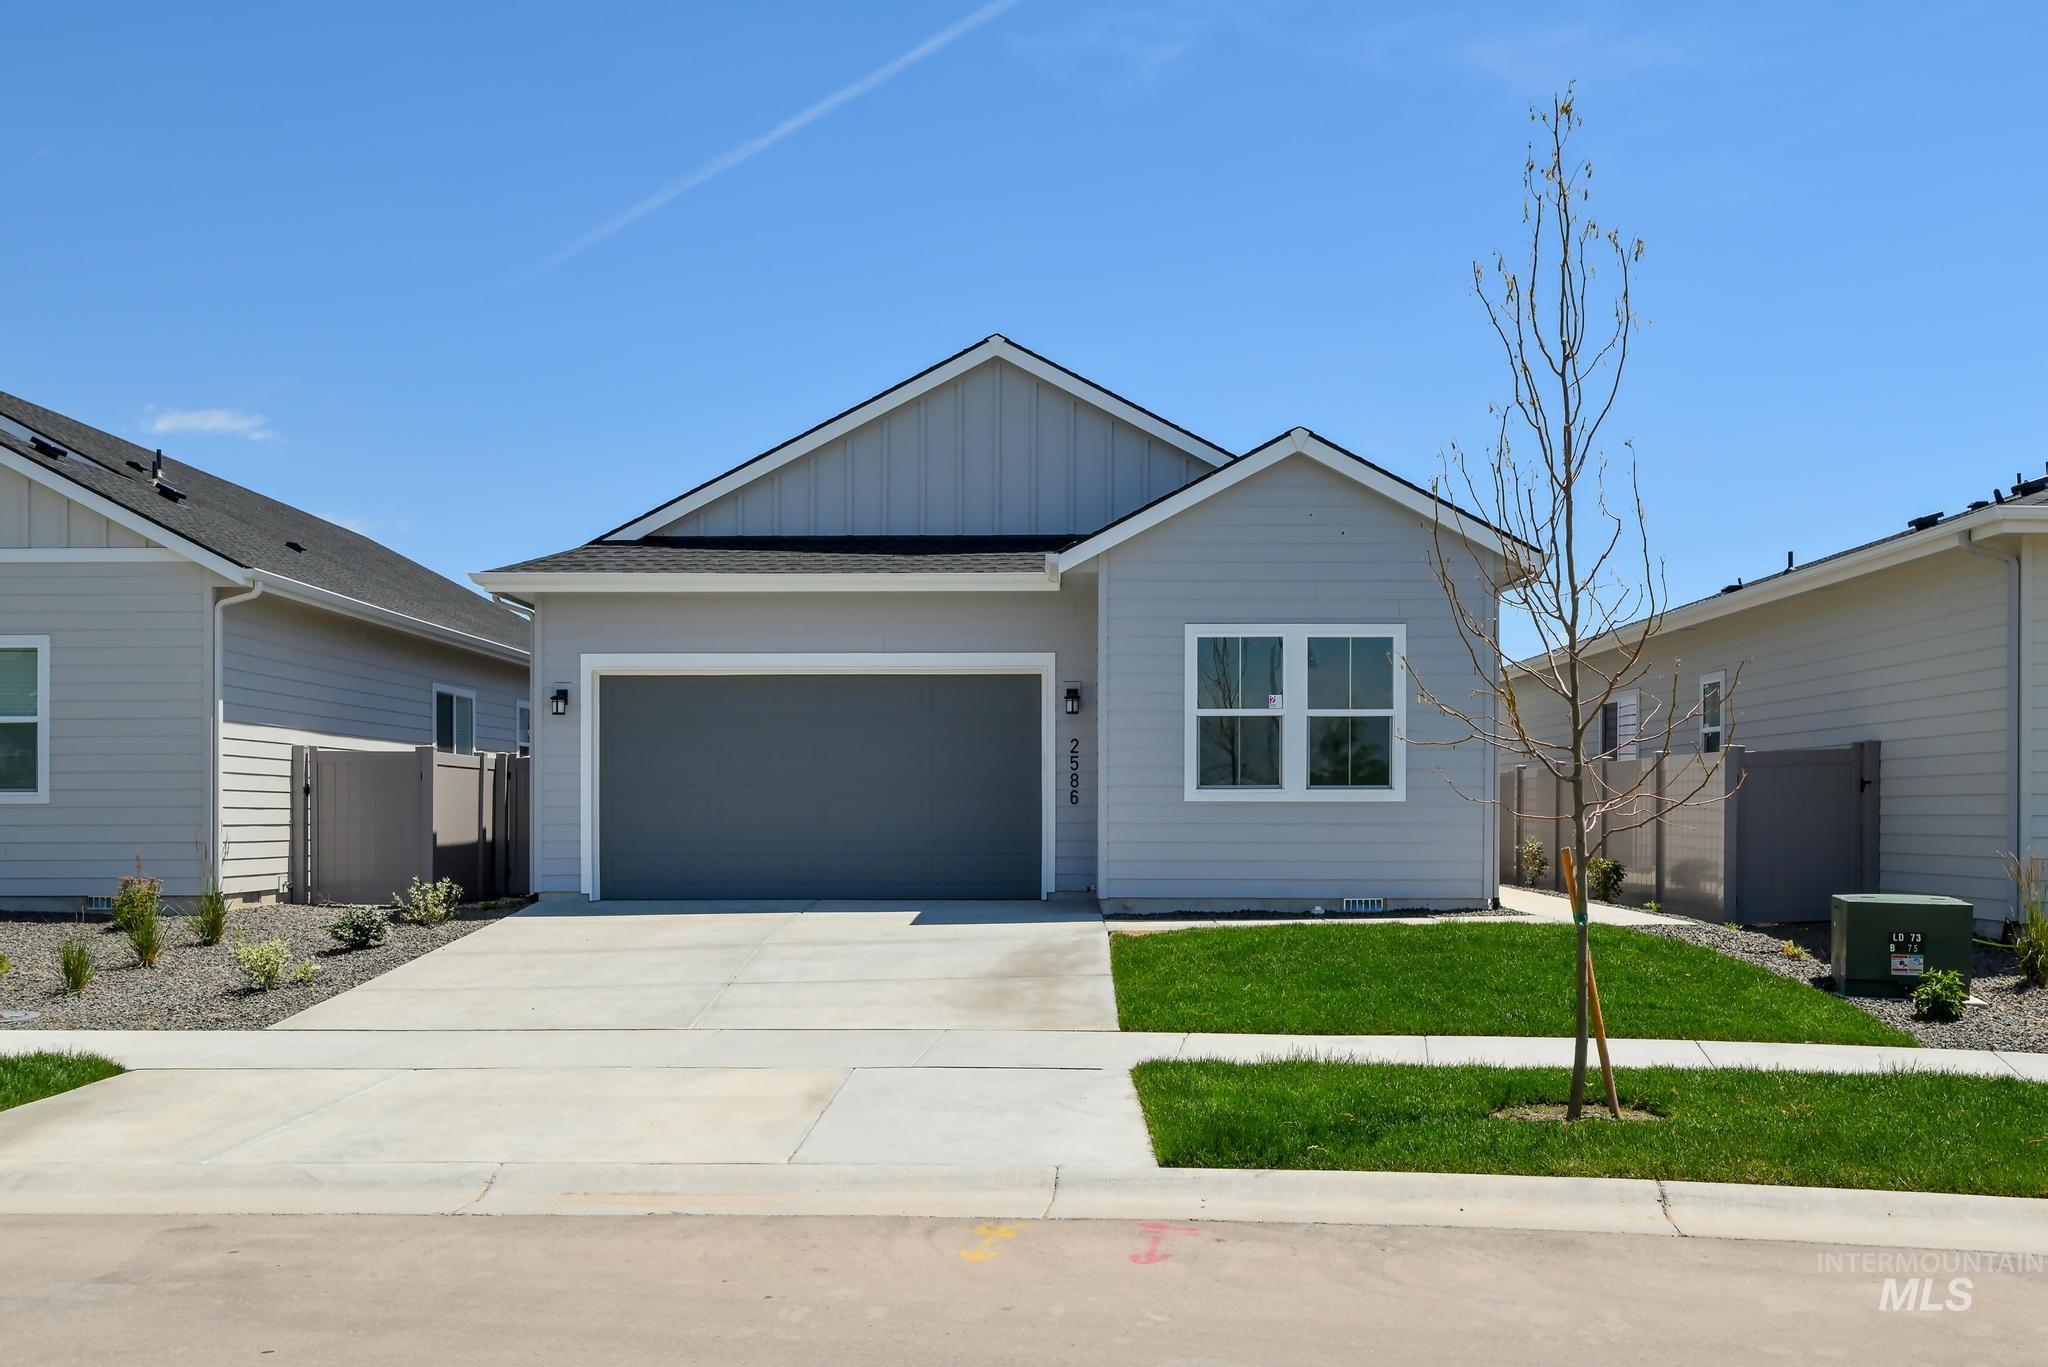
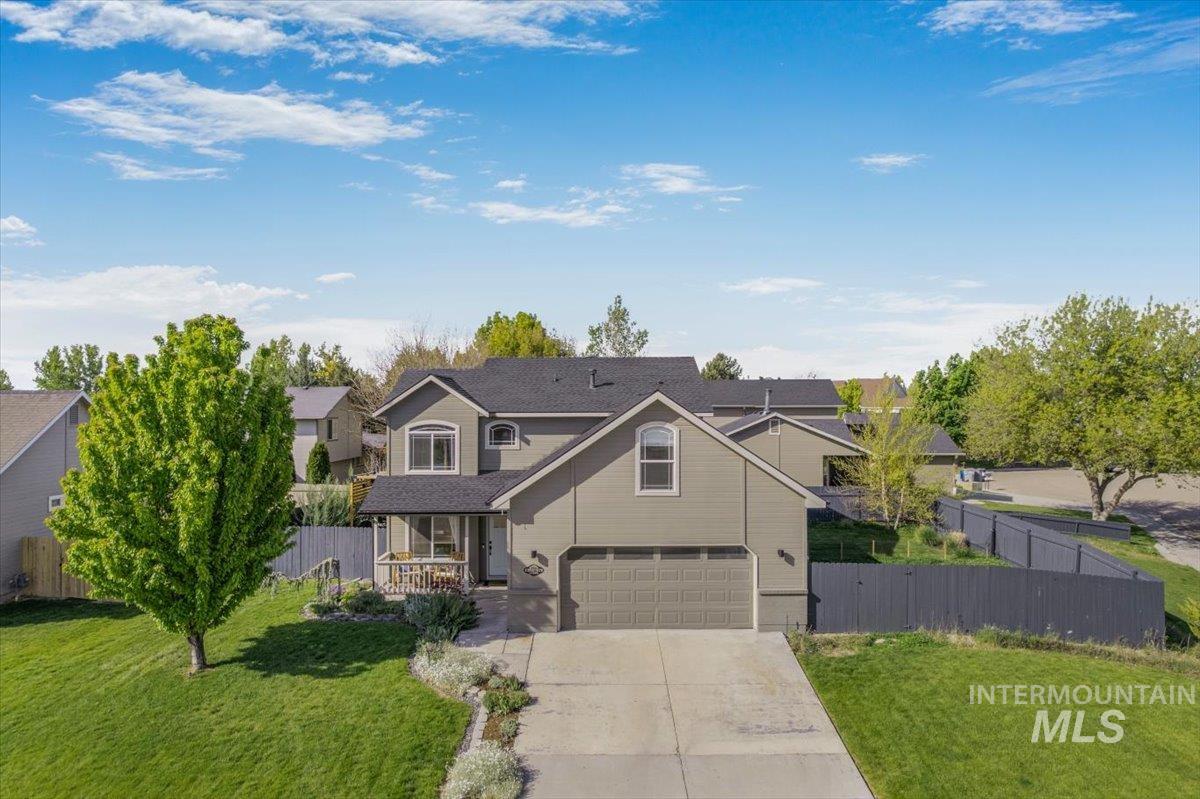
Gray gabled home with a two-car garage, wet driveway, and gravel landscaping dusted with snow.
Open-plan kitchen with a large wood island, stone counters, and windows overlooking the yard.
Kitchen with wood cabinets, granite counters, stainless-steel appliances, and a foreground sink.
Kitchen with natural wood cabinets, stainless steel appliances, and a large granite island with sink.
Open-plan living room and kitchen with a breakfast bar, large windows, and a pale blue rug.
Dining room with a wooden table and chairs, high windows, and a sliding glass door to the patio.
Bright bedroom with a white bed, gray bedding, wooden dresser, and windows overlooking a fenced yard.
Bathroom with glass shower, window-side soaking tub, and long wood vanity.
Primary bathroom with glass shower and soaking tub beside a large window.
Bedroom with a pink patterned quilt, gray carpet, and two windows overlooking a snowy roof.
Bedroom with a white bed, gray armchair, wooden dressers, and a ceiling fan.
Bathroom with a granite-topped wood vanity, large mirror, and gray patterned shower curtain.
Bright hallway with dark wood floors, an arched wall niche, and open views into adjoining rooms.
Laundry room with matching Maytag washer and dryer, open storage shelves, and a window.
Rear of a gray single-story home with a covered, furnished patio and a lightly snow-covered yard.
Gray home entrance with a red front door, attached garage, and 5758 address plaque.
Snow-dusted backyard with a covered patio, outdoor dining furniture, gravel landscaping, and a dark privacy fence.
Gray home with covered patio, outdoor dining set, and barbecue beside a lightly snow-covered yard.
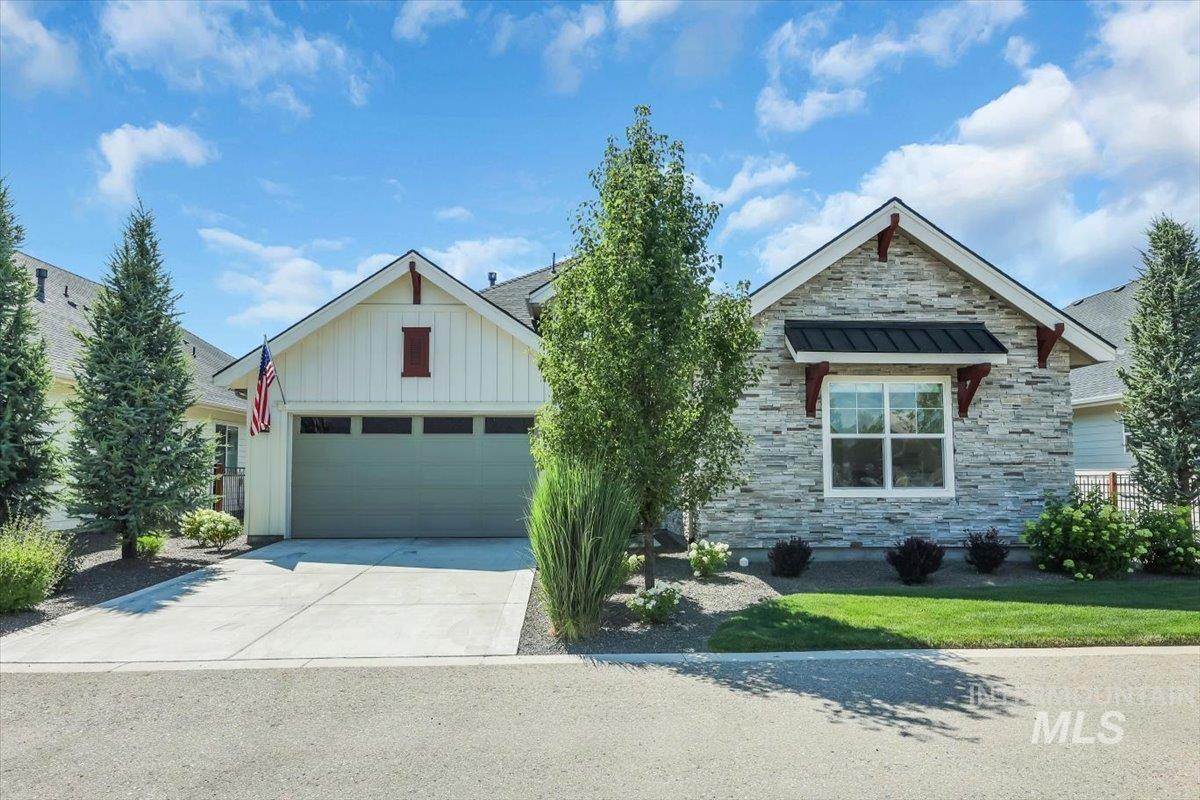
Gray single-story home with a two-car garage, covered entry, and stone-mulch landscaping.
VIEW PHOTOS
Courtesy of Elizabeth Campbell, Keller Williams Realty Boise, 208-672-9000
Price Upon Request

5758 W Ardossan St

3 Beds 2 Baths 1,770 Sq.Ft. 8,537.76 Sq.Ft.

Description

Welcome to this beautiful single level home with custom granite counters, lighting, tile, engineered floors, and an open concept layout. The extended bay windows in the dining and primary suite create openness and style. The serene, private, low maintenance back yard with patio, full fencing and gas bib is the perfect BBQ haven. Avimor, is a premiere planned community tucked amongst the foothills and recently annexed into Eagle. With 22,000 acres, including 100 miles of trails, we welcome you to step into the quintessential adventure that awaits your next home purchase. Situated near the largest park in Avimor and one block from the outdoor pool, near pickleball, tennis, swimming, gym activities, trails, multiple parks, library, community activities all year long.

Share Property

Location

5758 W Ardossan St, Boise, ID 83714

Status

Sold

Date Sold

May 14, 2024
Kelley Simon

Kelley Simon

TITLE

Associate Broker | Team Lead

Property Amenities

Interior
Appliances Gas Water Heater, Dishwasher, Disposal, Oven/Range Freestanding, Gas Range
Total Bedrooms: 3
Other Interior Features Bath-Master, Bed-Master Main Level, Split Bedroom, Family Room, Great Room, Dual Vanities, Walk-In Closet(s), Breakfast Bar, Granite Counters
Area & Lot
Total area 1,770 Sq.Ft.
Lot Area 8,537.76 Sq.Ft.
Living area 1,770 Sq.Ft.
MLS® ID 98905095
Year Built 2018
School District West Ada School District
High School Eagle
Middle School Eagle Middle
Elementary School Eagle Hills
Type Residential
Status Sold
Date Sold May 14, 2024
Exterior
Stories 1
Pool Community, In Ground, Pool
Air conditioning Central Air
Heat type Forced Air, Natural Gas
Water Source City Service
Garage Space 2.0
Parking Attached, Finished Driveway
Lot Features Standard Lot 6000-9999 SF, Sidewalks, Auto Sprinkler System, Drip Sprinkler System, Full Sprinkler System
Roof Architectural Style
Utilities Sewer Connected, Cable Connected
Finance
Price Upon Request

Work With Us

Experience a real estate partnership built on trust, expertise, and genuine care. We bring a lifelong understanding of what “home” truly means to every client and every decision.