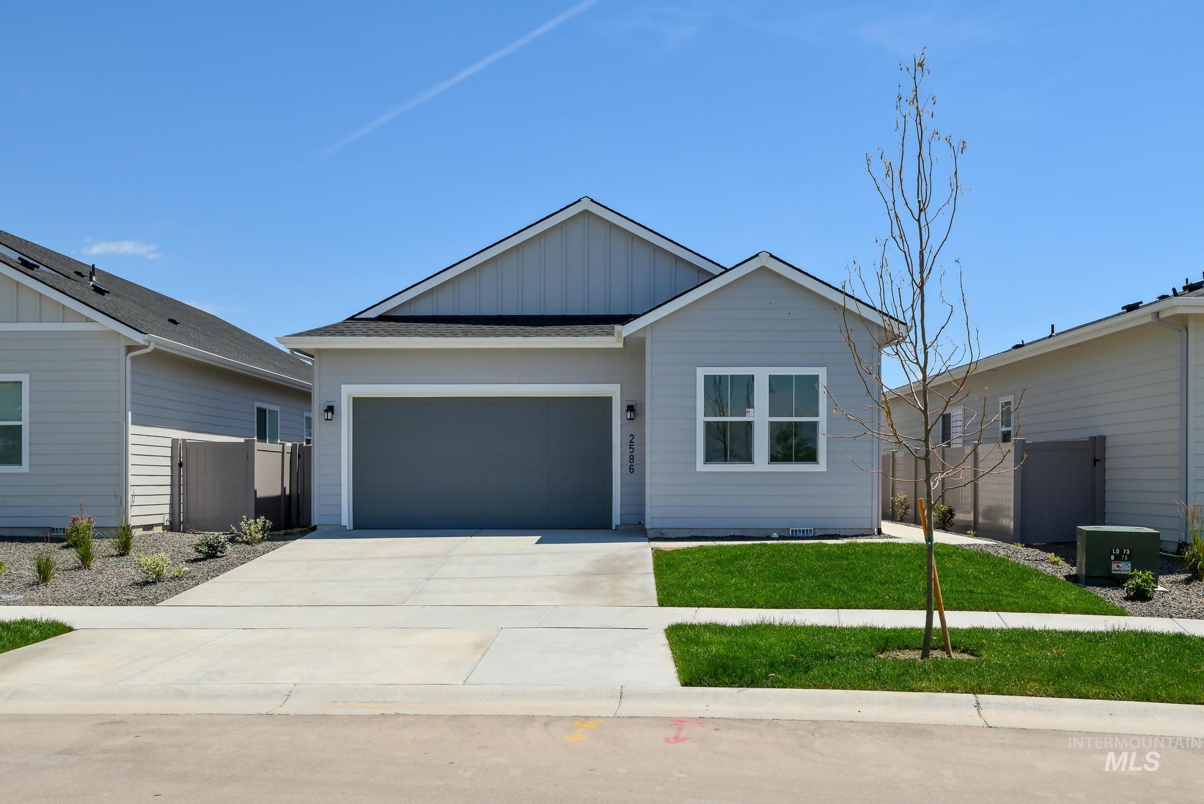
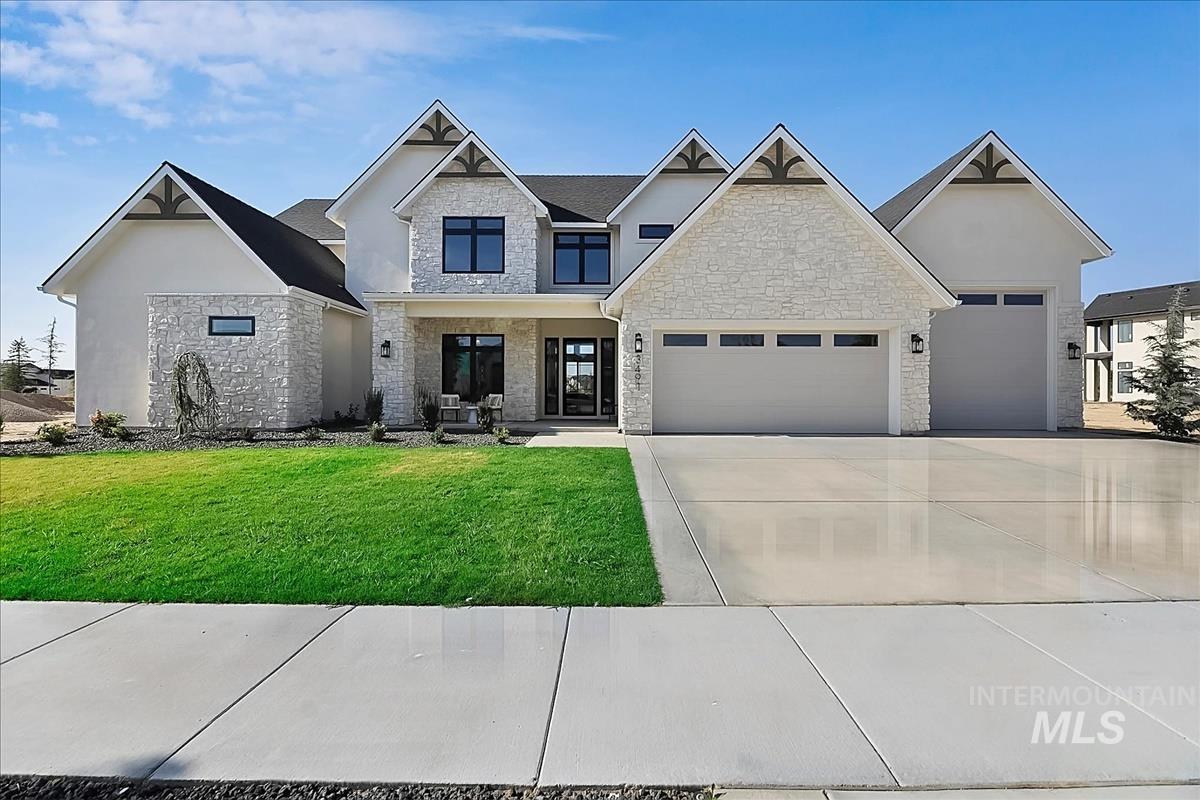
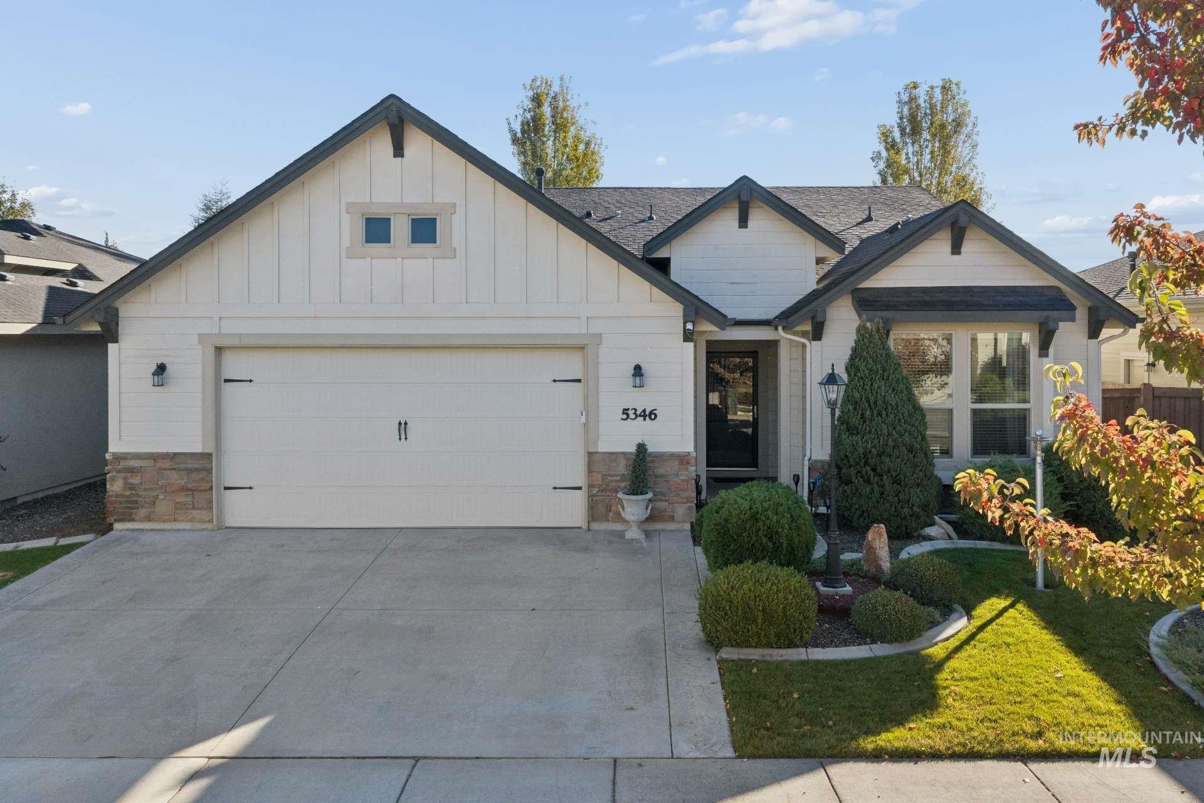
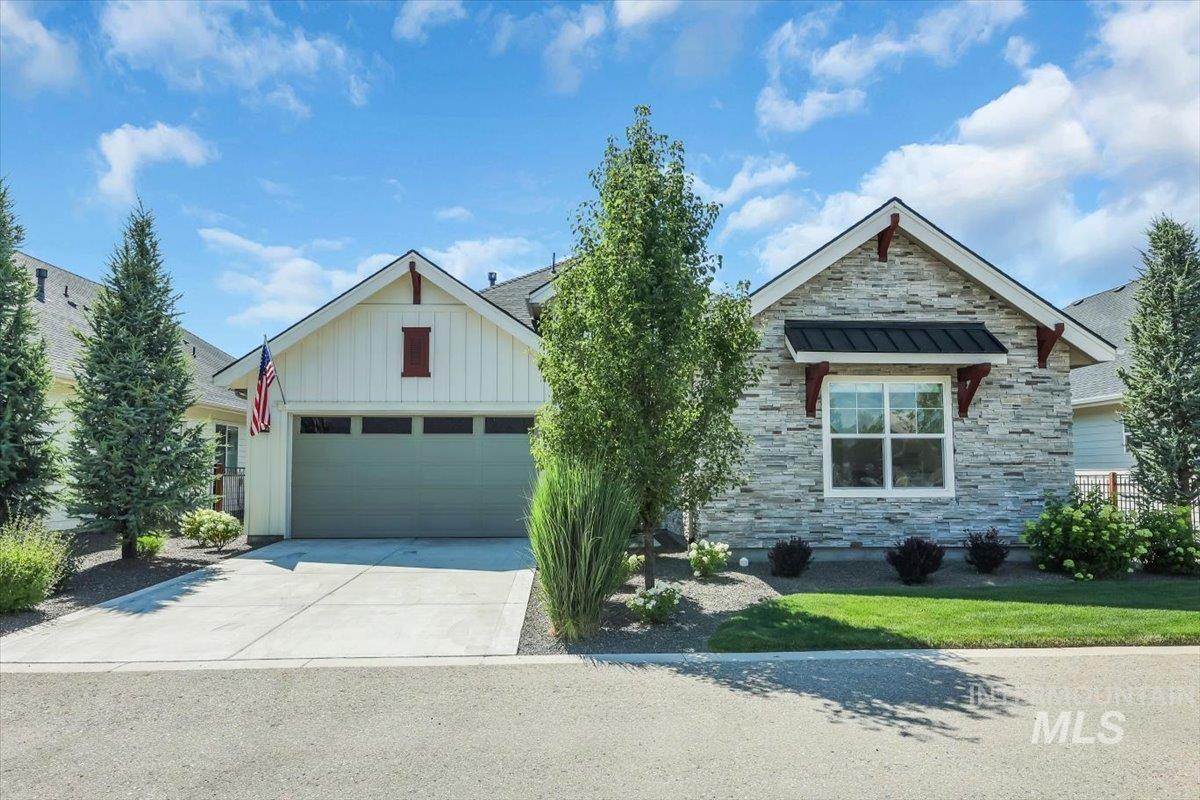
Single-story home with stone accents, a two-car garage, and a wide concrete driveway.
Entry foyer with white front door, narrow sidelights, wood-look flooring, and ceiling light.
Vacant living room with wide sliding glass doors, wood-look floors, and a white stone fireplace.
Empty living room with a white stone fireplace, wood-look floors, and wide sliding glass doors.
Empty dining room with a modern chandelier, window, and brown wood-look flooring.
Open dining area with wood flooring, modern chandelier, and view into a living room with fireplace
Bright white kitchen with a large island, gas cooktop, pendant lights, and wood-look flooring.
Bright kitchen with white cabinetry, a large island, stainless appliances, and wood-look flooring.
Bright white kitchen with a large island, stainless range hood, and wood-look floors.
Bright white kitchen with a large island, stainless appliances, and warm wood flooring.
Open kitchen and living area with a white island, wood-look floors, and a fireplace.
Bright white kitchen with quartz island, stainless appliances, gas cooktop, and warm wood flooring.
Bright white kitchen with shaker cabinets, gas cooktop, stainless steel hood, and warm wood floors.
Bright kitchen with white cabinetry, a large island, stainless steel appliances, and sliding glass doors.
Living room with a white stone fireplace, sliding glass doors, and wood-look flooring.
Empty living room with a white stone fireplace, wood mantel, and wide-plank flooring.
Open-plan kitchen and living area with white cabinets, a large island, and wood-look flooring.
Bathroom with a white sink and toilet, large wall mirror, and chrome fixtures.
White kitchen cabinetry and counter open to a dining area with wood-look flooring.
Laundry room with white cabinets and countertop, washer and dryer hookups, and wood-look flooring.
Bathroom with a double-sink vanity, wide mirror, and glass-shaded vanity lights.
Bathroom with a white tiled tub and shower beside a window.
Vacant carpeted bedroom with a large window and flush-mount ceiling light.
Empty carpeted bedroom with an open closet and doorway to a wood-floored hall.
Empty carpeted room with light walls, white baseboards, and a ceiling fixture.
Empty carpeted room with two tall corner windows and sunlight across the floor.
Empty carpeted room with a white sliding closet door and a sunlit window.
Bathroom with double-sink vanity, marble-look tile, and glass-enclosed shower beside a soaking tub.
Bathroom with a built-in soaking tub beside a glass-enclosed, marble-tiled shower.
Walk-in closet with white shelves and hanging rods above gray carpet.
Empty carpeted room with three windows and bright natural light.
Empty carpeted room with two windows, recessed lights, and an open doorway.
Empty carpeted room with white walls, recessed ceiling lights, and an open doorway.
Empty carpeted room with a large window overlooking neighboring homes.
Rear exterior of a light-sided home with a covered patio, sliding glass doors, and a small lawn.
Covered patio with sliding glass doors overlooking a fenced yard and green lawn.
Rear exterior of a light-sided home with a small fenced lawn, young tree, and gravel landscaping.
Lawn with a wooden pergola, concrete walkway, and raised garden beds beside an open field.
Stone neighborhood entrance monument with a hanging lantern and subdivision sign beside a sidewalk and road.
Floor plan for a home with three bedrooms, a study, two-car garage, and covered patio.
VIEW PHOTOS
Courtesy of Ben Myers, Richmond American Homes of Ida, 208-986-3199
Price Upon Request

5474 W Double Blue St

3 Beds 3 Baths 2,379 Sq.Ft. 7,056.72 Sq.Ft.

Description

**HOME COMPLETE** "The Delaney" by Richmond American Homes - THIS HOME IS OPEN DAILY FROM 10AM-6PM, NO APPOINTMENT NEEDED. Stop by the Information Center at 5420 W DOUBLE BLUE ST EAGLE, ID 83616 to receive our full inventory of completed and coming soon homes. Please ask about current builder special offers and financing. This community is tucked away in a quiet neighborhood in Eagle with convenient access to anywhere in the Treasure Valley via Hwy 44, 55, 20-26 and 16. These Portfolio collection homes offer luxury finishes including gourmet kitchens, quartz countertops, gas fireplaces, covered patios, upgraded wood soft close cabinets, deluxe primary baths. Plus, all homes come with tankless water heaters, HERS rated for superior efficiency and low utility bills and front & back landscaping, sprinklers and fencing. Restrictions apply.

Share Property

Location

5474 W Double Blue St, Eagle, ID 83616

Status

Sold

Date Sold

May 22, 2025
Kelley Simon

Kelley Simon

TITLE

Associate Broker | Team Lead

Property Amenities

Interior
Fireplace One, Gas
Appliances Gas Water Heater, Tankless Water Heater, Dishwasher, Disposal, Oven/Range Freestanding, Gas Range
Flooring Tile, Carpet, Engineered Vinyl Plank
Total Bedrooms: 3
Other Interior Features Bath-Master, Bed-Master Main Level, Den/Office, Great Room, Double Vanity, Walk-In Closet(s), Breakfast Bar, Pantry, Granite Counters
Area & Lot
Total area 2,379 Sq.Ft.
Lot Area 7,056.72 Sq.Ft.
Living area 2,379 Sq.Ft.
MLS® ID 98938231
Year Built 2025
School District West Ada School District
High School Eagle
Middle School Star
Elementary School Eagle
Type Residential
Status Sold
Date Sold May 22, 2025
Exterior
Stories 1
Air conditioning Central Air
Heat type Forced Air, Natural Gas
Water Source City Service
Garage Space 3.0
Parking Attached
Lot Features Standard Lot 6000-9999 SF, Irrigation Available, Sidewalks, Auto Sprinkler System, Drip Sprinkler System, Full Sprinkler System, Pressurized Irrigation Sprinkler System
Roof Composition, Architectural Style
Utilities Sewer Connected, Broadband Internet
Finance
Price Upon Request
Entry foyer with white front door, narrow sidelights, wood-look flooring, and ceiling light.

360 Virtual Tour

Take a tour of this property

Work With Us

Experience a real estate partnership built on trust, expertise, and genuine care. We bring a lifelong understanding of what “home” truly means to every client and every decision.