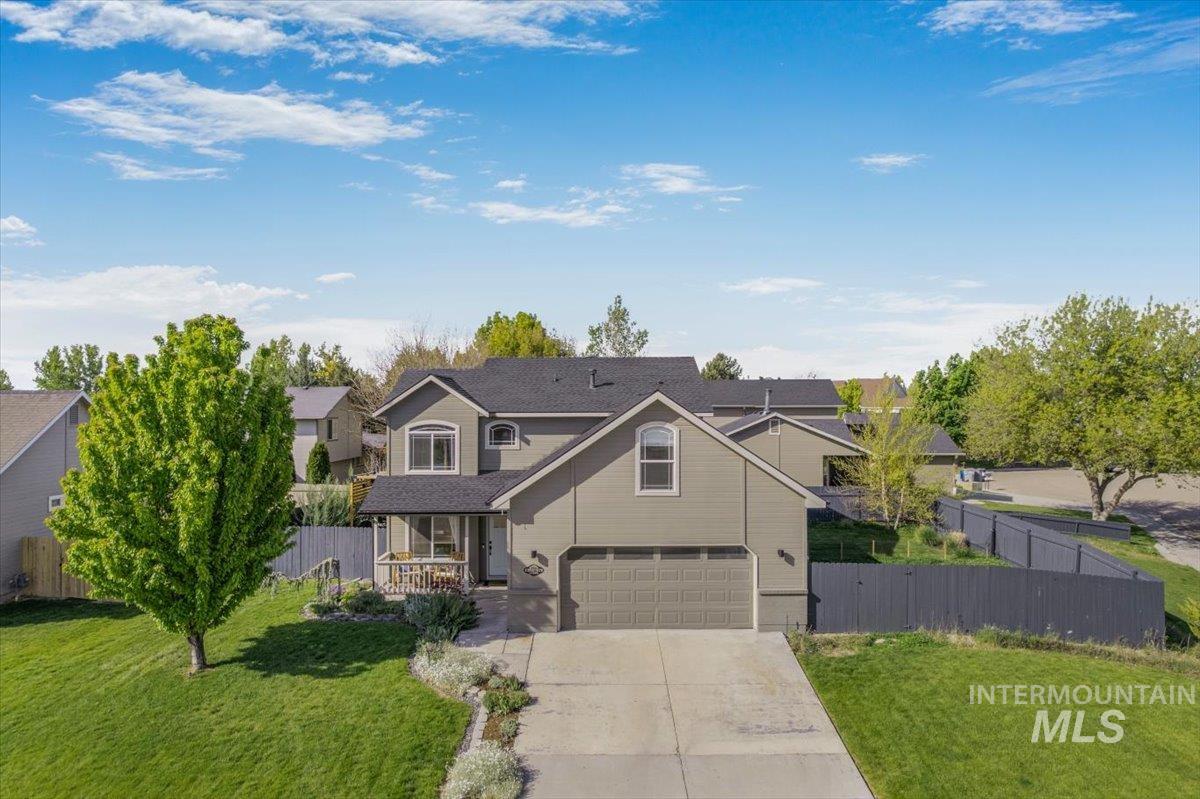
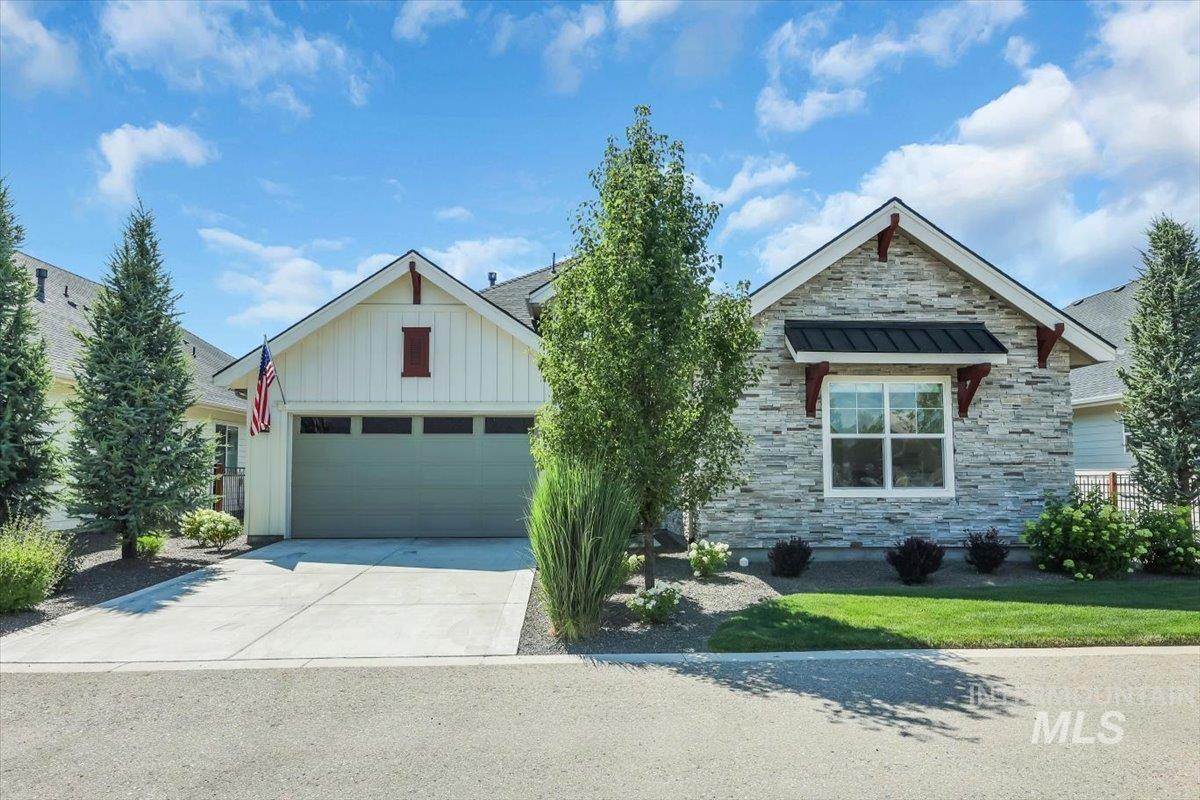
Single-story home with stone accents, rooftop solar panels, landscaped lawn, and a three-car garage.
Single-story home with rooftop solar panels, a three-car garage, and landscaped front lawn.
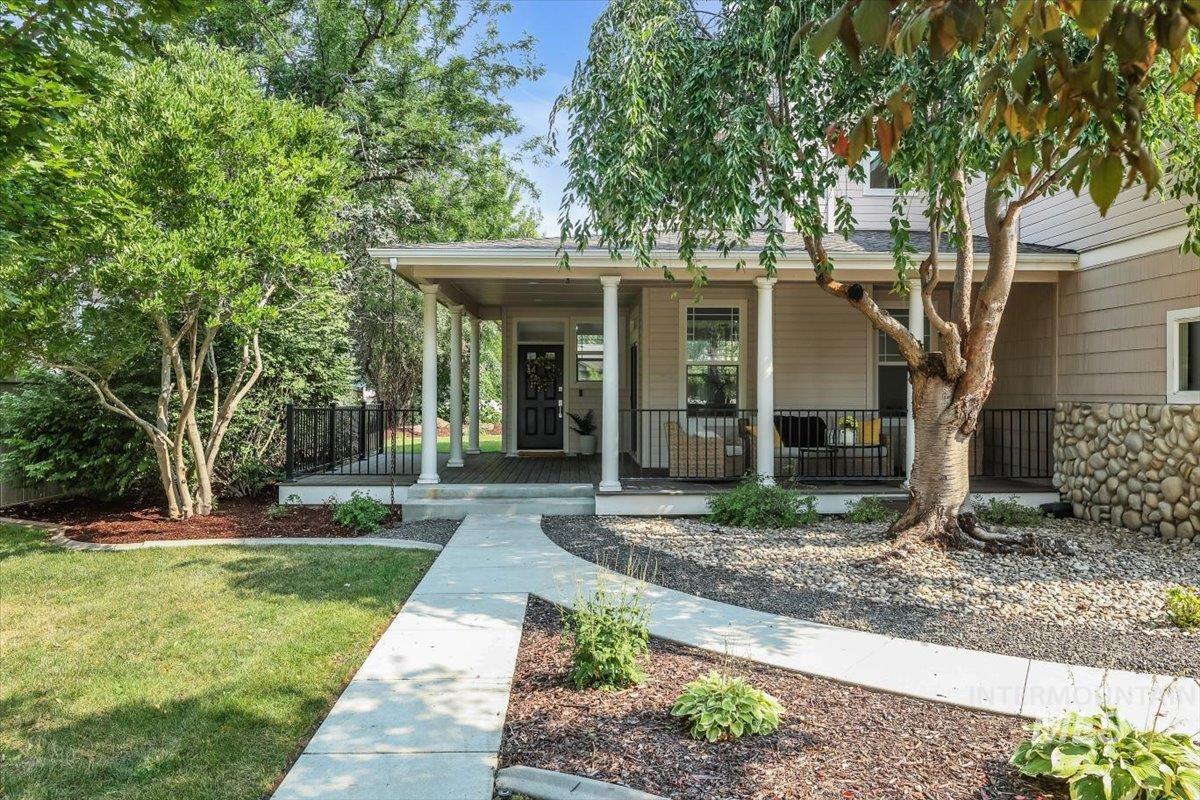
Single-story home with rooftop solar panels, stone accents, and a landscaped front lawn.
Dining area with a long wood table, upholstered chairs, chandelier, and windows beside the front entry.
Dining room with a wood table, upholstered chairs, chandelier, and large windows.
Bright home office with a bay of large windows, dark wood desk, and two lounge chairs.
Living room with sectional seating, stone fireplace, built-in shelving, and adjoining dining area.
Living room with a stone fireplace, built-in wood shelves, and seating around a coffee table.
Living room fireplace framed by wood built-ins, with a television and carpeted floor.
Living room with a gray sofa, built-in shelving, stone fireplace, and open dining area.
Open living room with a sectional sofa, dining area, and wood-cabinet kitchen.
Kitchen with a large granite island, warm wood cabinetry, and stainless-steel appliances.
Kitchen with wood cabinetry, granite counters, and a built-in desk opening to the living area.
Kitchen with honey-toned wood cabinets, granite counters, stainless steel appliances, and a tiled backsplash.
Kitchen with cherry cabinets, granite counters, a double sink, and windows overlooking greenery.
Dining nook with a round table, black chairs, wood floors, and garden-facing windows.
Staged bedroom with a large bed, vaulted ceiling, and two chairs beside a garden-facing window.
Staged bedroom with a king bed, vaulted ceiling, and narrow high window.
Bathroom with a double-sink wood vanity, large mirror, and corner soaking tub beside a window.
Bathroom with a large soaking tub, glassless shower, and wood double vanity beneath a wide mirror.
Tiled walk-in shower with decorative border, corner shelf, and handheld showerheads.
Walk-in closet with built-in white shelving, hanging rods, and carpeted floor.
Empty carpeted bedroom with a ceiling fan and window overlooking a wooden fence.
Bathroom with blue walls, a white double vanity, bathtub, and toilet.
Empty bedroom with blue walls, beige carpet, a ceiling fan, and a garden-facing window.
Bathroom with pedestal sink, round mirror, toilet, and hardwood flooring.
Laundry room with white washer and dryer, overhead cabinets, and a folding counter.
Empty carpeted room with a ceiling fan and vaulted ceiling.
Bathroom with a glass-enclosed shower, white toilet, and towel bar.
Empty carpeted room with a ceiling fan and an open doorway showing a toilet.
Home with rooftop solar panels and a three-car garage at dusk.
Home exterior at dusk with solar panels, glowing windows, and a landscaped front yard.
Single-story home with solar panels, a landscaped lawn, and a colorful dusk sky.
Side yard with raised garden beds, a narrow lawn, and a tall wooden fence.
Backyard with a covered patio, lawn, and mature leafy trees.
Covered backyard patio with a slatted pergola roof, concrete seating area, and garden beds.
Covered patio with a slatted pergola, outdoor dining chairs, and a leafy backyard.
Backyard patio with a white pergola, dining set, mature trees, and a fenced garden.
Fenced backyard with a broad lawn, mature shade tree, and garden beds beside the house.
Aerial view of neighboring homes among mature trees, with solar panels on one rooftop.
Aerial view of a home with rooftop solar panels, surrounded by mature trees and neighboring houses.
Aerial view of a tree-lined residential neighborhood with homes along curved streets.
Aerial view of homes beside open land and winding foothills beneath a colorful sunset sky.
Aerial view of a tree-lined Boise neighborhood beneath golden foothills.
Aerial view of a tree-lined neighborhood beside open fields and dry foothills.
Boise neighborhood from above, with foothills, new development, and homes at sunset.
Aerial view of a Boise neighborhood, open fields, and a curving road.
Aerial view of a leafy Boise neighborhood with the surrounding foothills in the distance.
Aerial view of a tree-lined Boise neighborhood with surrounding foothills and winding roads.
Aerial view of a tree-lined Boise neighborhood with homes and foothills in the distance.
VIEW PHOTOS
Courtesy of Kelley Simon, Silvercreek Realty Group, 208-377-0422
Price Upon Request

4920 E Sagewood Dr

4 Beds 4 Baths 3,108 Sq.Ft. 10,018.8 Sq.Ft.

Description

Nestled in the highly sought-after Spring Creek at Harris Ranch community in NE Boise, this stunning custom home is designed for energy efficiency & sustainability. Equipped with solar panels that qualify for Idaho's PUC 1:1 kWh rate, high-efficiency cold-climate heat pump, Energy Star electric water heater, & EV charger, it's perfect for eco-conscious buyers. The heart of the home is its gourmet kitchen, featuring a large island, 2 pantries, SS appliances, opening up to a bright & airy great room with a gas tile fireplace. The primary suite offers a tranquil retreat with private patio access & a spa-like bathroom, complete with a soaker tub, dual vanities, a large walk-in shower, & spacious closet. Serene & lush backyard. Split-bedroom floor plan includes 3 bedrooms & an office on the main level, plus a 4th bedroom/bonus room with a full bath upstairs. Enjoy nearby outdoor recreation with easy access to foothill trails, Boise River Greenbelt, Idaho Shakespeare Festival, shopping, dining & more. No CID Fee.

Share Property

Location

4920 E Sagewood Dr, Boise, ID 83716

Status

Sold

Date Sold

August 11, 2025
Kelley Simon

Kelley Simon

TITLE

Associate Broker | Team Lead

Hannah McMorrow

Hannah McMorrow

TITLE

REALTOR®

Property Amenities

Interior
Fireplace One, Gas
Appliances Electric Water Heater, Heat Pump Water Heater, ENERGY STAR Qualified Water Heater, Tank Water Heater, Dishwasher, Disposal, Microwave, Oven/Range Freestanding, Refrigerator, Water Softener Owned, Gas Oven, Gas Range
Flooring Hardwood, Tile, Carpet
Total Bedrooms: 4
Other Interior Features Bed-Master Main Level, Guest Room, Split Bedroom, Den/Office, Formal Dining, Great Room, Rec/Bonus, Double Vanity, Walk-In Closet(s), Breakfast Bar, Pantry, Kitchen Island, Granite Counters, Solid Surface Counters
Area & Lot
Total area 3,108 Sq.Ft.
Lot Area 10,018.8 Sq.Ft.
Living area 3,108 Sq.Ft.
MLS® ID 98955805
Year Built 2001
School District Boise School District #1
High School Timberline
Middle School East Jr
Elementary School Dallas Harris
Type Residential
Status Sold
Date Sold August 11, 2025
Exterior
Pool Community, In Ground, Pool
Air conditioning Central Air
Heat type Electric, Forced Air, Heat Pump, Ductless/Mini Split
Water Source City Service, Community Service
Garage Space 3.0
Parking Attached, Electric Vehicle Charging Station(s), Finished Driveway
Lot Features 10000 SF - 49 AC, Garden, Irrigation Available, Sidewalks, Auto Sprinkler System, Drip Sprinkler System, Full Sprinkler System, Pressurized Irrigation Sprinkler System, Irrigation Sprinkler System
Roof Composition, Architectural Style
Utilities Sewer Connected, Cable Connected, Broadband Internet
Finance
Price Upon Request

Work With Us

Experience a real estate partnership built on trust, expertise, and genuine care. We bring a lifelong understanding of what “home” truly means to every client and every decision.