Leave a Message

Thank you for your message. We will be in touch with you shortly.

2441 N Snow Goose Way
VIEW PHOTOS
Courtesy of Kelley Simon, Silvercreek Realty Group, 208-377-0422
Price Upon Request

2441 N Snow Goose Way

4 Beds 2 Baths 2,126 Sq.Ft. 9,583.2 Sq.Ft.

Description

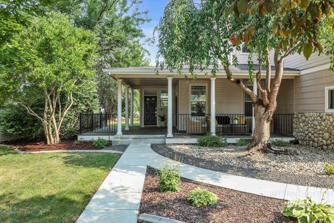
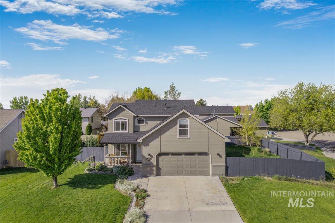
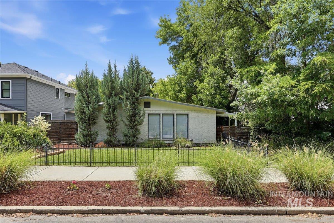
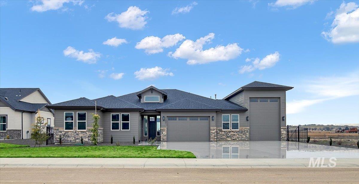
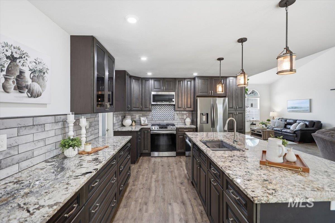
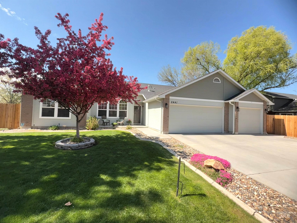
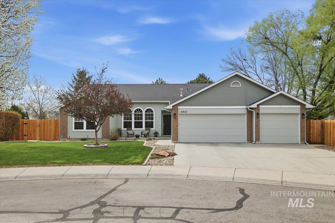
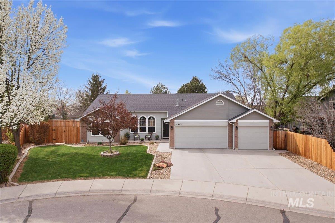
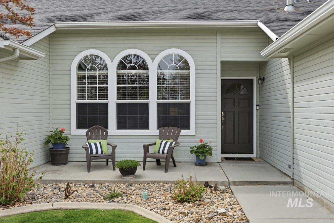
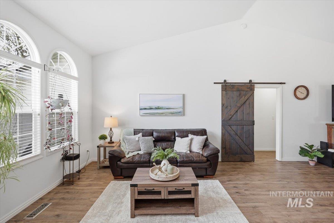
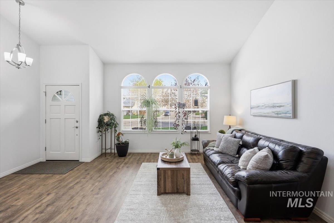
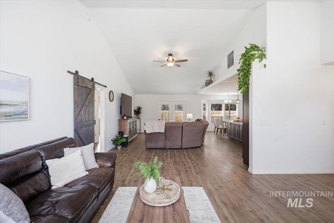
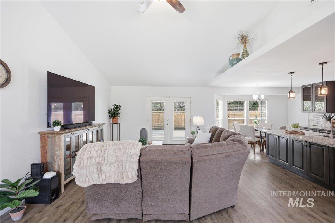
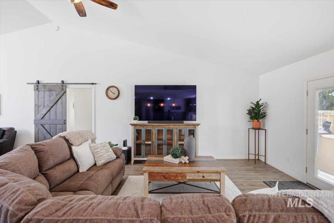
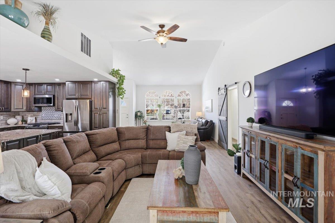
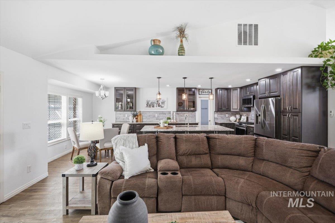
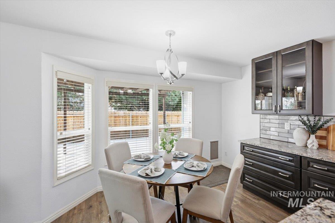
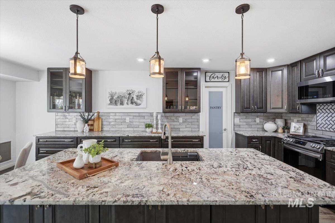
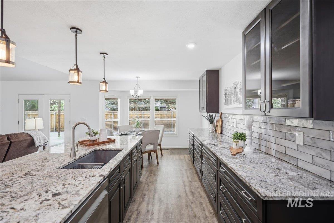
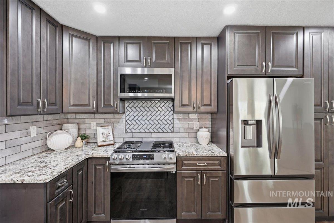
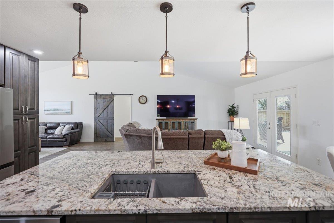
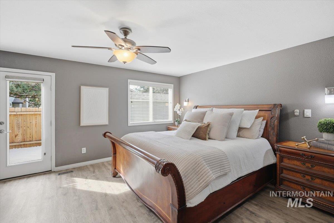
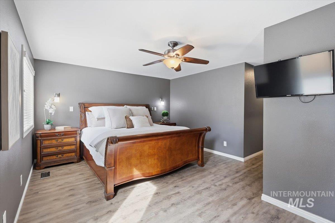
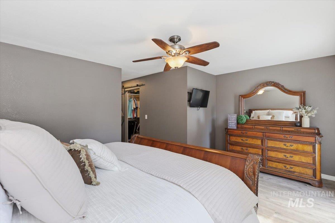
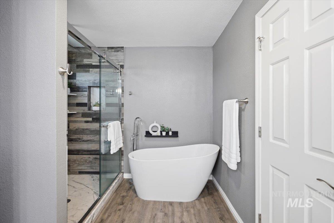
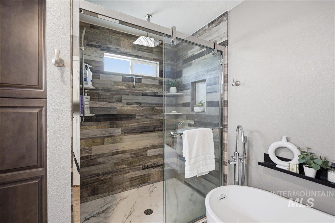
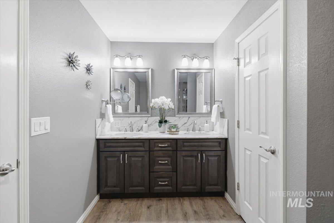
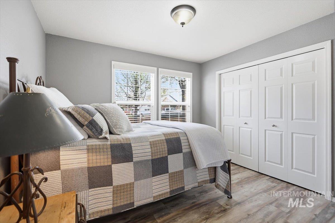
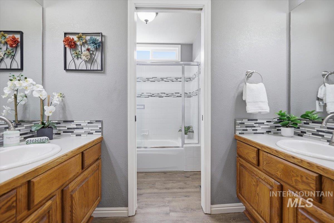
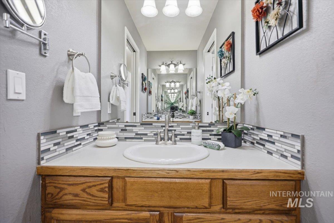
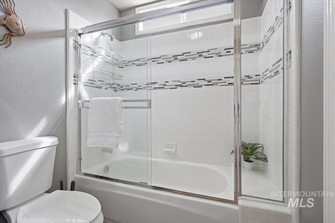
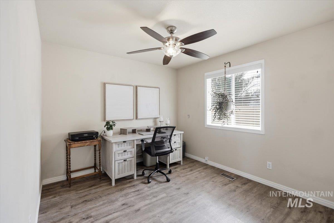
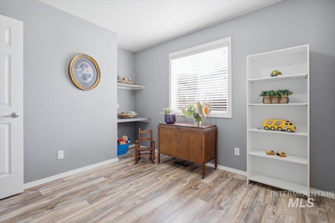
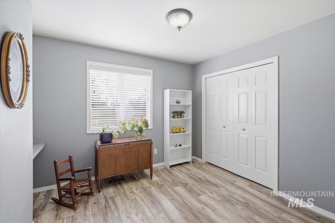
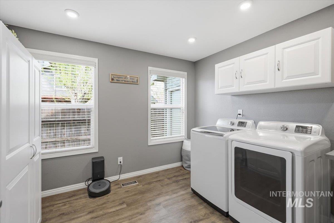
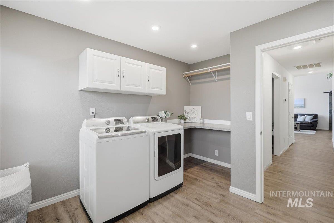
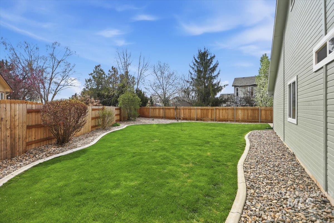
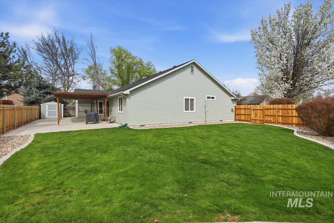
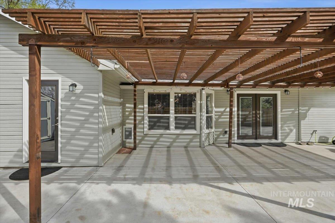
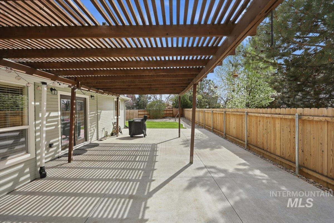
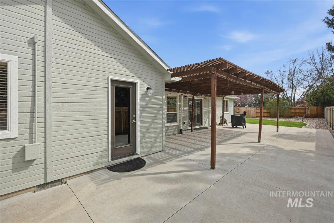
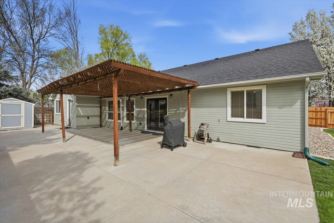
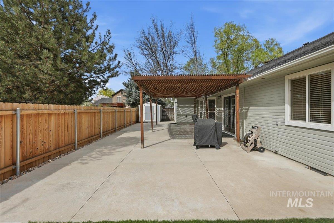
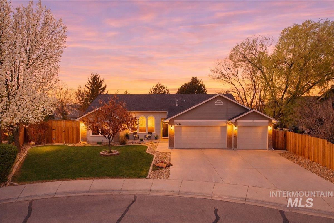
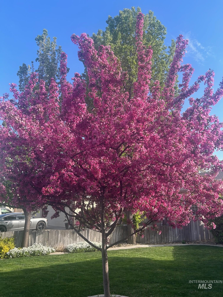
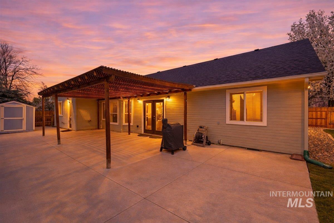
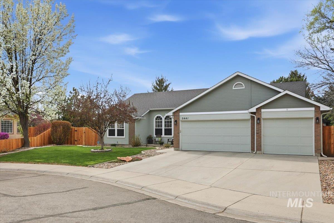
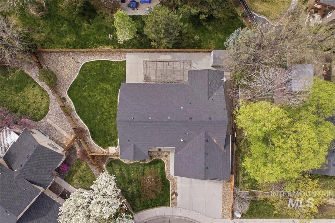
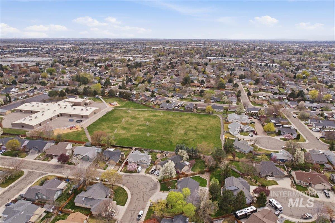
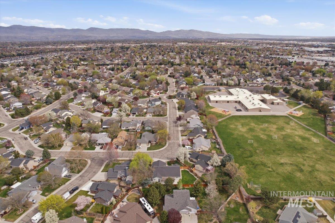
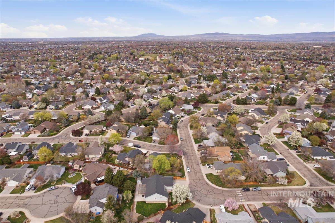
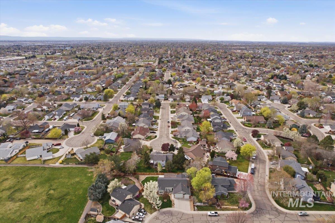
BRAND NEW HVAC SYSTEM AND PLUMBING. Beautifully REMODELED home in the desirable Hunter Pointe subdivision! This 2021 renovation shines with all-new LVP flooring throughout, high-end custom cabinetry with dovetail construction and soft-close drawers, elegant slab granite countertops, full tile backsplash, stainless steel appliances, and an expansive walk-in pantry. The spacious kitchen integrates seamlessly with the great room and dining area, creating a bright open layout. French doors provide access to the backyard patio, enhancing indoor/outdoor living possibilities. The oversized primary suite serves as a private retreat, featuring direct patio access, a large walk-in closet, dual vanities, a soaking tub, a walk-in shower, and a separate water closet.With four bedrooms, two bathrooms, a substantial great room, an a dditional living area, and an oversized laundry room, this home delivers both comfort and versatility. The secondary bathroom is equipped with dual vanities and a privacy door for the shower and toilet. Enjoy the beautifully landscaped backyard complete with concrete curbing, a 22x30 covered patio, new fencing, and a storage shed--ideal for entertaining or relaxing year-round. Conveniently located near The Village, schools, parks, and offering easy highway access.

Share Property

Location

2441 N Snow Goose Way, Meridian, ID 83646

Status

Sold
Kelley Simon

Kelley Simon

TITLE

Associate Broker | Team Lead

Hannah McMorrow

Hannah McMorrow

TITLE

REALTOR®

Property Amenities

Interior
Appliances Gas Water Heater, Tank Water Heater, Dishwasher, Disposal, Microwave, Oven/Range Freestanding, Refrigerator, Gas Oven, Gas Range
Flooring Engineered Vinyl Plank
Total Bedrooms: 4
Other Interior Features Bath-Master, Bed-Master Main Level, Split Bedroom, Great Room, Double Vanity, Walk-In Closet(s), Walk In Shower, Breakfast Bar, Pantry, Kitchen Island, Granite Counters, Solid Surface Counters
Area & Lot
Total area 2,126 Sq.Ft.
Lot Area 9,583.2 Sq.Ft.
Living area 2,126 Sq.Ft.
MLS® ID 98989789
Year Built 1993
School District West Ada School District
High School Meridian
Middle School Meridian Middle
Elementary School River Valley
Type Residential
Status Sold
Exterior
Stories 1
Air conditioning Central Air
Heat type Forced Air, Natural Gas
Water Source City Service
Garage Space 3.0
Parking Attached, Finished Driveway
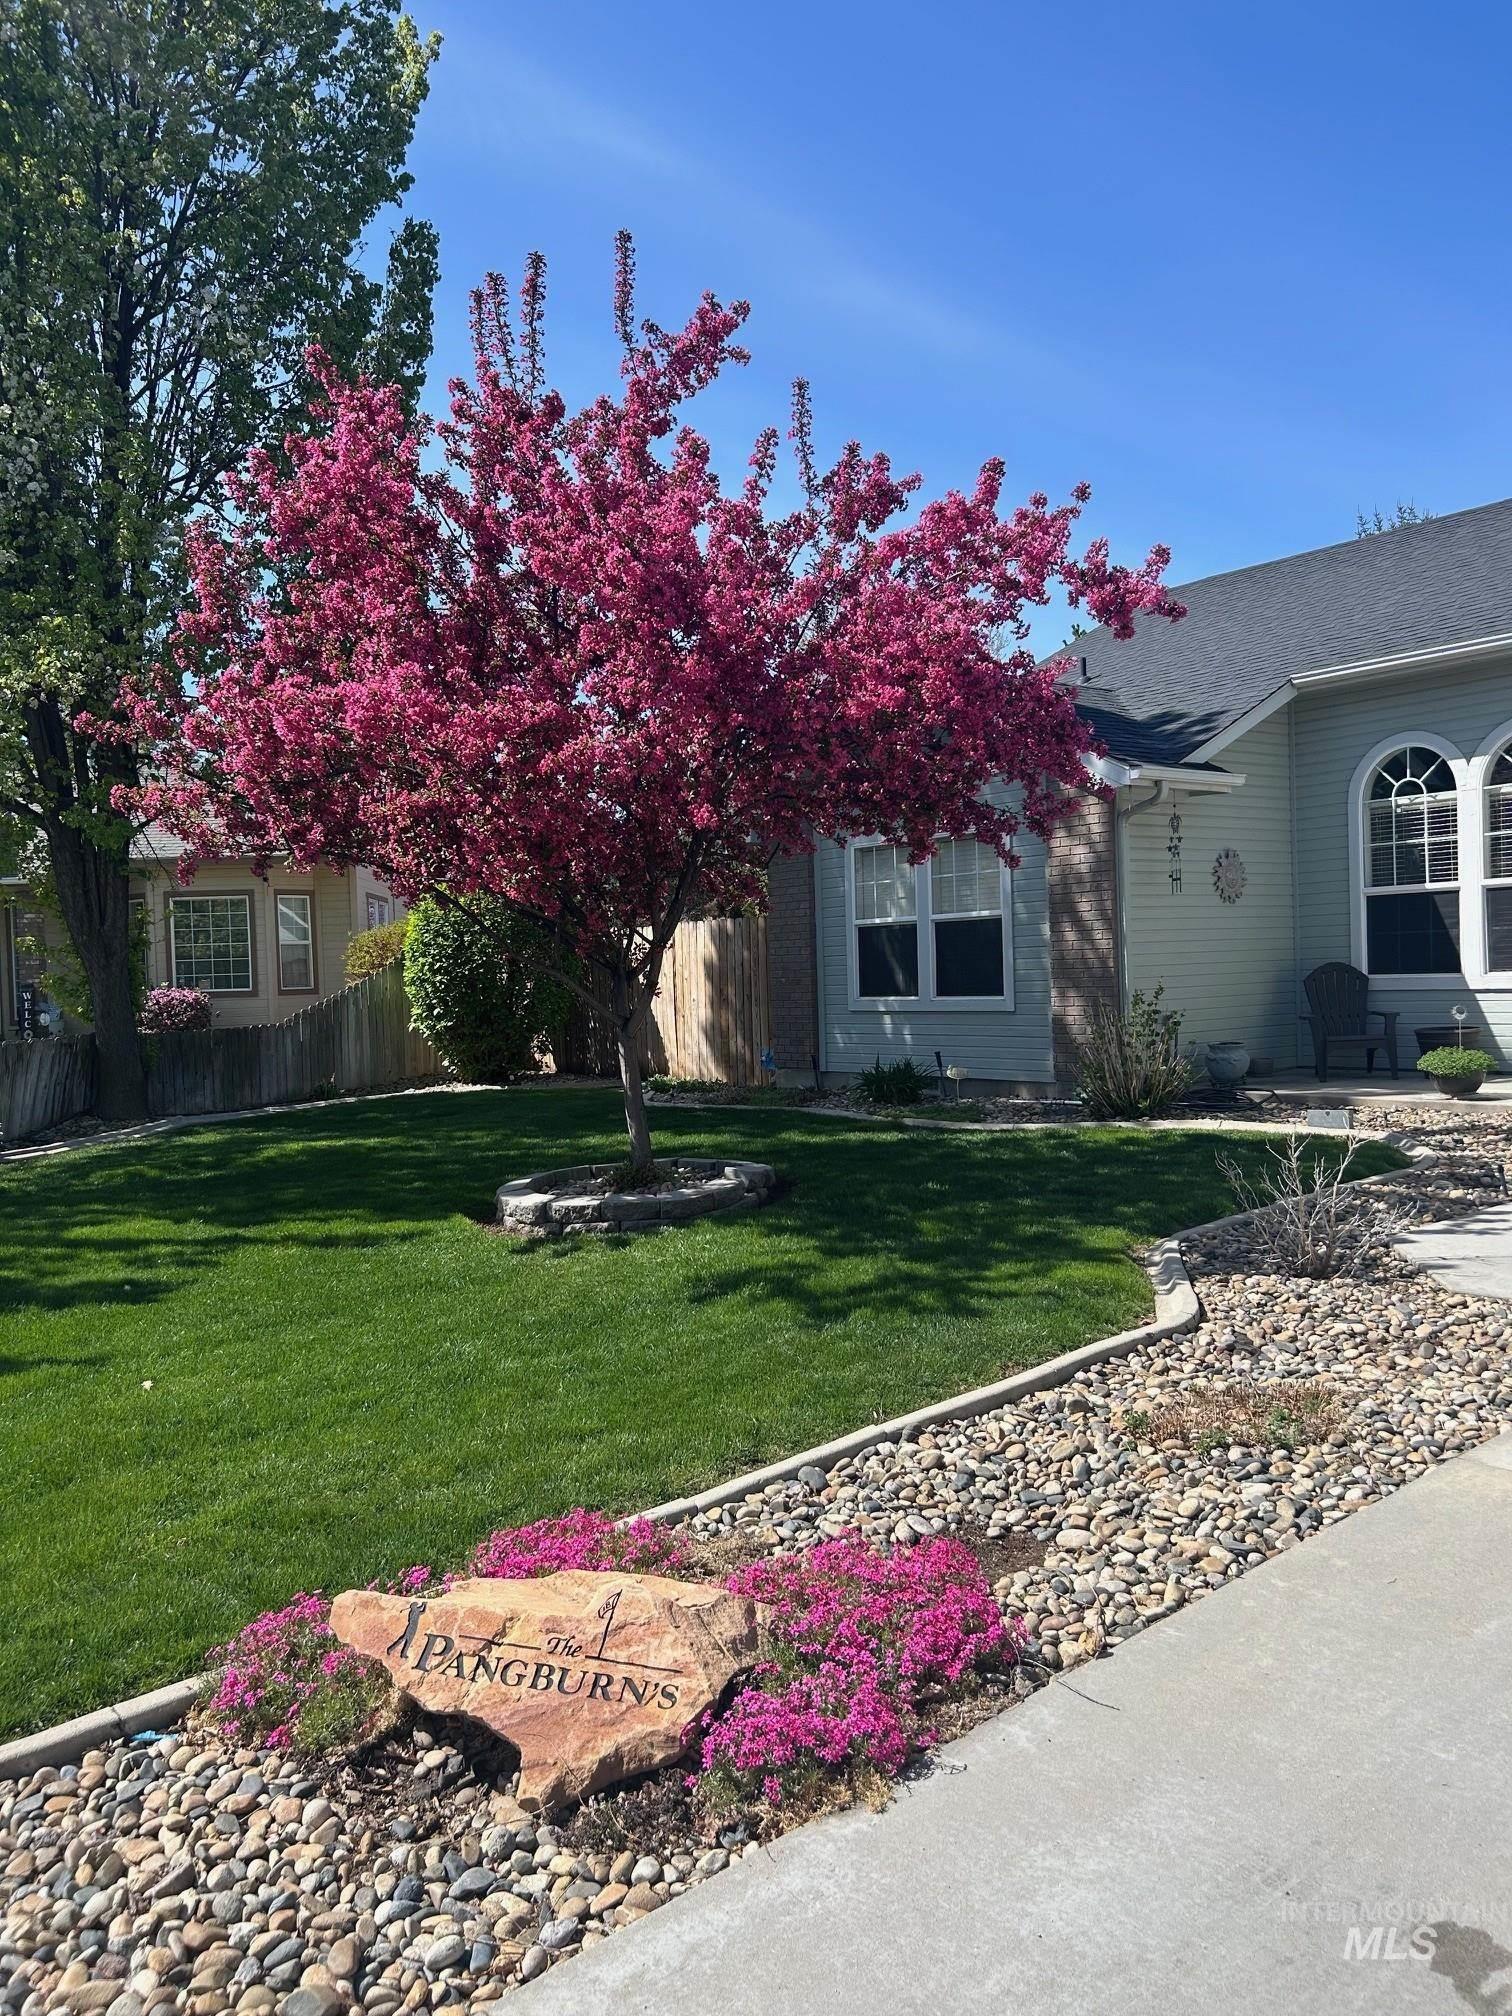
Lot Features Standard Lot 6000-9999 SF, Garden, Sidewalks, Auto Sprinkler System, Full Sprinkler System
Roof Composition
Utilities Sewer Connected, Broadband Internet
Finance
Price Upon Request

360 Virtual Tour

Take a tour of this property

Meridian

Work With Us

Experience a real estate partnership built on trust, expertise, and genuine care. We bring a lifelong understanding of what “home” truly means to every client and every decision.