1773 W Piazza Dr.
1773 W Piazza Dr.
1773 W Piazza Dr.
1773 W Piazza Dr.
1773 W Piazza Dr.
1773 W Piazza Dr.
1773 W Piazza Dr.
1773 W Piazza Dr.
1773 W Piazza Dr.
1773 W Piazza Dr.
1773 W Piazza Dr.
1773 W Piazza Dr.
1773 W Piazza Dr.
1773 W Piazza Dr.
1773 W Piazza Dr.
1773 W Piazza Dr.
1773 W Piazza Dr.
1773 W Piazza Dr.
1773 W Piazza Dr.
1773 W Piazza Dr.
1773 W Piazza Dr.
1773 W Piazza Dr.
1773 W Piazza Dr.
1773 W Piazza Dr.
1773 W Piazza Dr.
1773 W Piazza Dr.
1773 W Piazza Dr.
1773 W Piazza Dr.
1773 W Piazza Dr.
1773 W Piazza Dr.
1773 W Piazza Dr.
1773 W Piazza Dr.
1773 W Piazza Dr.
1773 W Piazza Dr.
1773 W Piazza Dr.
1773 W Piazza Dr.
1773 W Piazza Dr.
1773 W Piazza Dr.
1773 W Piazza Dr.
1773 W Piazza Dr.
1773 W Piazza Dr.
1773 W Piazza Dr.
1773 W Piazza Dr.
1773 W Piazza Dr.
1773 W Piazza Dr.
VIEW PHOTOS
Courtesy of Sandy Carey, Boise Premier Real Estate, 888-506-2234
Price Upon Request

1773 W Piazza Dr.

4 Beds 3 Baths 2,293 Sq.Ft. 10,454.4 Sq.Ft.

Description

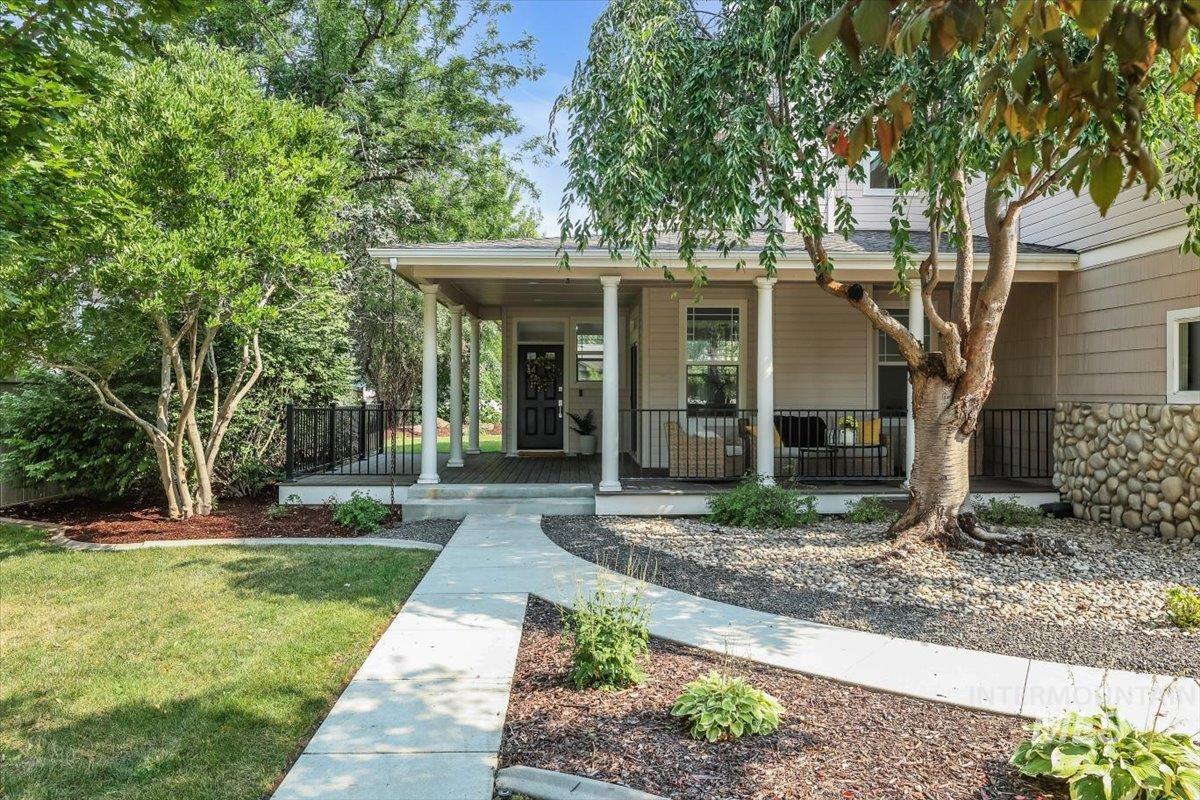
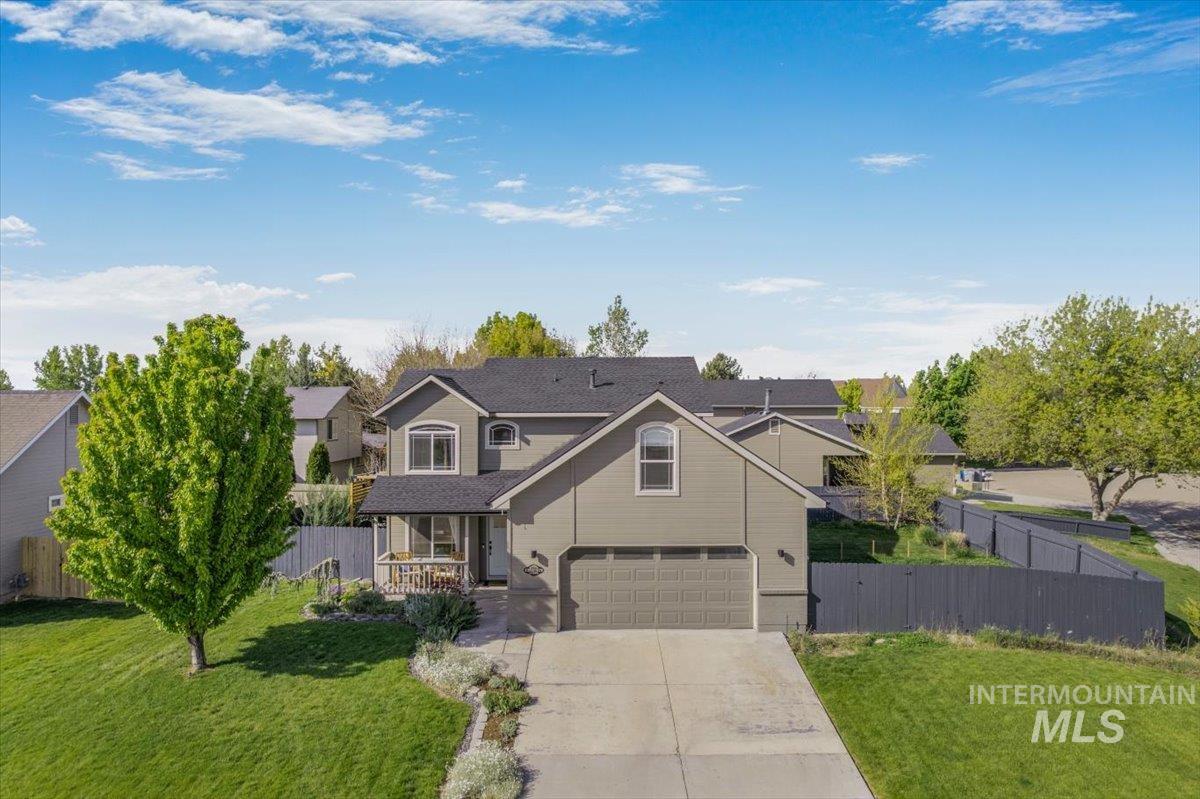
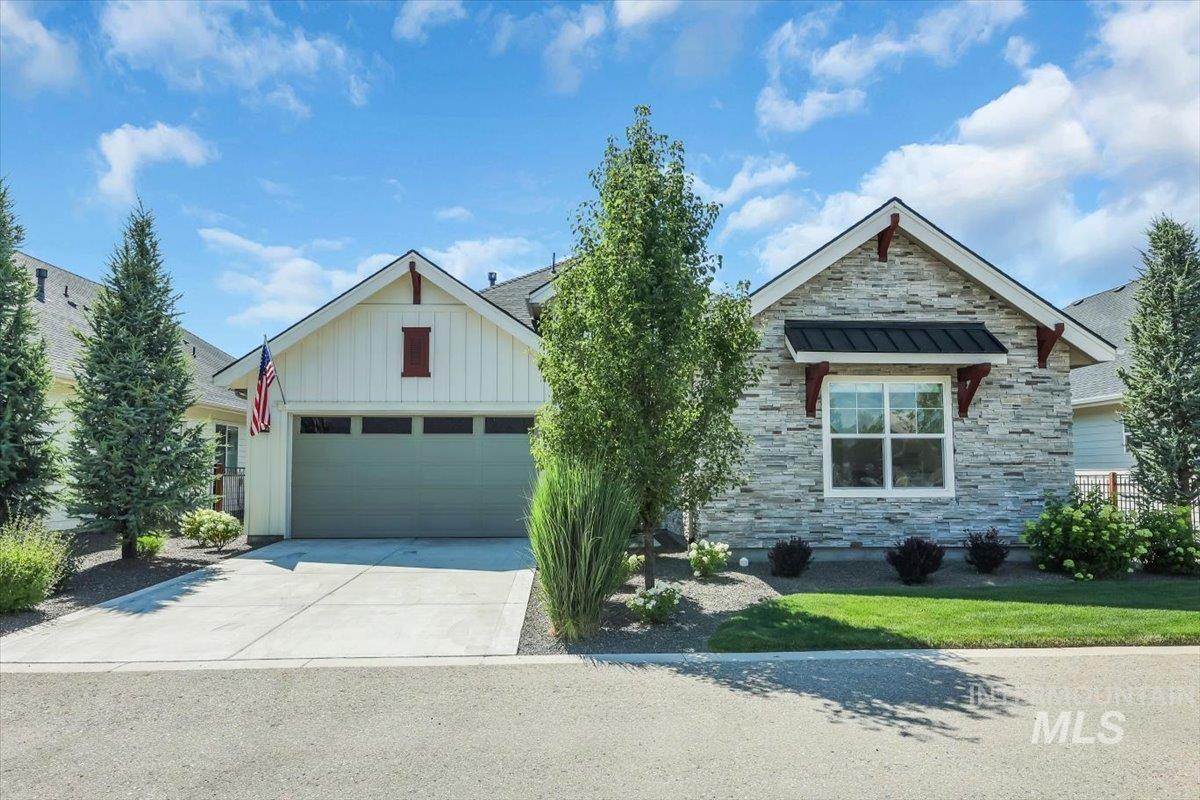
This home is a showstopper and entertainers dream. Enjoy looking out from the great room with large windows facing the year round creek. The large, covered patio can be fully enclosed w/motorized patio screens keeping it cooler in summer, and warmer in winter, and a semi-private hot tub area is around the corner from the main patio. This home has 3 bedrooms w/office that can be a bedroom, plus a craft/work room and 2.5 baths. The front office is a multi use space with an exterior entrance great for MIL/office/studio. The kitchen features a built in buffet, island, large walk-in pantry, and granite countertops. Park your large RV or toys in the 45ft RV bay with built-in pop-out storage and built in storage room in the rear. Take a walk through the gate in the back yard to access miles of walking paths. This home has a plethora of upgrades including whole home humidifier & water filtration, water softener, whole home fan, is pre-wired for solar and more. Check out all the features in the docs tab.

Share Property

Location

1773 W Piazza Dr., Meridian, ID 83646

Status

Sold

Date Sold

May 30, 2024
Kelley Simon

Kelley Simon

TITLE

Associate Broker | Team Lead

Property Amenities

Interior
Fireplace One, Gas
Appliances Gas Water Heater, Tank Water Heater, Recirculating Pump Water Heater, Dishwasher, Disposal, Microwave, Oven/Range Built-In, Water Softener Owned, Gas Range
Flooring Tile, Carpet
Total Bedrooms: 4
Other Interior Features Bath-Master, Bed-Master Main Level, Split Bedroom, Den/Office, Great Room, Double Vanity, Central Vacuum Plumbed, Walk-In Closet(s), Pantry, Kitchen Island, Granite Counters
Area & Lot
Total area 2,293 Sq.Ft.
Lot Area 10,454.4 Sq.Ft.
Living area 2,293 Sq.Ft.
MLS® ID 98906218
Year Built 2018
School District West Ada School District
High School Owyhee
Middle School Sawtooth Middle
Elementary School Hunter
Water Frontage Waterfront
Type Residential
Status Sold
Date Sold May 30, 2024
Exterior
Stories 1
Air conditioning Central Air
Heat type Forced Air, Natural Gas
Water Source City Service
Garage Space 4.0
Security Features Alarm
Parking Attached, RV Access/Parking, Finished Driveway
Lot Features 10000 SF - 49 AC, Garden, Sidewalks, Auto Sprinkler System, Drip Sprinkler System, Full Sprinkler System, Pressurized Irrigation Sprinkler System
Roof Architectural Style
Utilities Sewer Connected, Broadband Internet
Finance
Price Upon Request

Meridian

Work With Us

Experience a real estate partnership built on trust, expertise, and genuine care. We bring a lifelong understanding of what “home” truly means to every client and every decision.