Leave a Message

Thank you for your message. We will be in touch with you shortly.

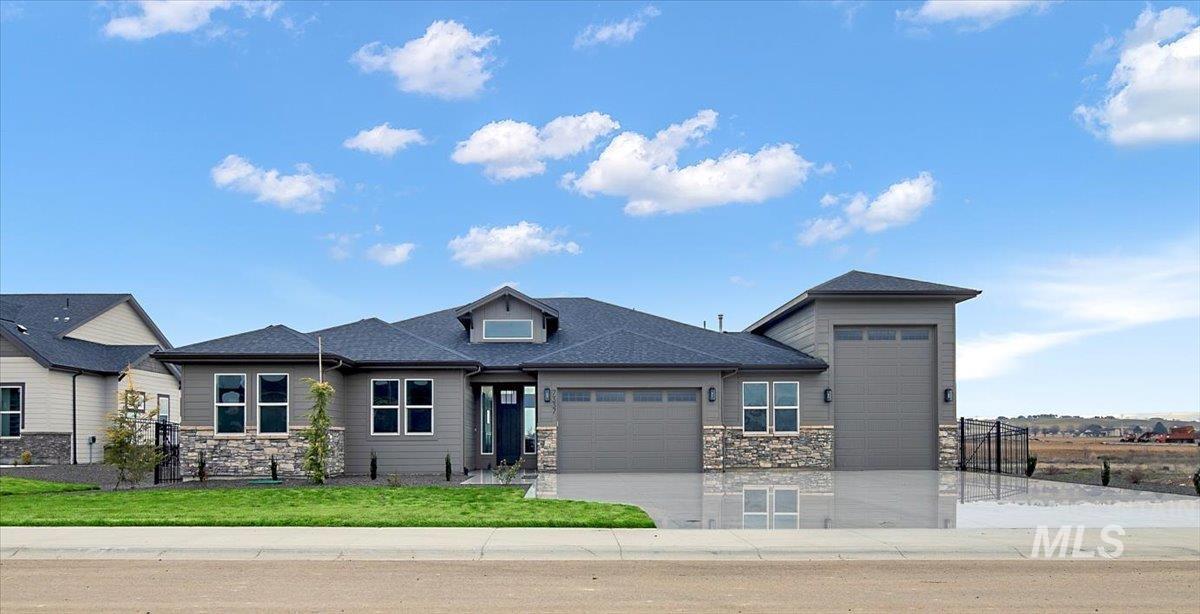
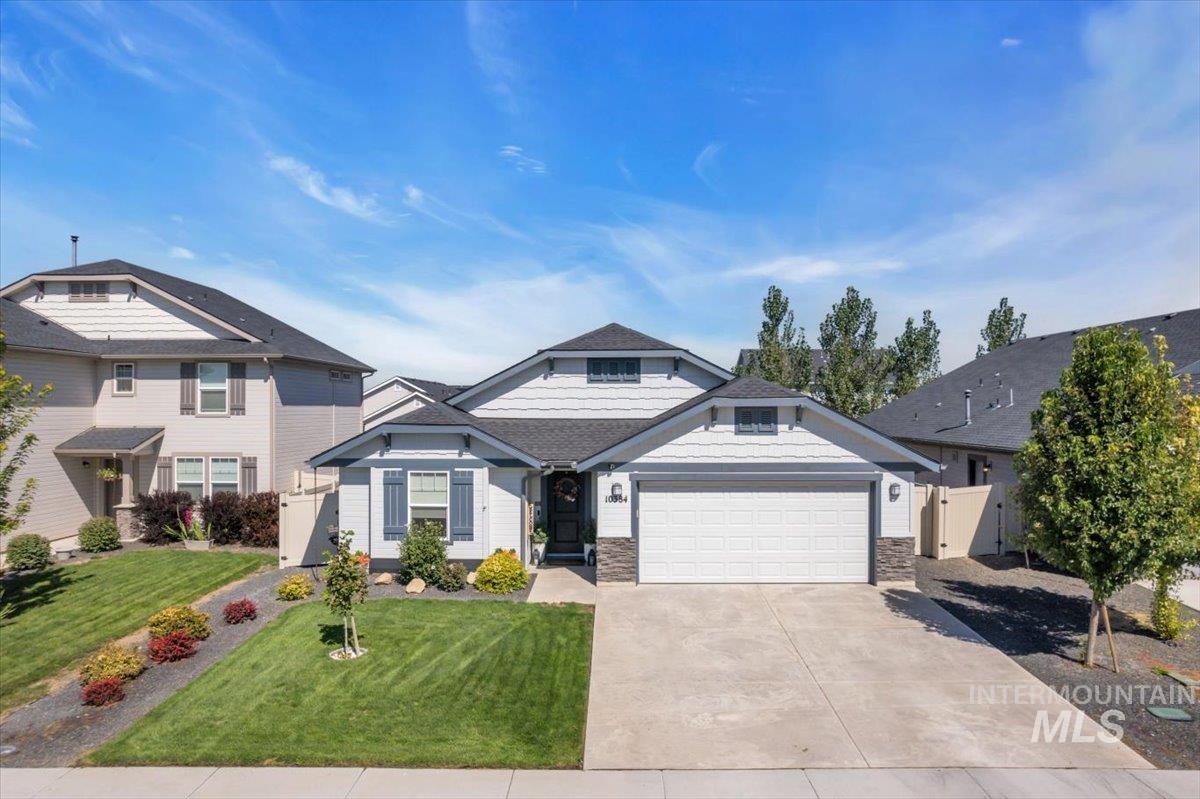
Gray-and-white house with a two-car garage, stone accents, and landscaped front lawn.
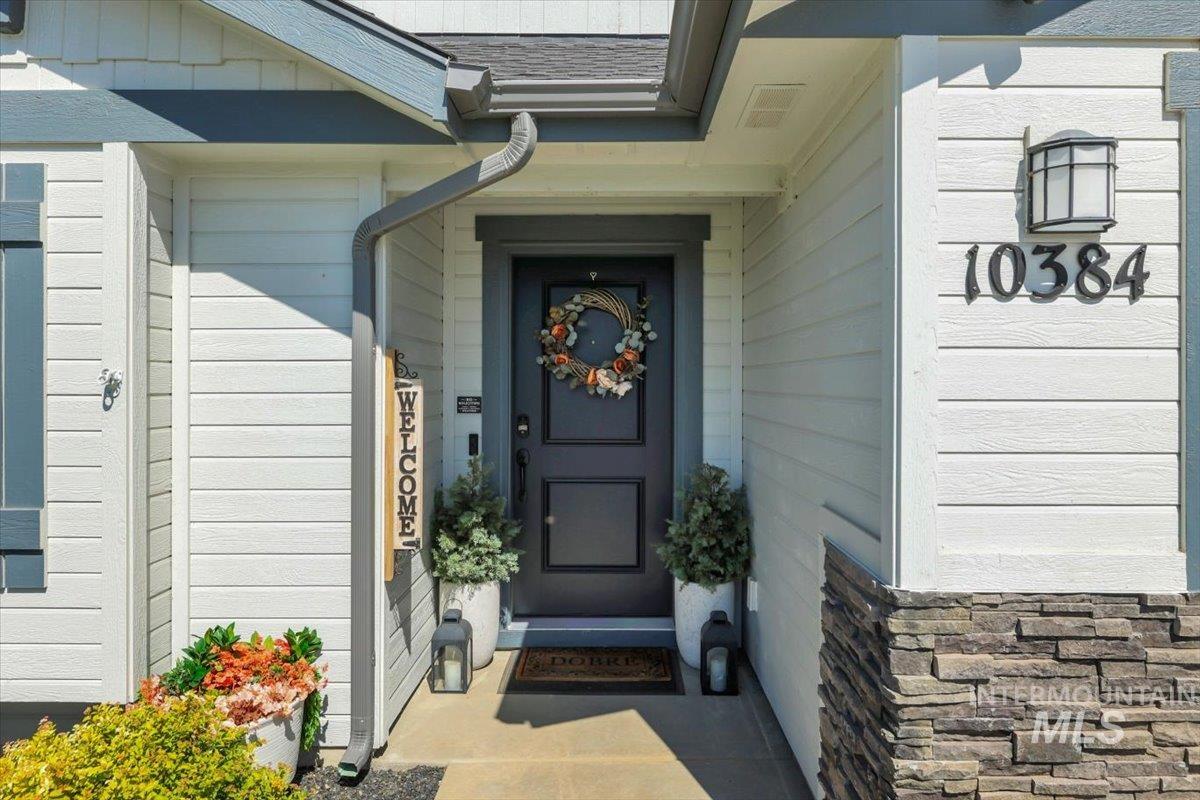
Home entrance with a dark blue wreath-adorned door, potted plants, and stone veneer.
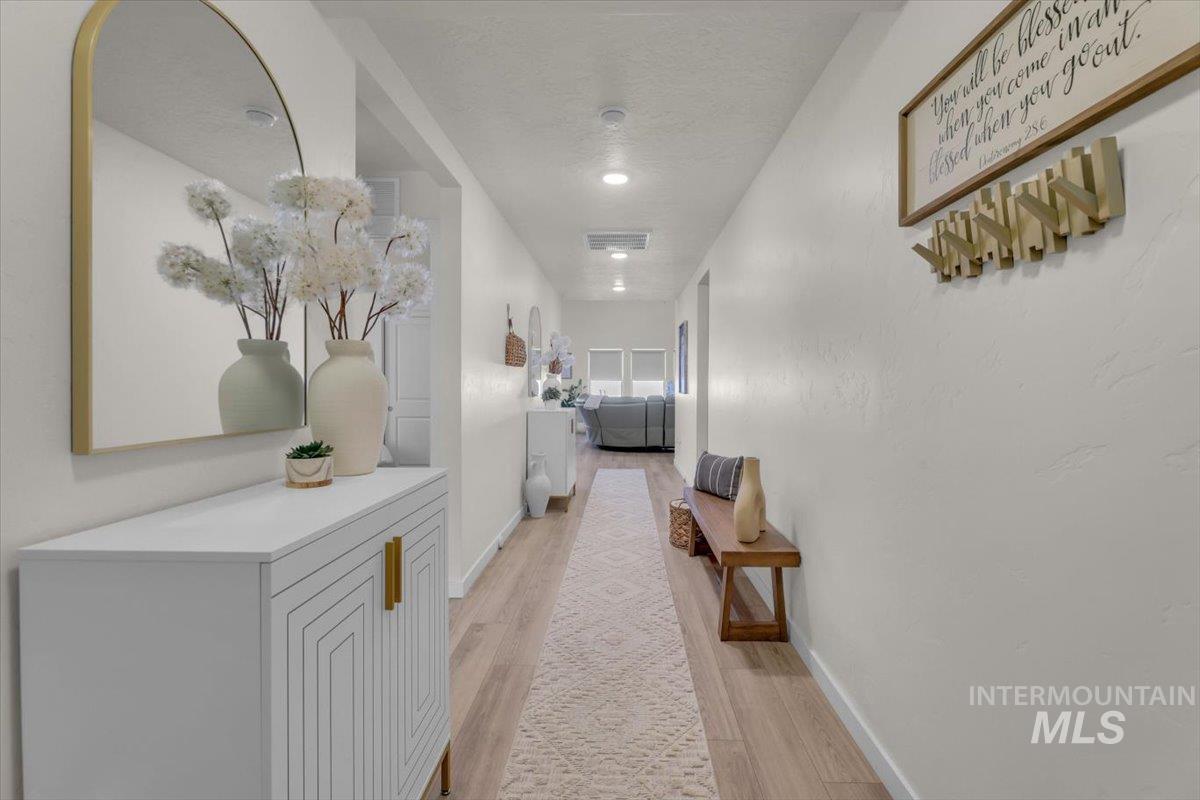
Staged entry hallway with an arched mirror, white console cabinet, long runner rug, and wooden bench.
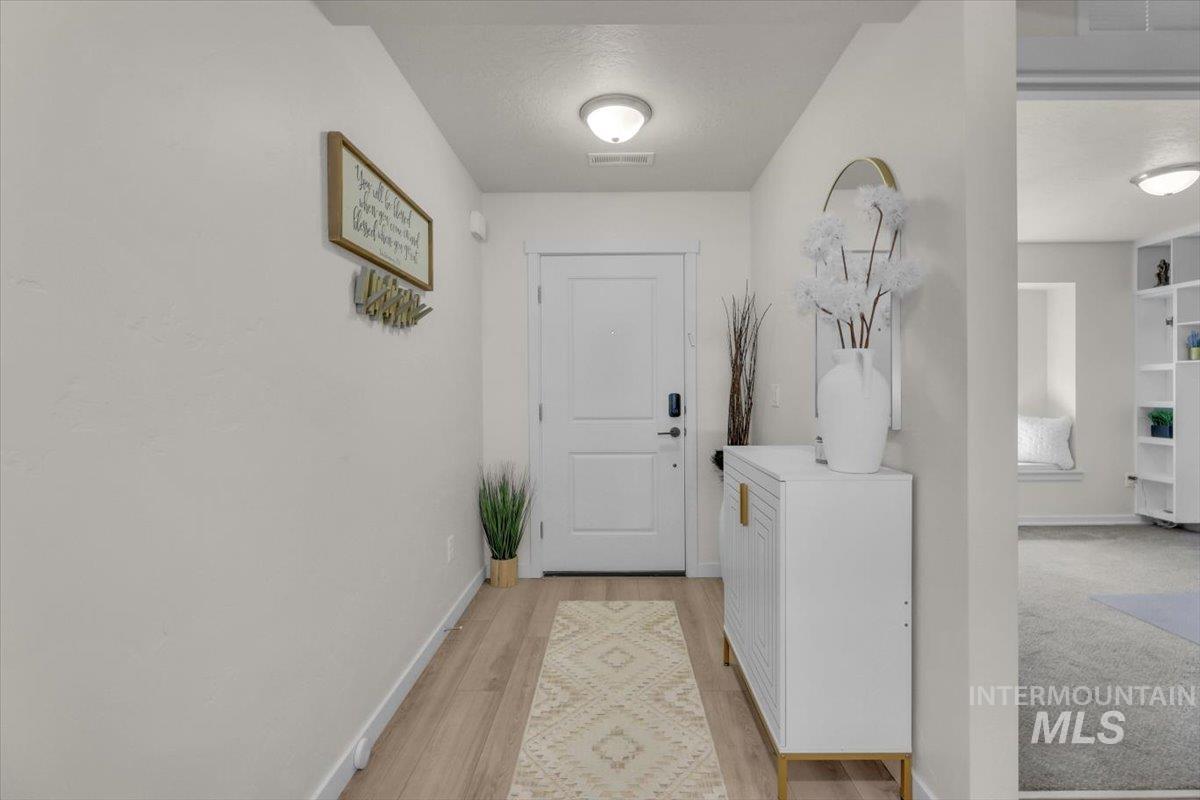
Entryway with a white front door, patterned runner, and console cabinet topped with a vase.
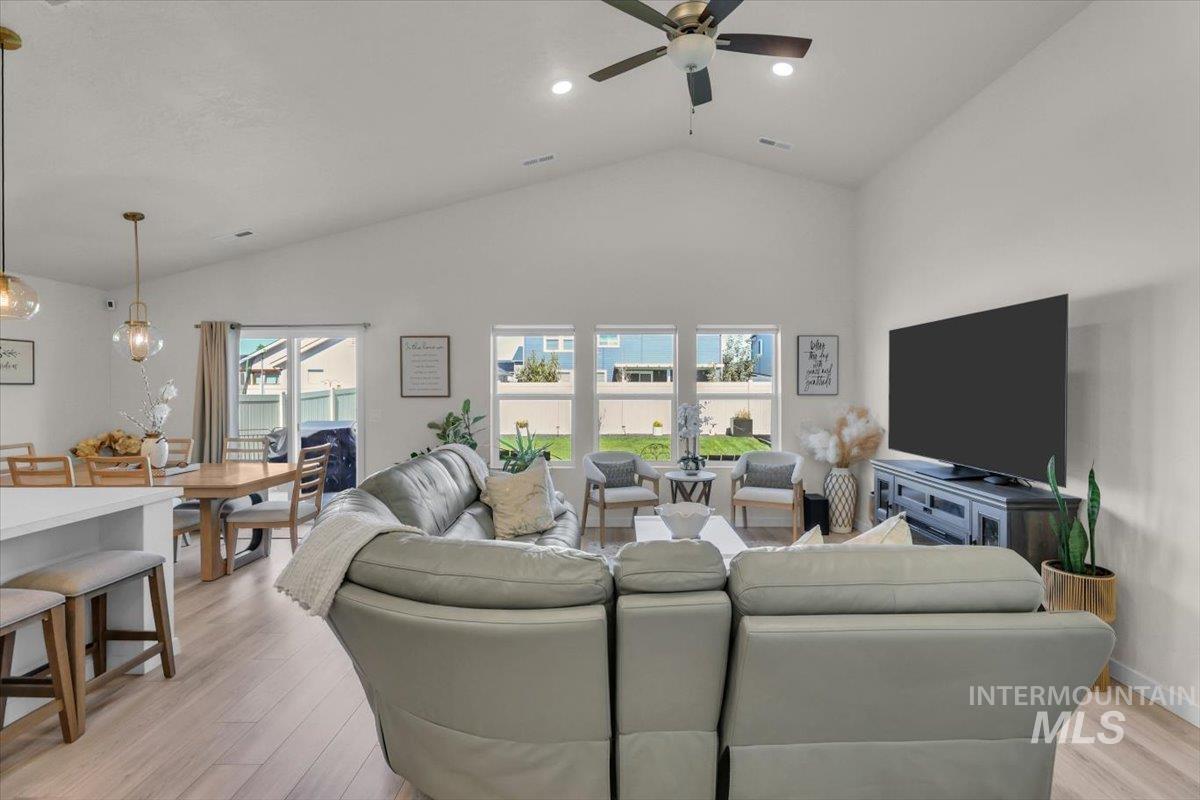
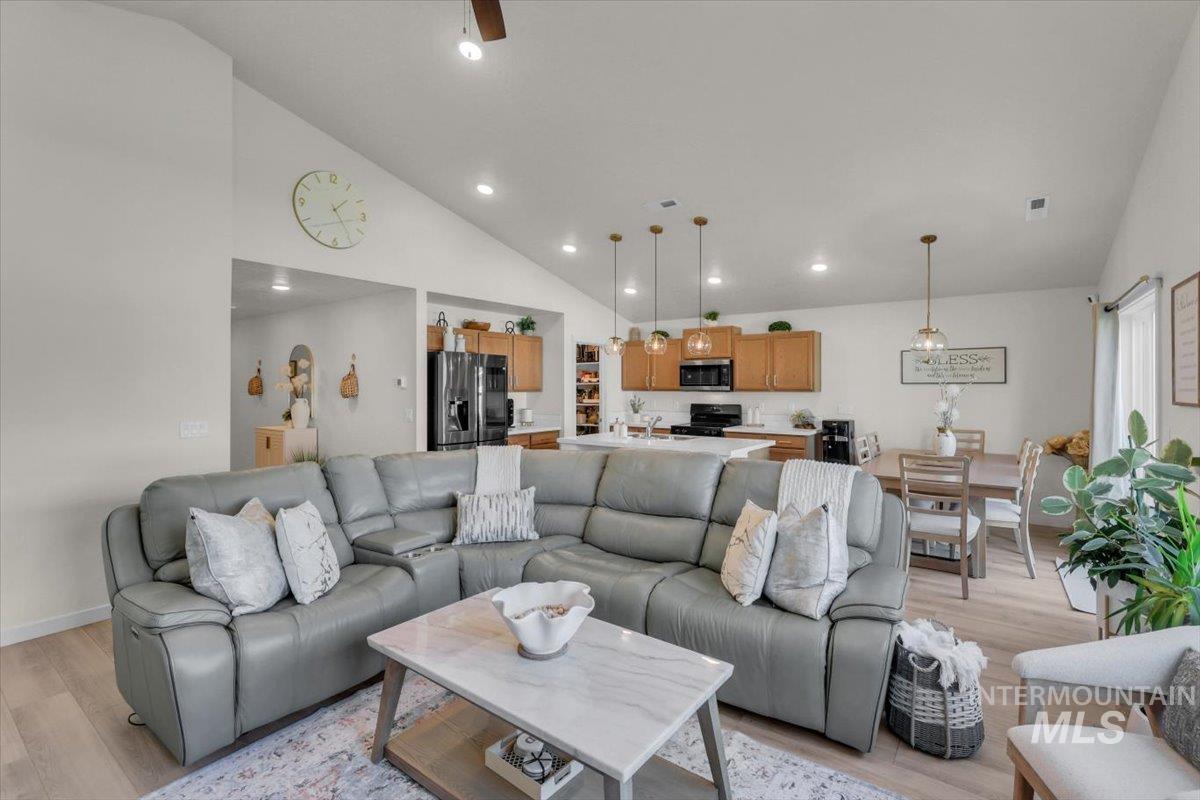
Open living and dining room with vaulted ceiling, gray sectional sofa, and backyard-facing windows.
Open living room with gray sectional, adjoining wood-cabinet kitchen, and dining area by large windows.
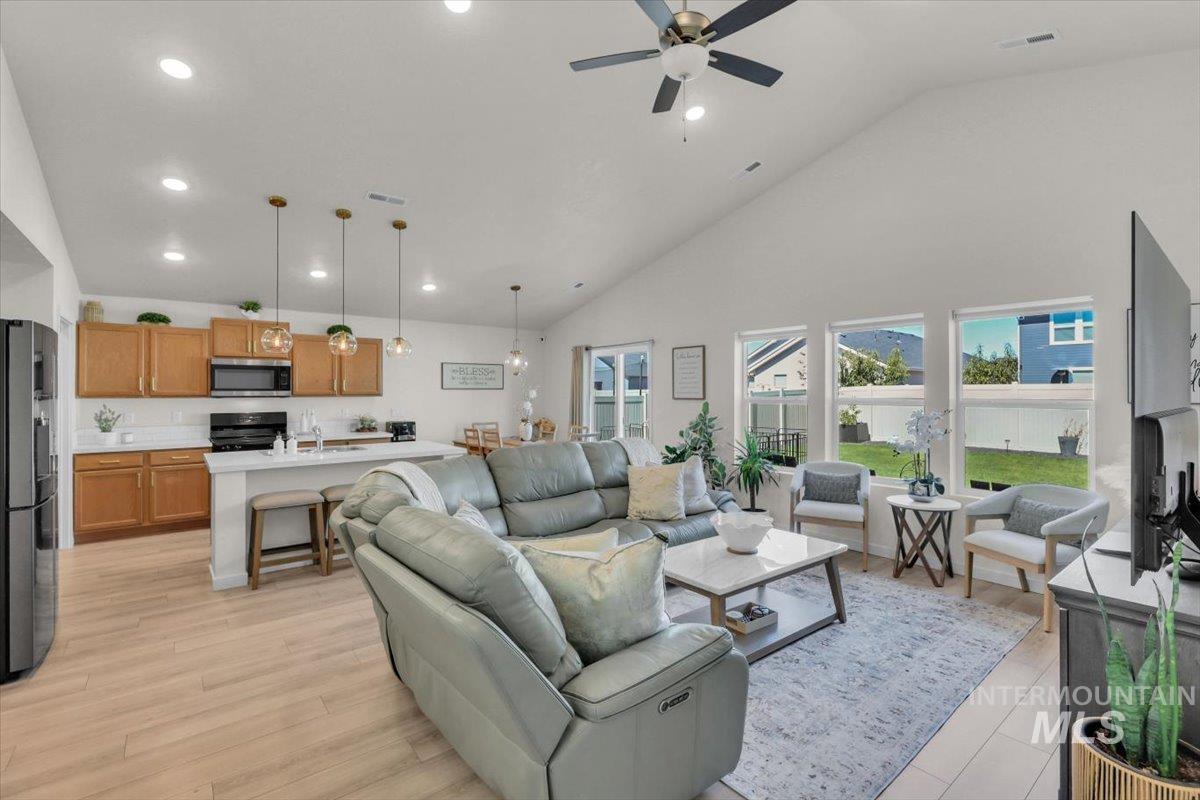
Open-plan kitchen and living room with a white island, gray sectional, and windows overlooking the backyard.
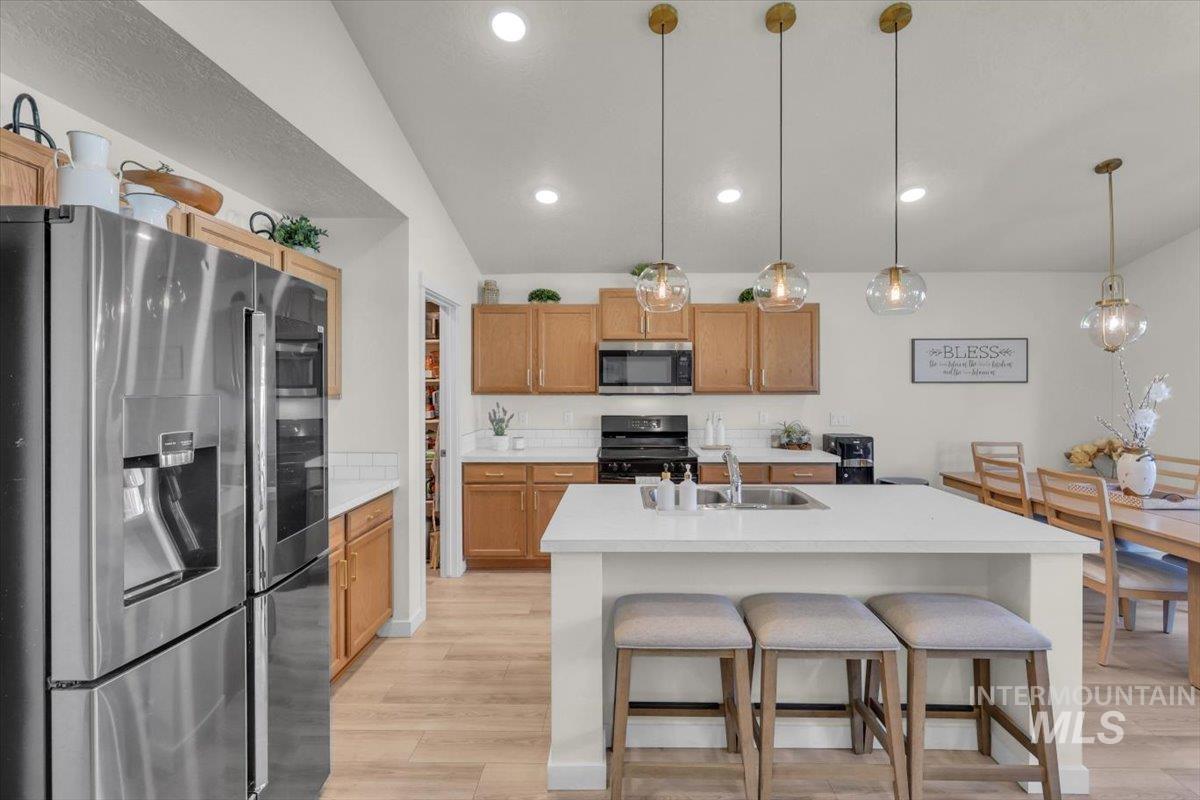
Kitchen with a large white island, three stools, warm wood cabinets, and stainless steel appliances.
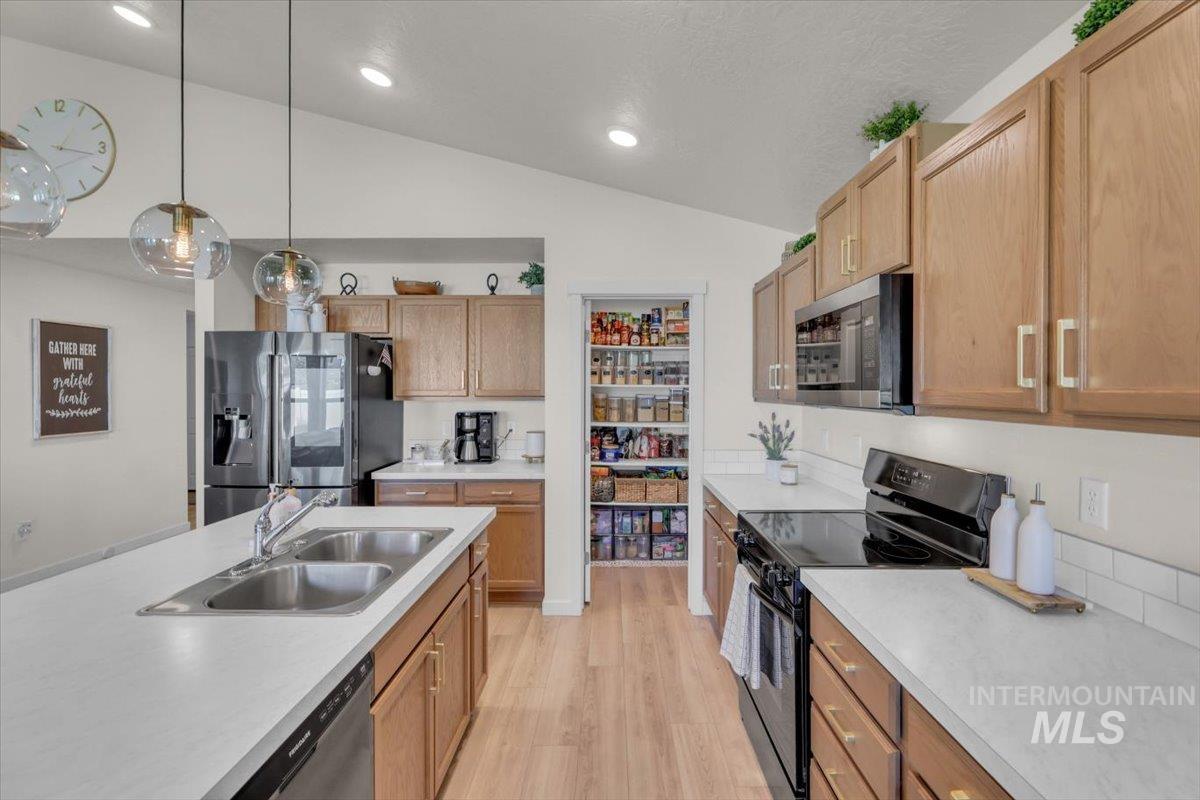
Kitchen with a large double-sink island, light wood cabinets, stainless steel appliances, and an open stocked pantry.
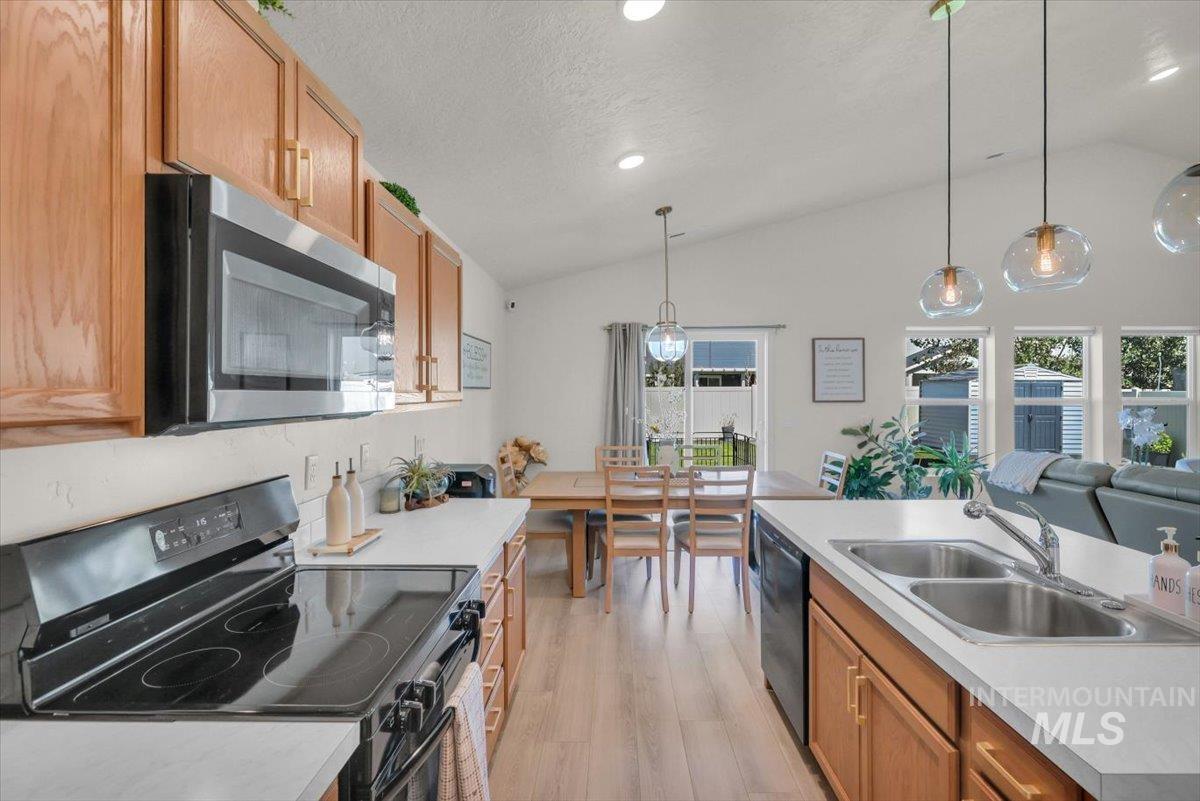
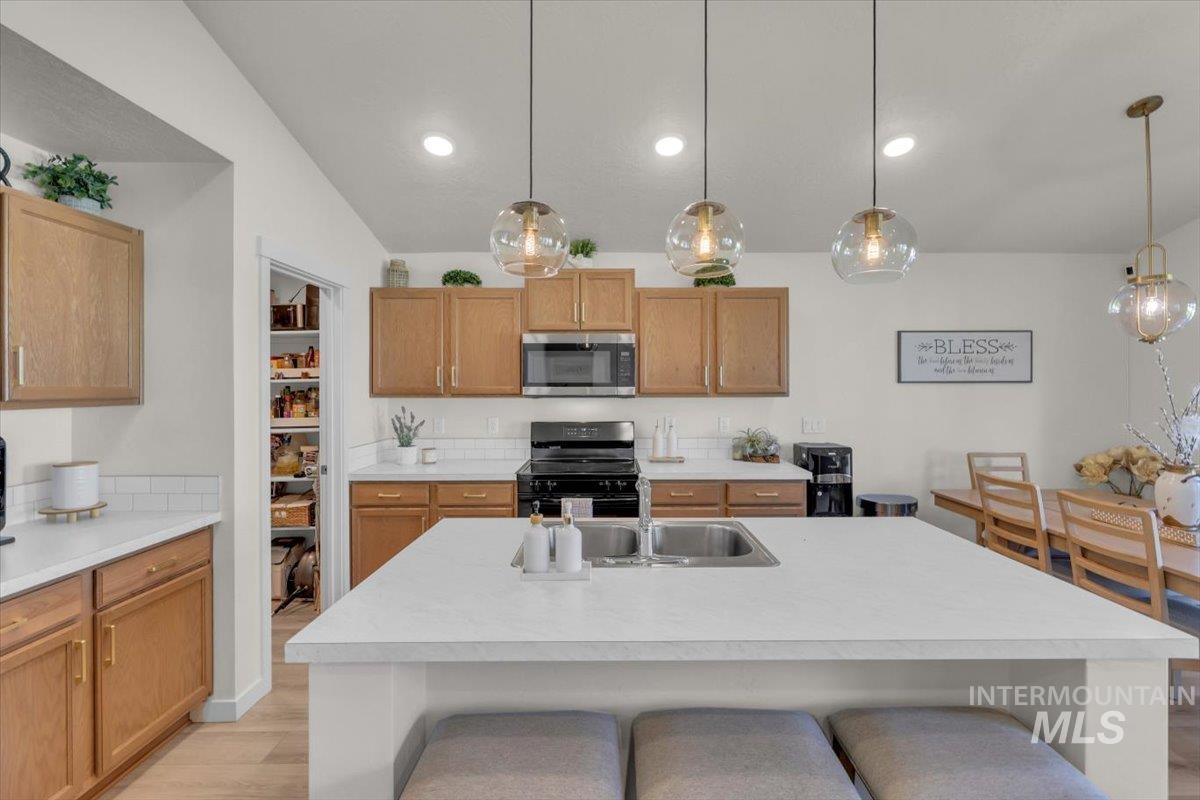
Open-plan kitchen with warm wood cabinets, white countertops, stainless steel appliances, and a dining area.
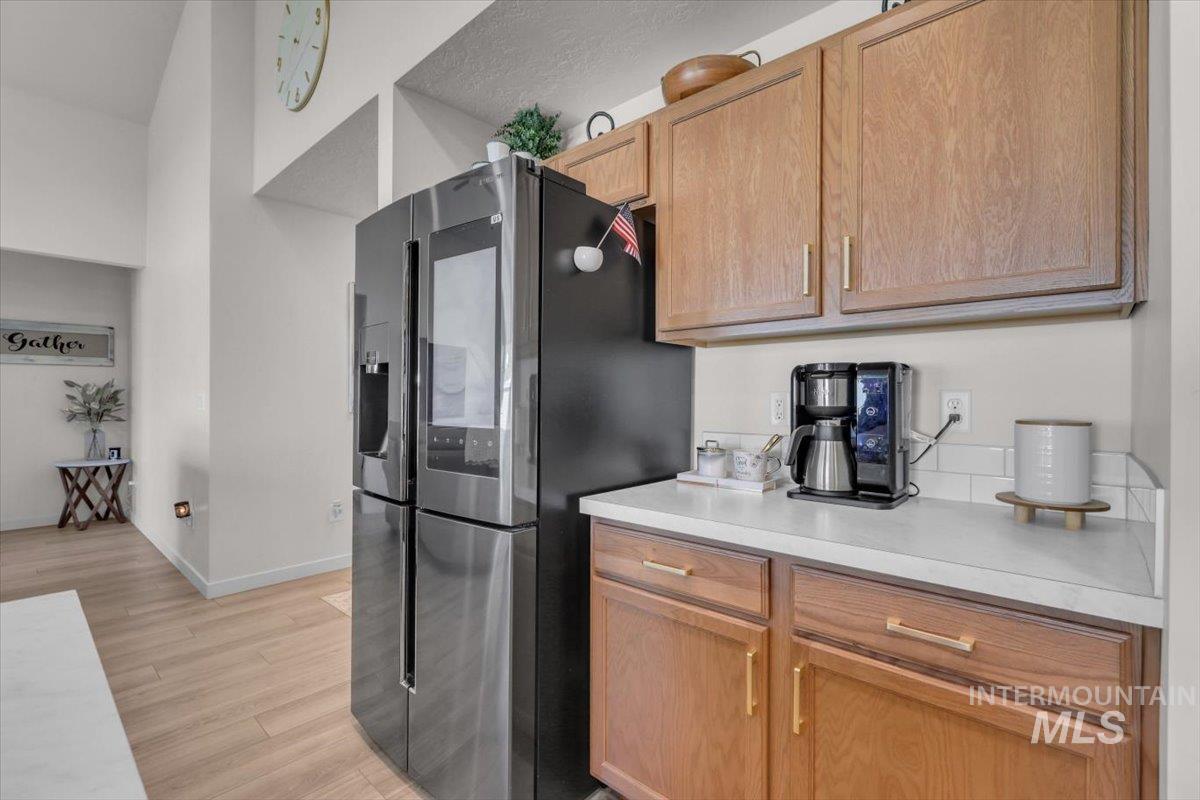
Kitchen with light wood cabinets, white countertops, stainless steel refrigerator, and coffee station.
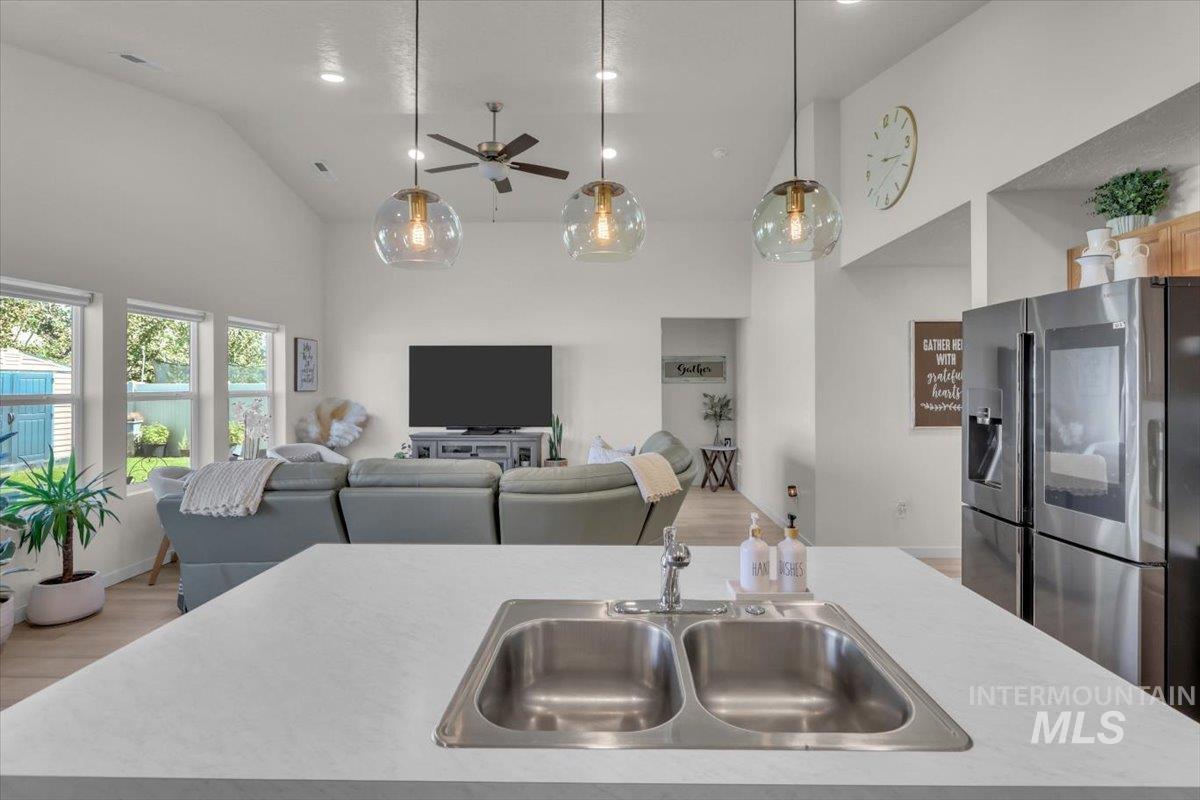
Open-plan kitchen and living room with a white island, double sink, gray sectional, and pendant lights.
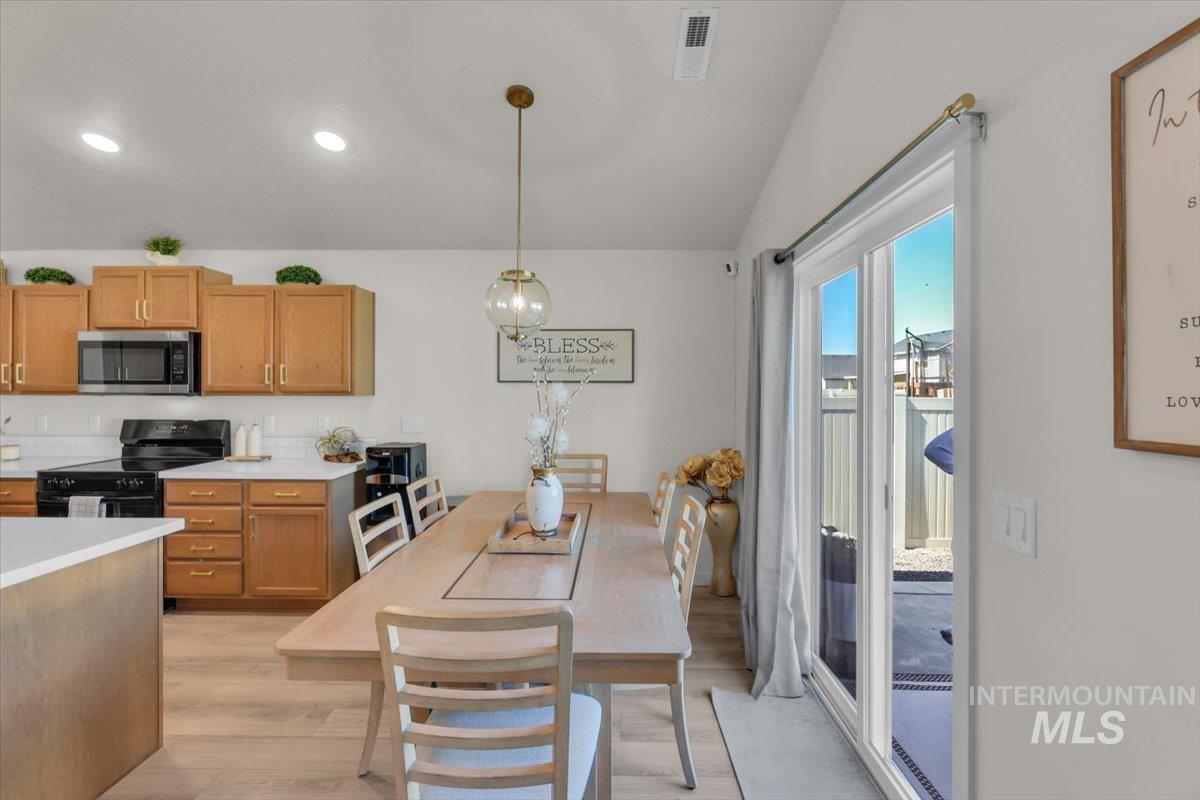
Kitchen and dining area with light wood cabinets, a long table, and sliding glass patio doors.
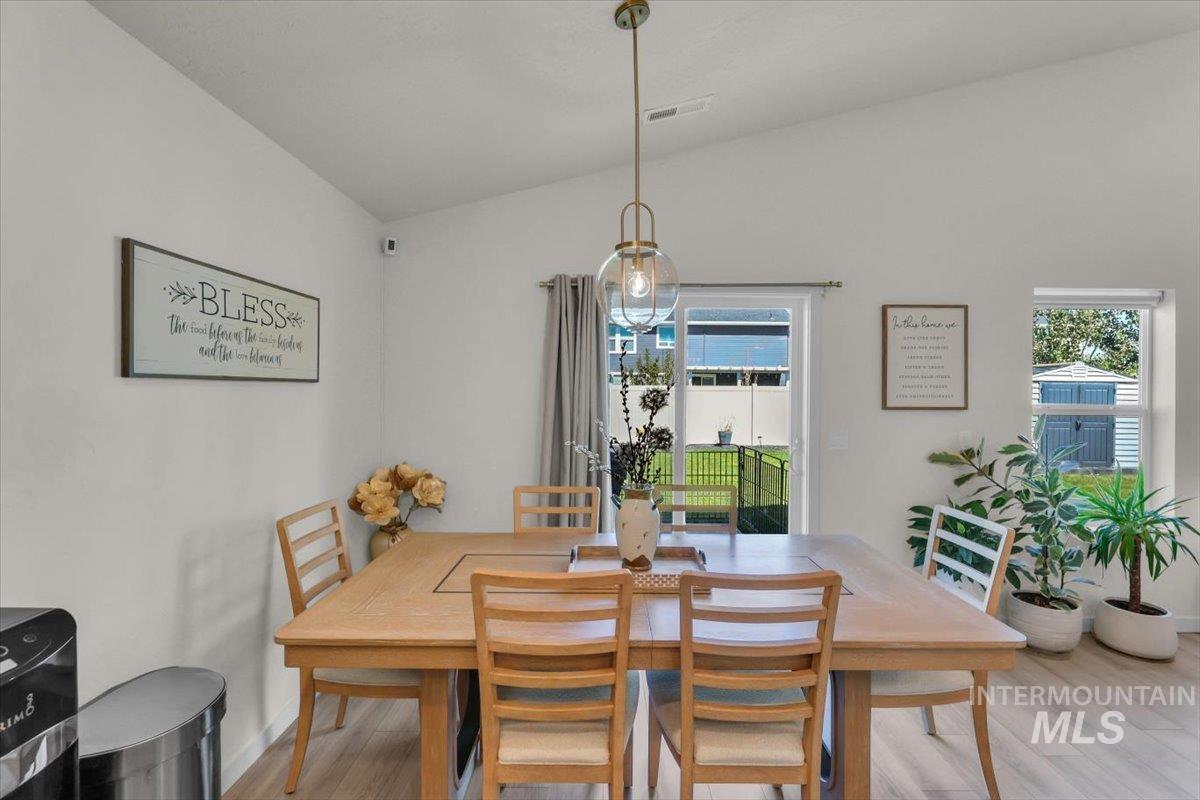
Dining room with a light wood table, pendant light, and sliding glass door to the backyard.
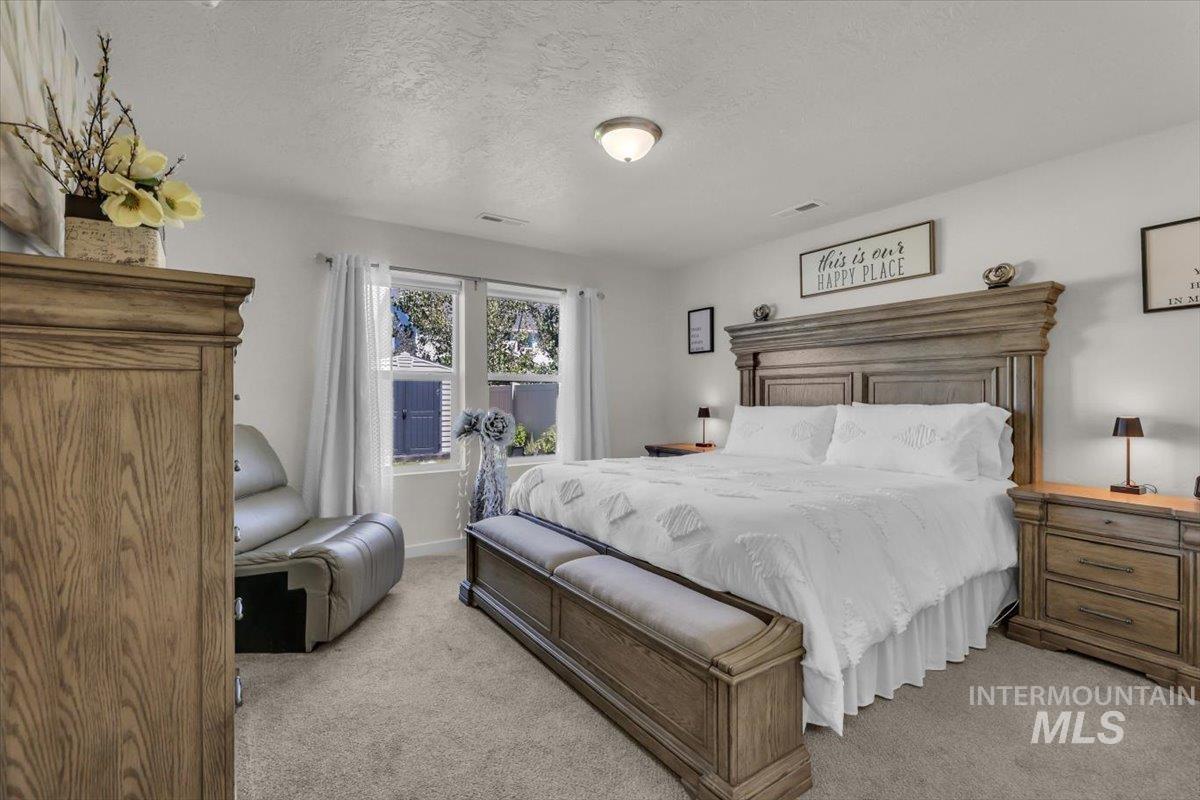
Furnished bedroom with a large wooden bed, white bedding, and windows overlooking a fenced yard.
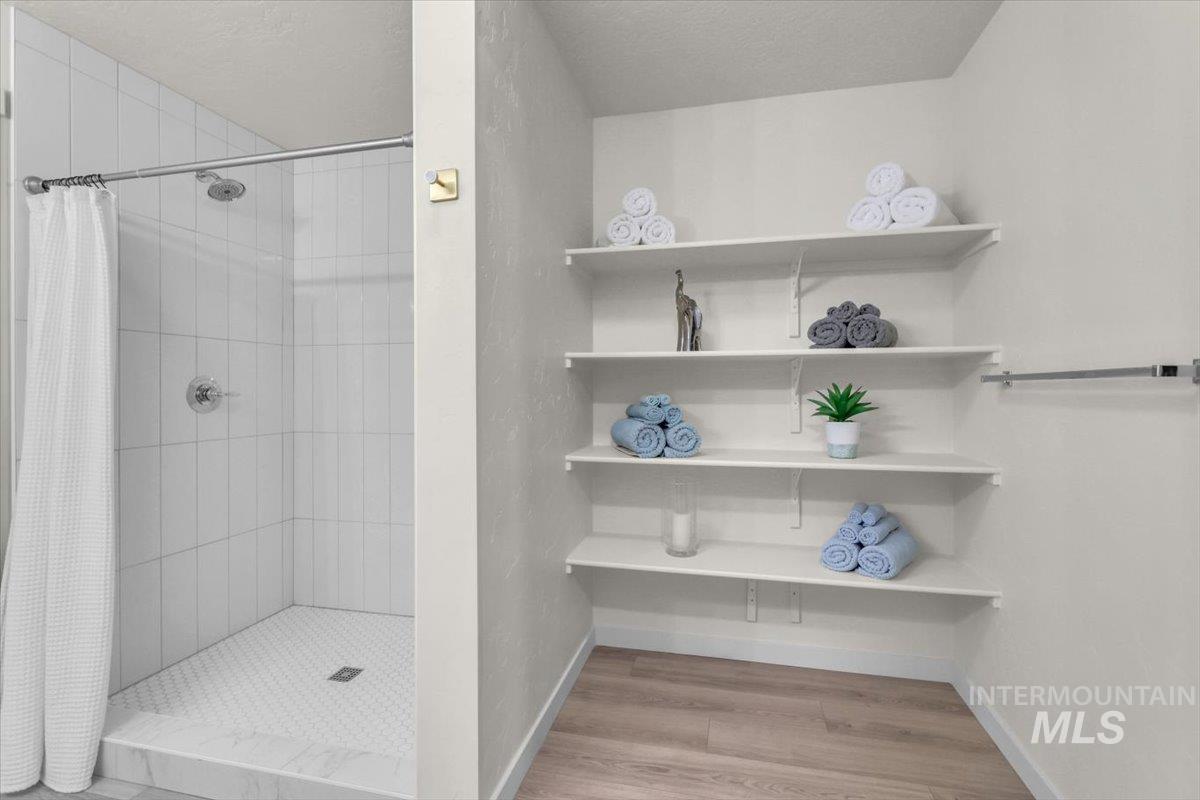
Bathroom with a tiled walk-in shower and open shelves holding rolled towels and a small plant.
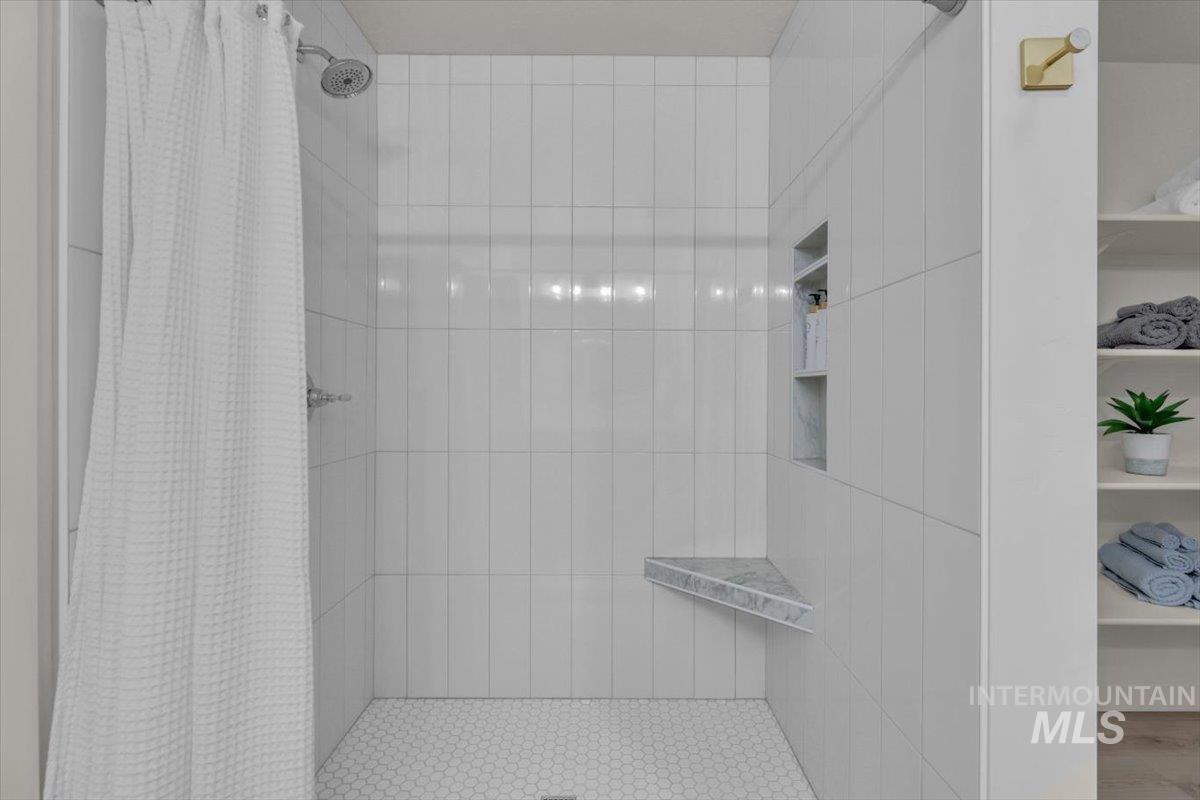
Walk-in shower with white tile, a marble corner bench, recessed niche, and shelves of folded towels.
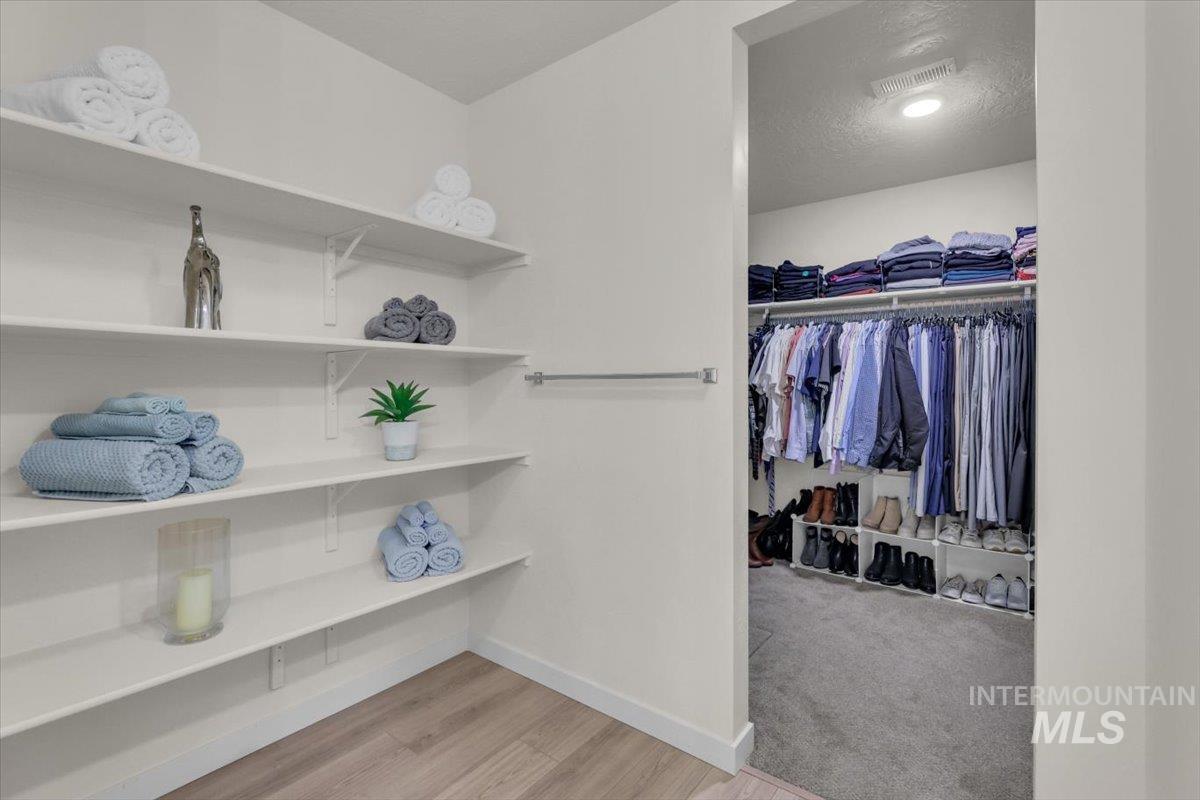
Walk-in closet with white towel shelves and an adjoining clothes and shoe closet.
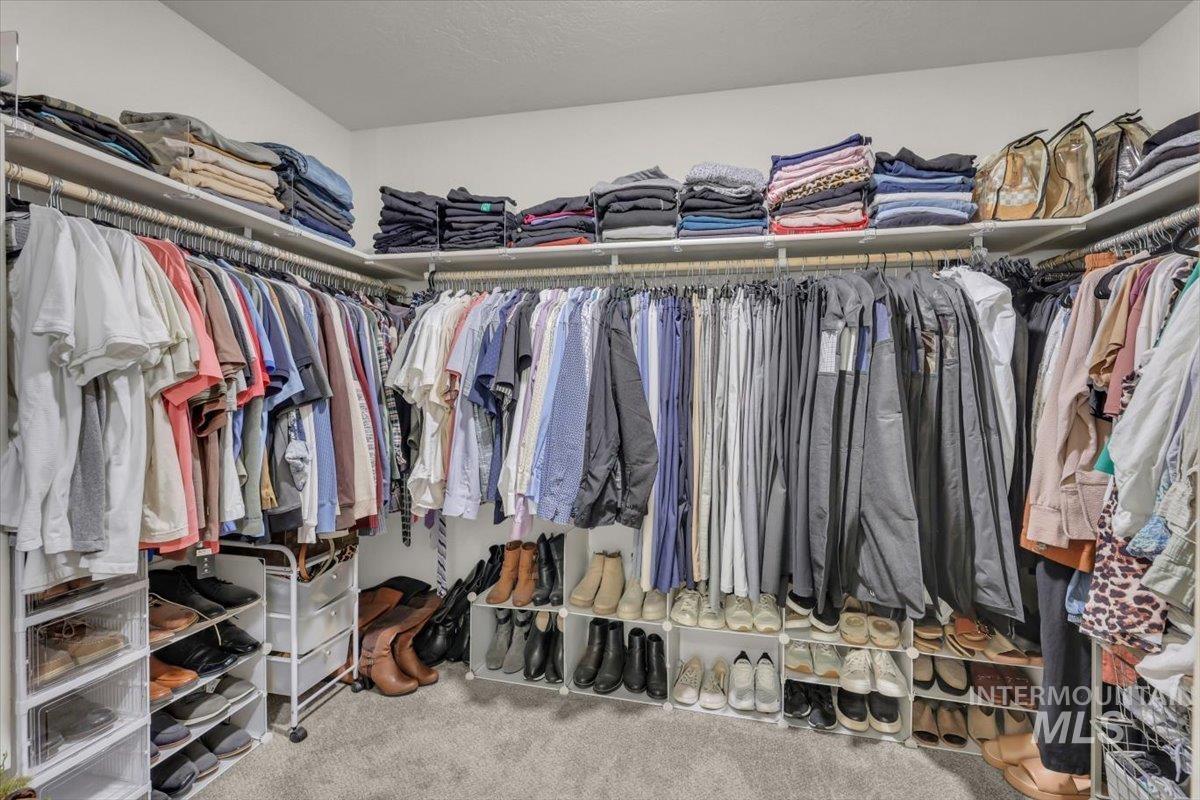
Walk-in closet with wraparound clothing racks, upper shelves, and rows of shoes.
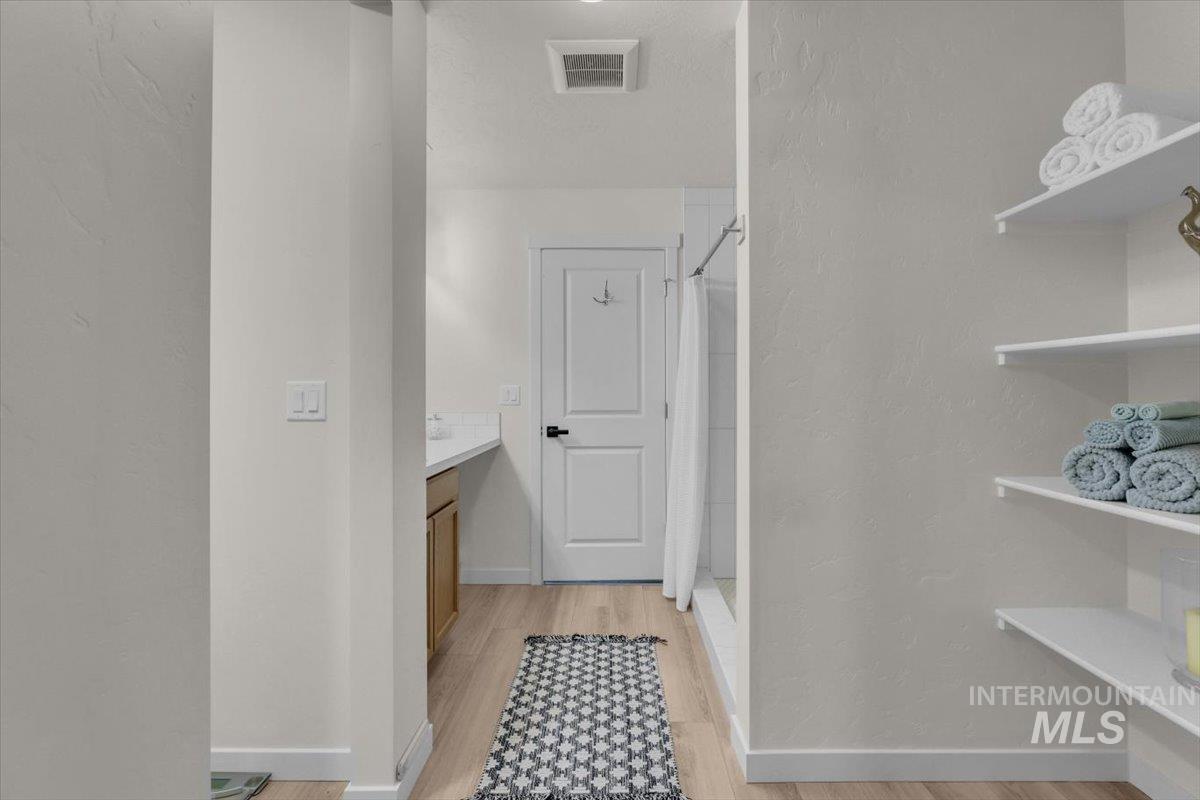
Bathroom with a wood vanity, shower curtain, and open towel shelves along a patterned runner.
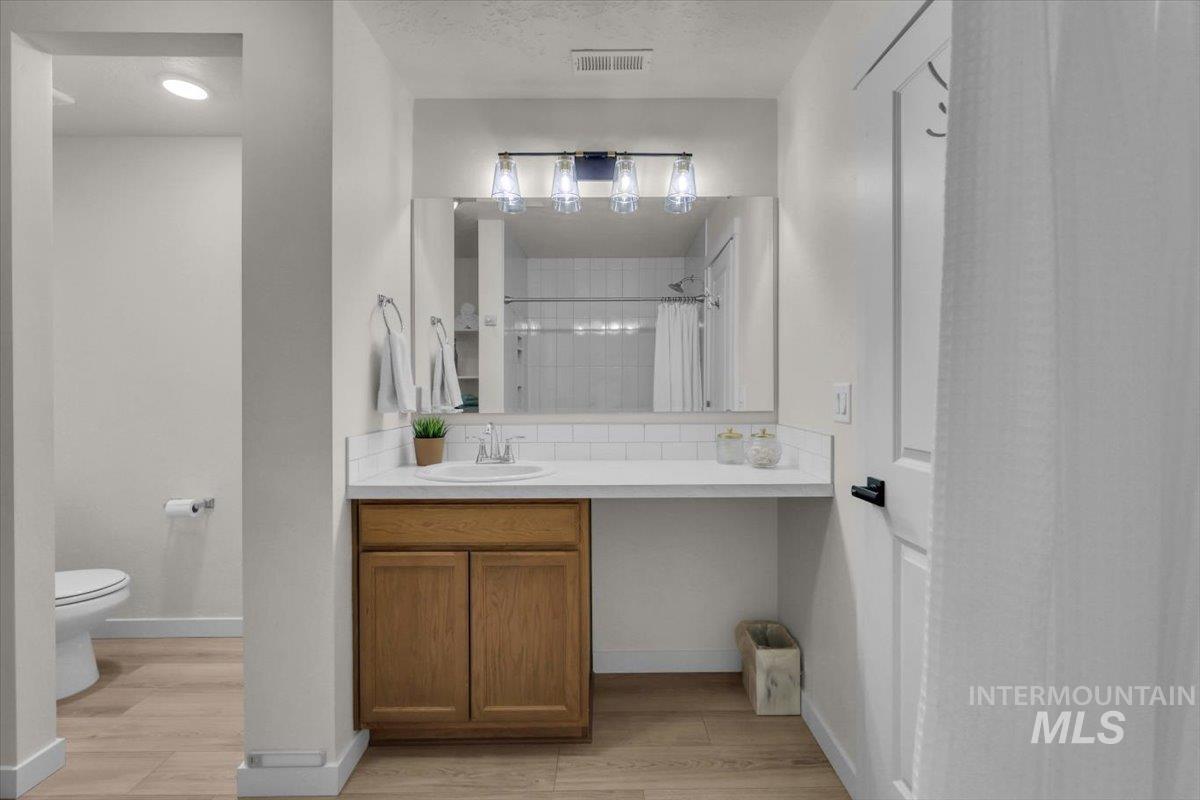
Bathroom with a wood vanity and wide mirror, showing the toilet and tiled shower through adjacent openings.
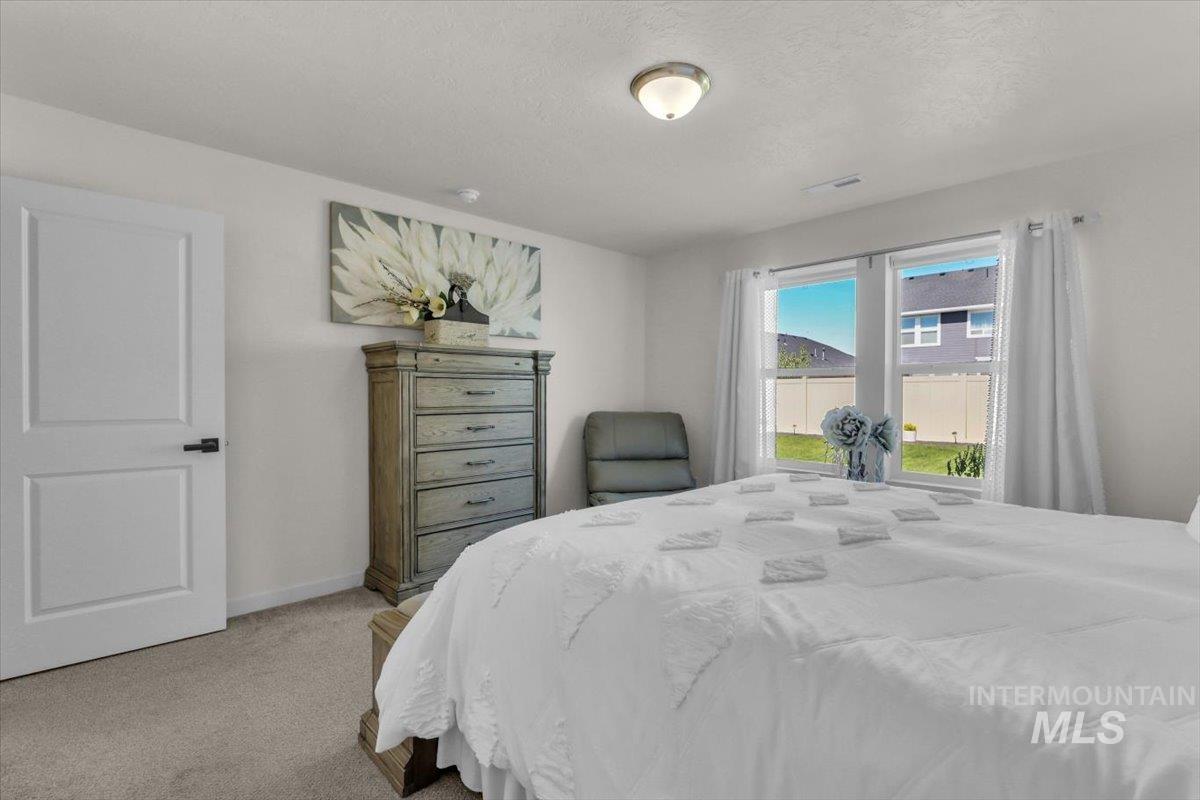
Staged bedroom with a large white bed, weathered wood dresser, and windows overlooking a fenced backyard.
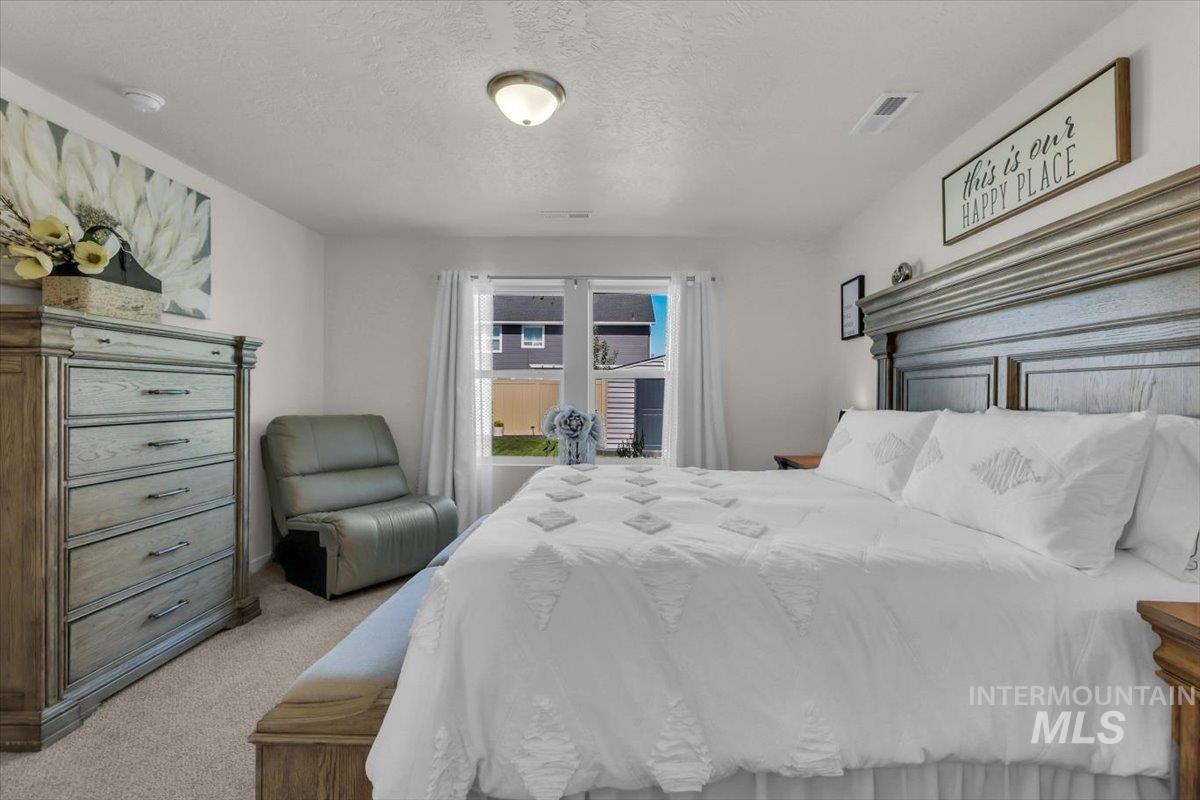
Furnished bedroom with a large white bed, gray wood furniture, and a window overlooking neighboring homes.
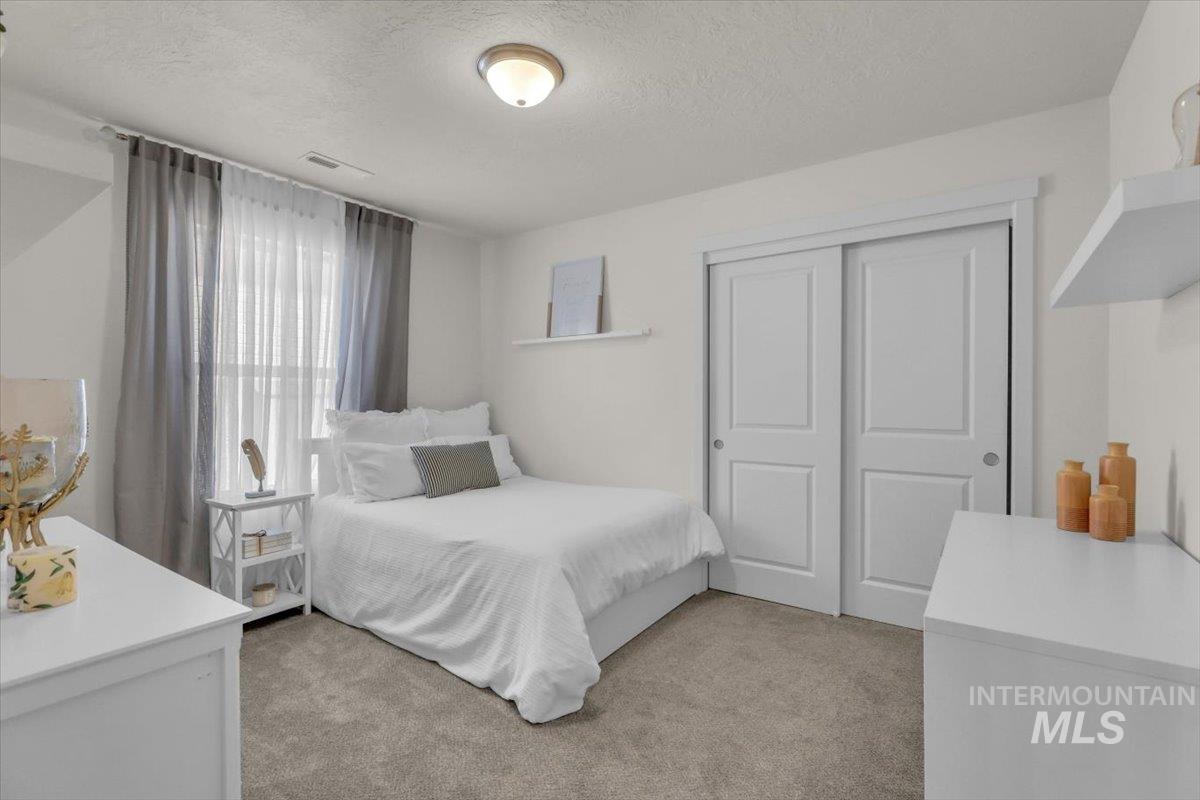
Staged bedroom with a white bed, gray window curtains, sliding closet doors, and carpet.
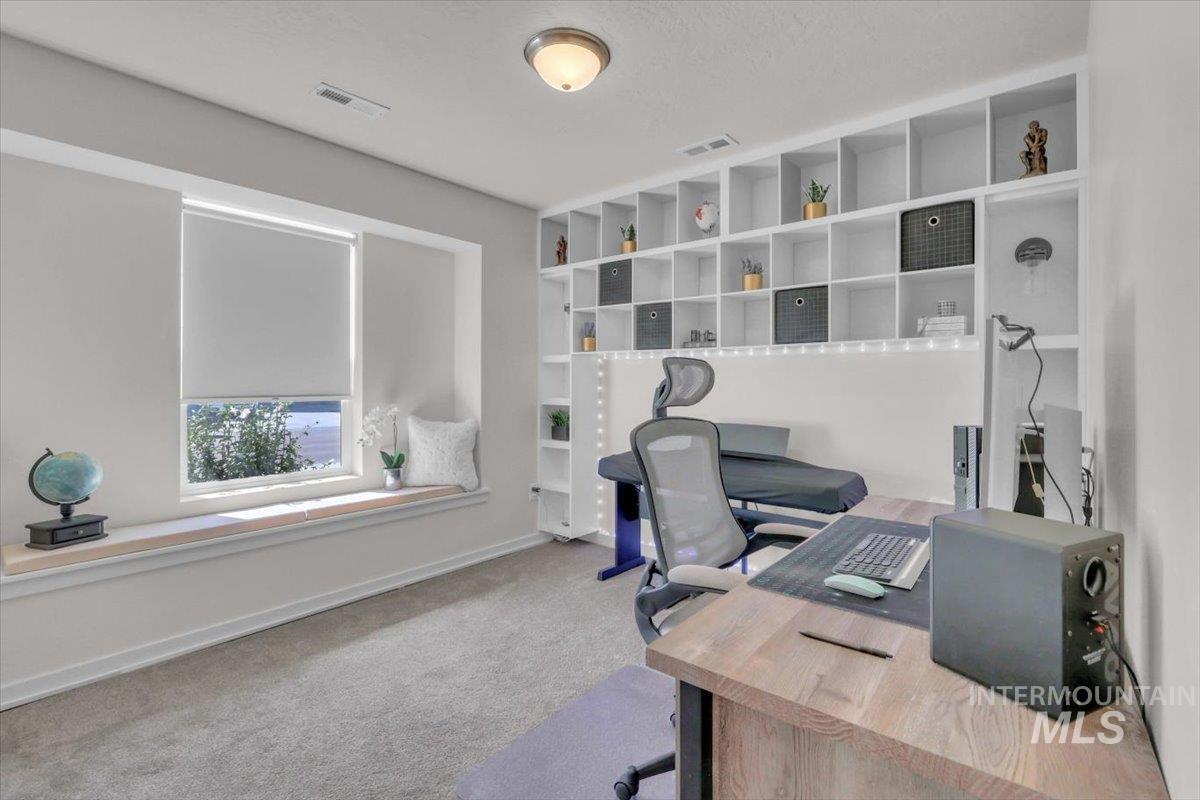
Furnished home office with built-in white shelving, a large desk, and a shaded window.
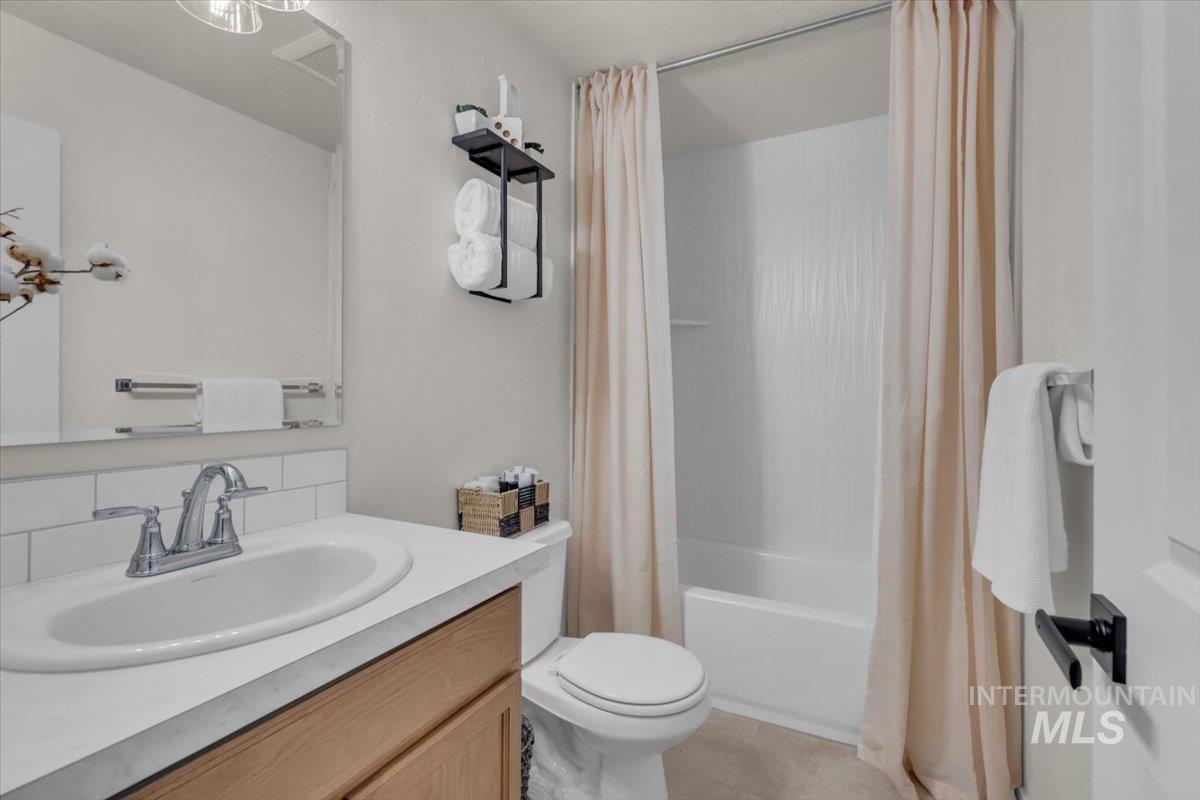
Bathroom with a wood vanity, white sink, toilet, and tub behind pale blush curtains.
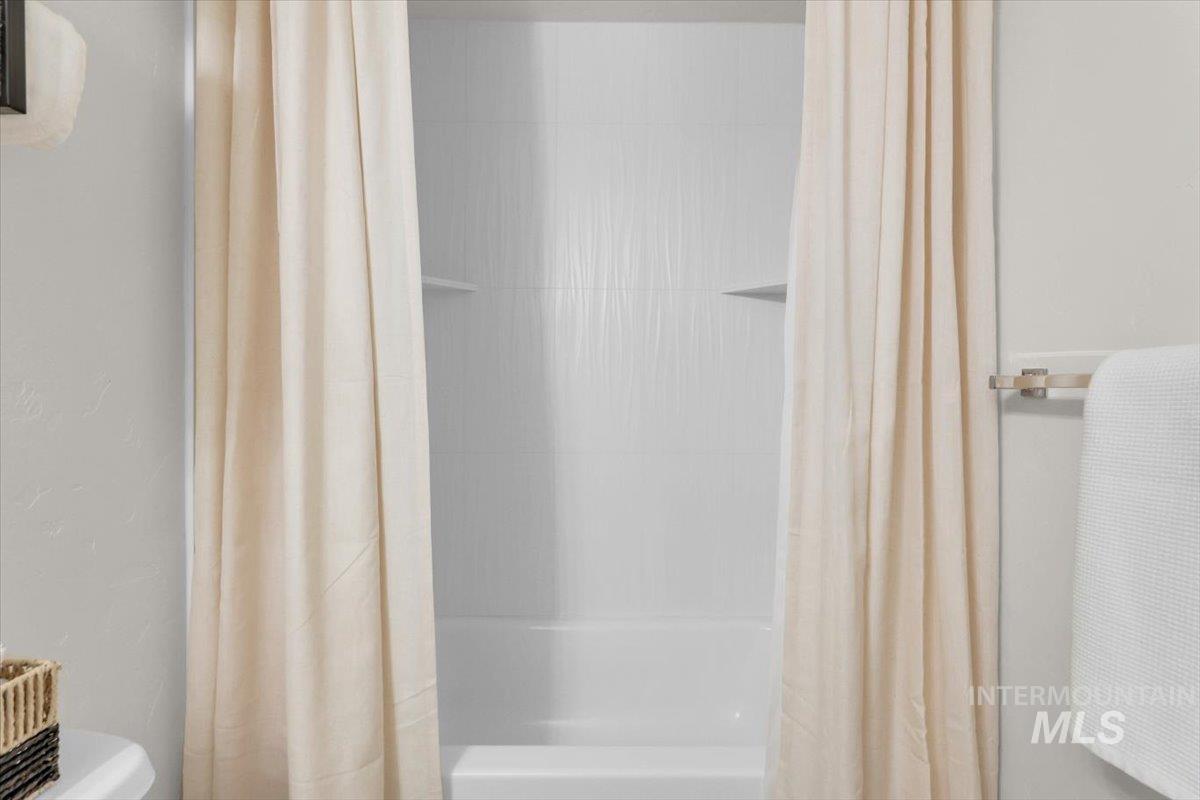
Bathroom tub and tiled shower framed by cream curtains, with a white towel hanging nearby.
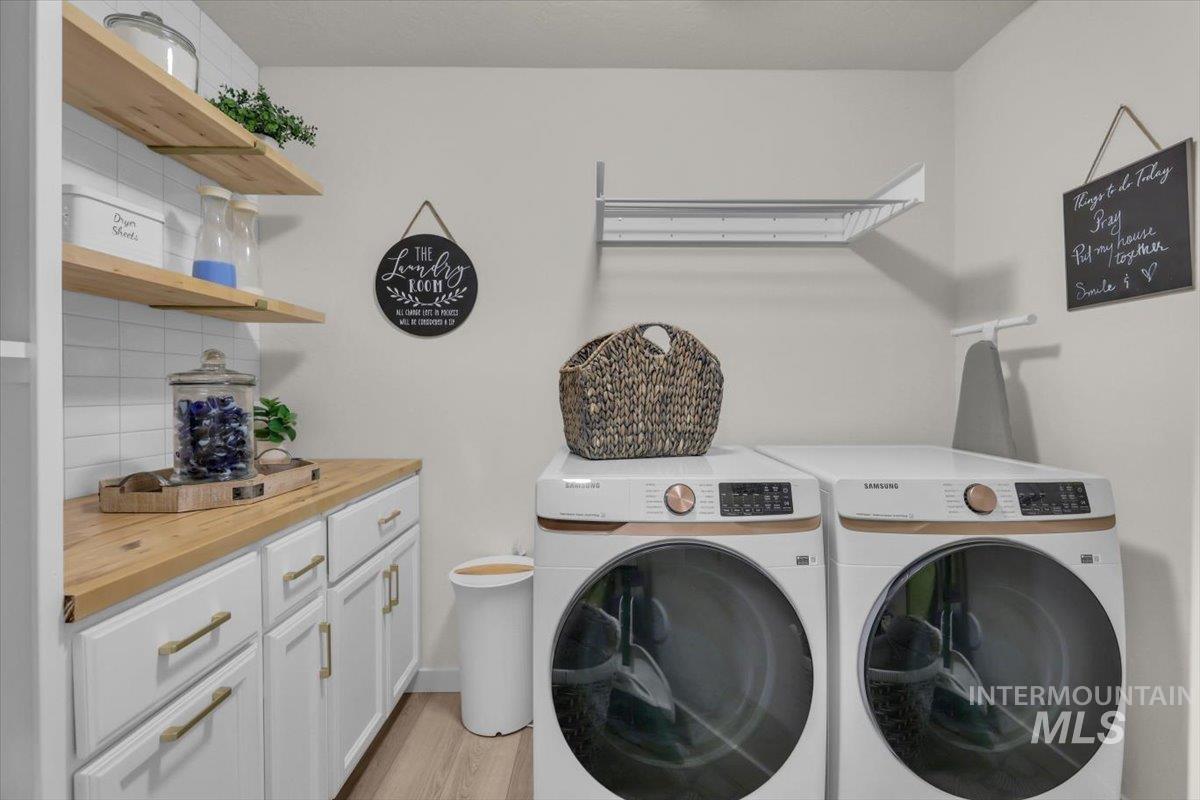
Laundry room with two front-loading machines, butcher-block counters, white cabinetry, and open wood shelves.
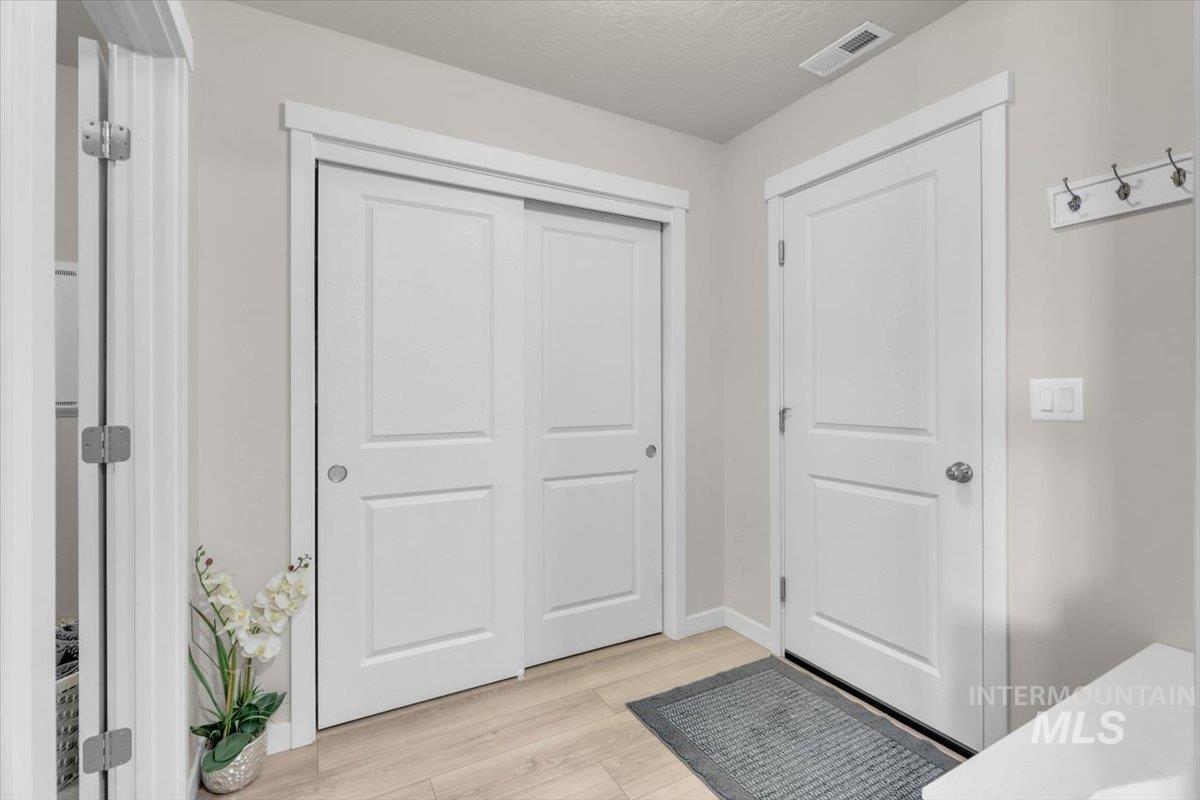
Entryway with white paneled closet doors, coat hooks, and a gray mat.
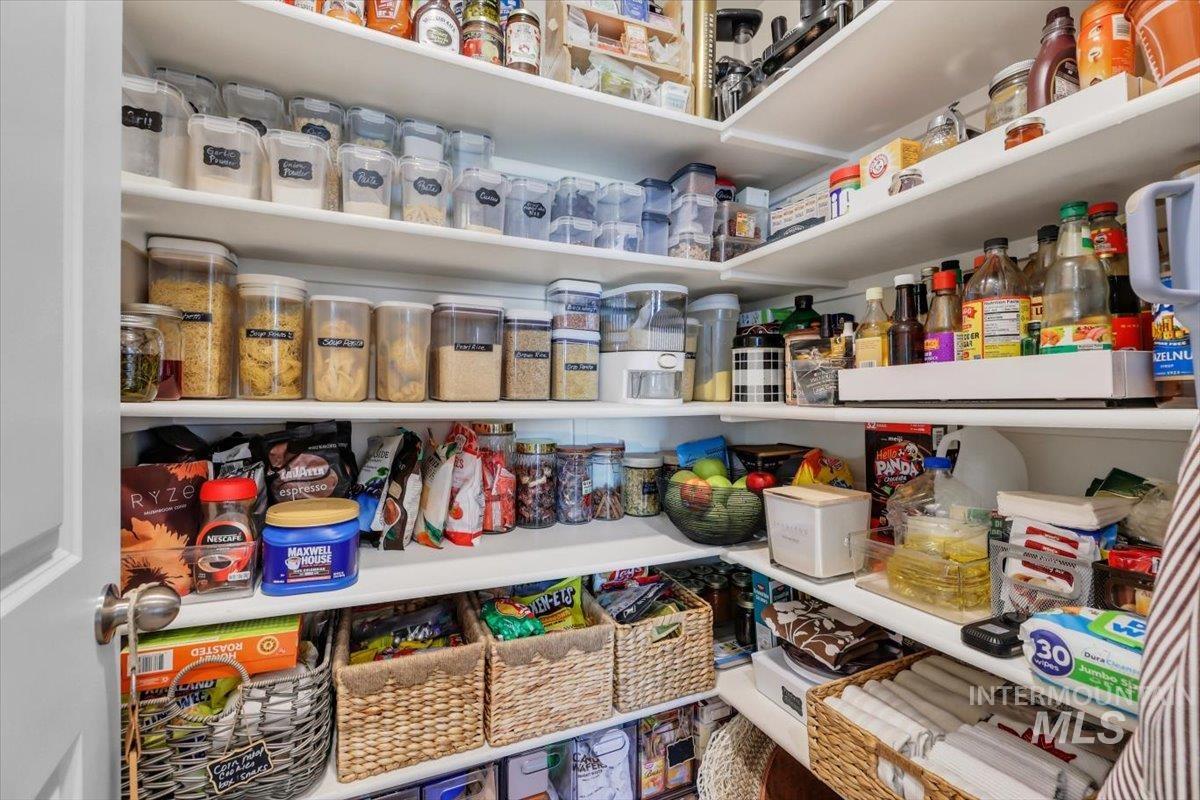
Well-stocked pantry with wraparound shelves, labeled containers, and woven storage baskets.
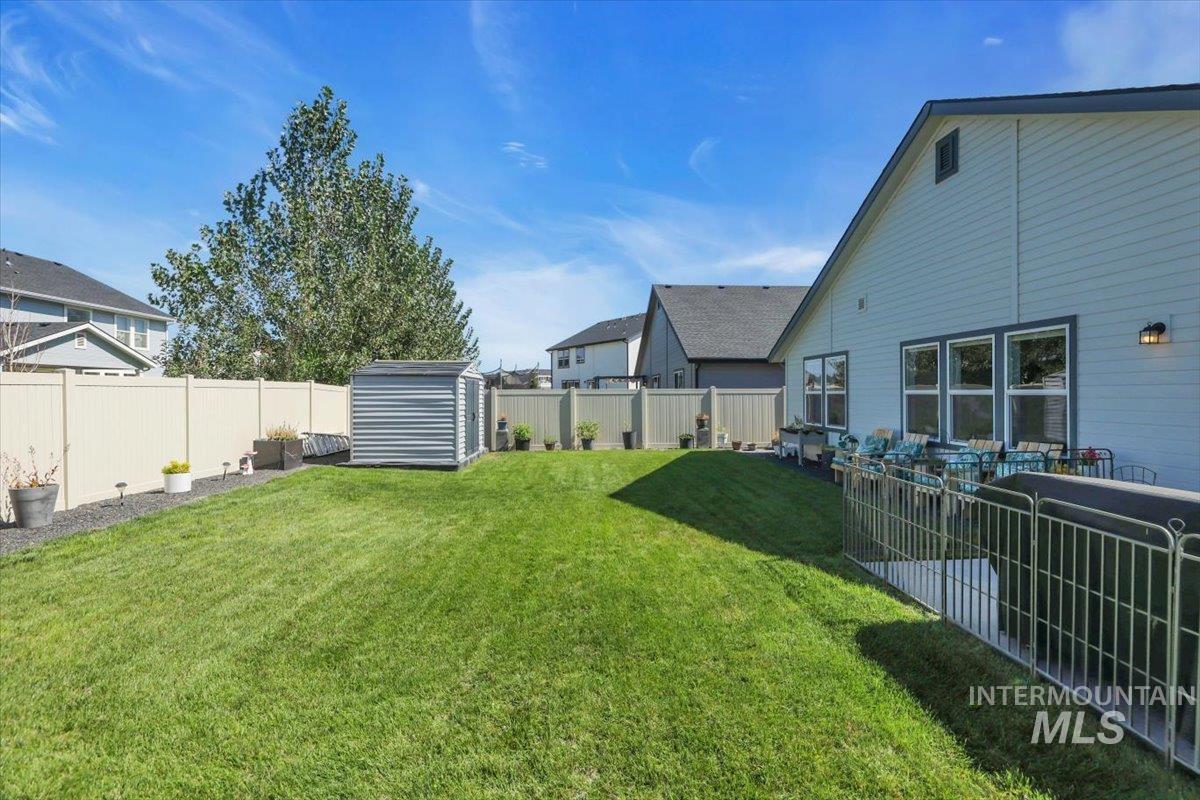
Backyard lawn and white privacy fence beside a house with a furnished patio and storage shed.
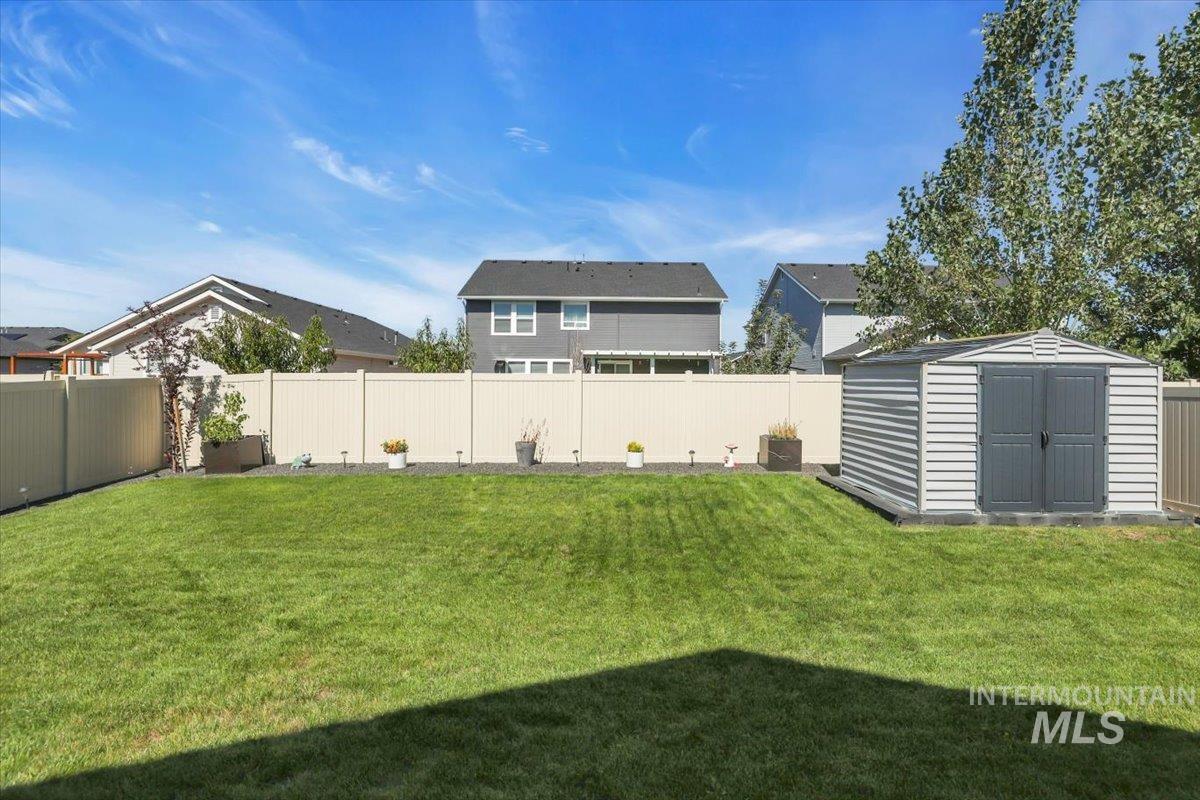
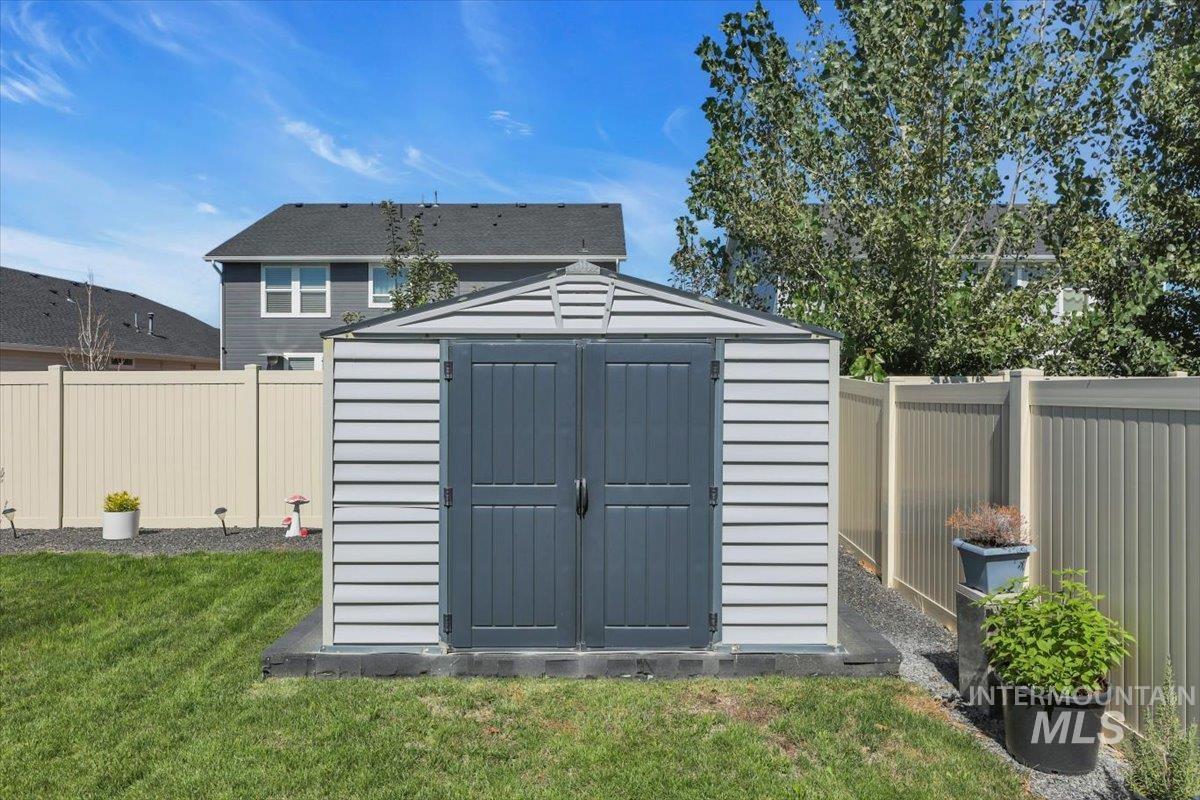
Fenced backyard with a broad green lawn, potted plants, and a detached gray storage shed.
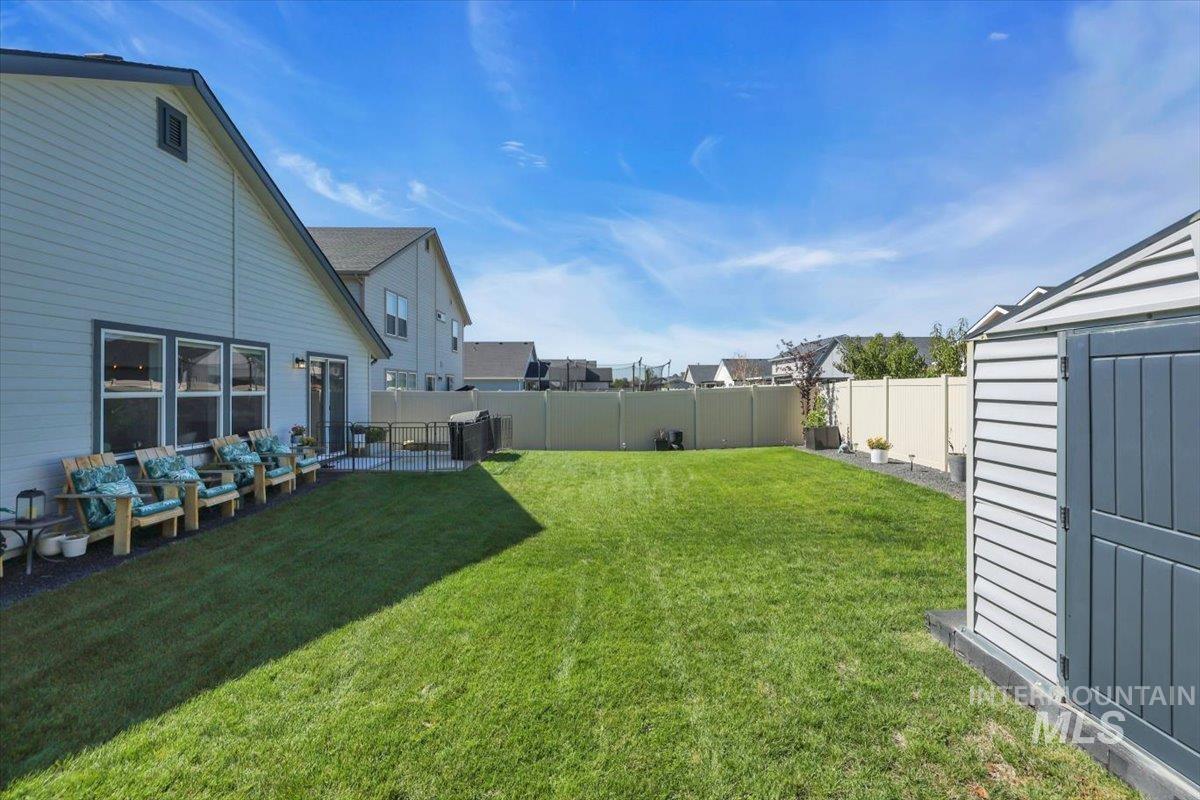
Backyard lawn with patio seating, white privacy fencing, and a gray shed.
White backyard shed with dark blue double doors in a fenced lawn.
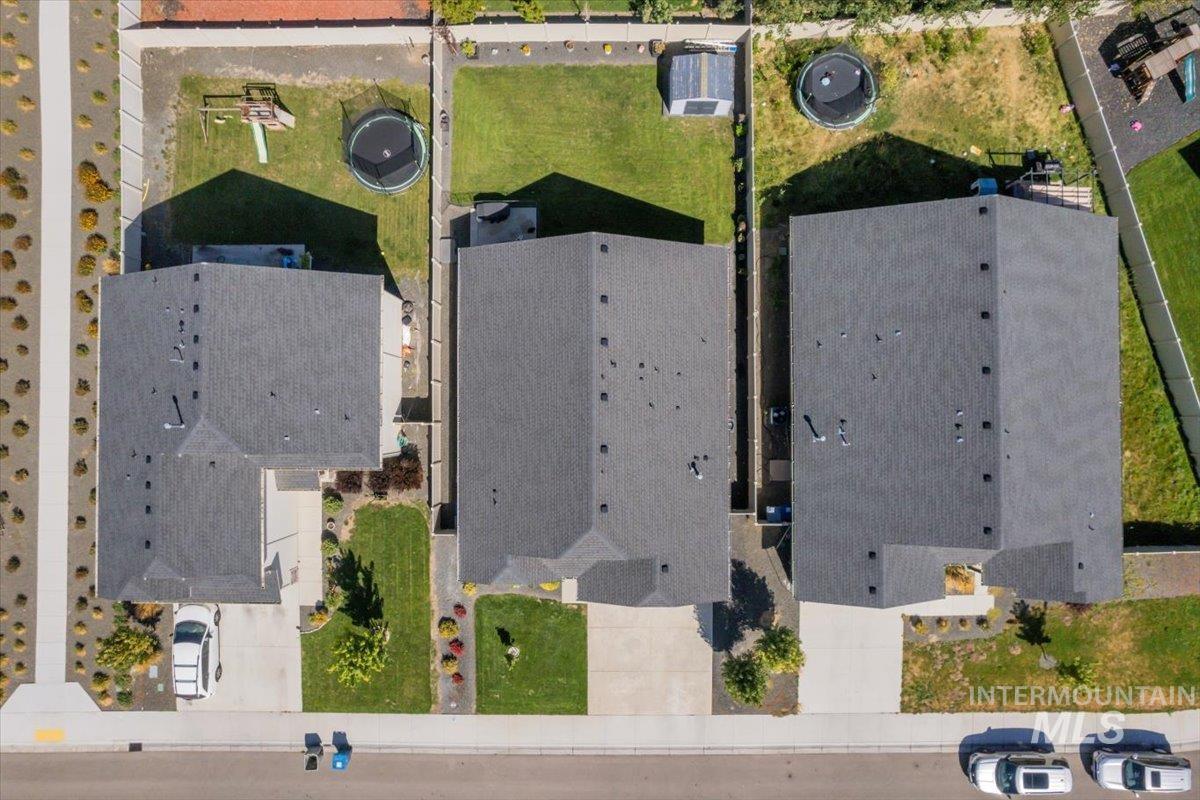
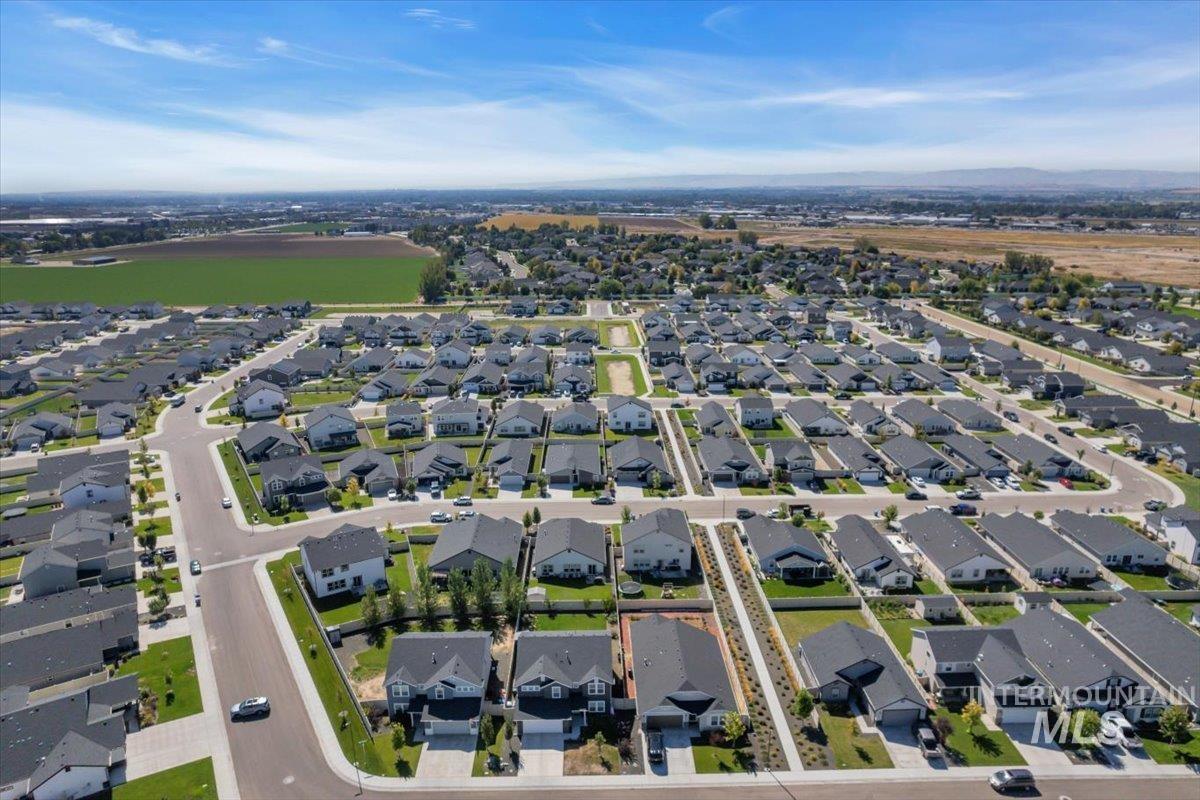
Aerial view of neighboring homes with gray roofs, fenced backyards, and a residential street.
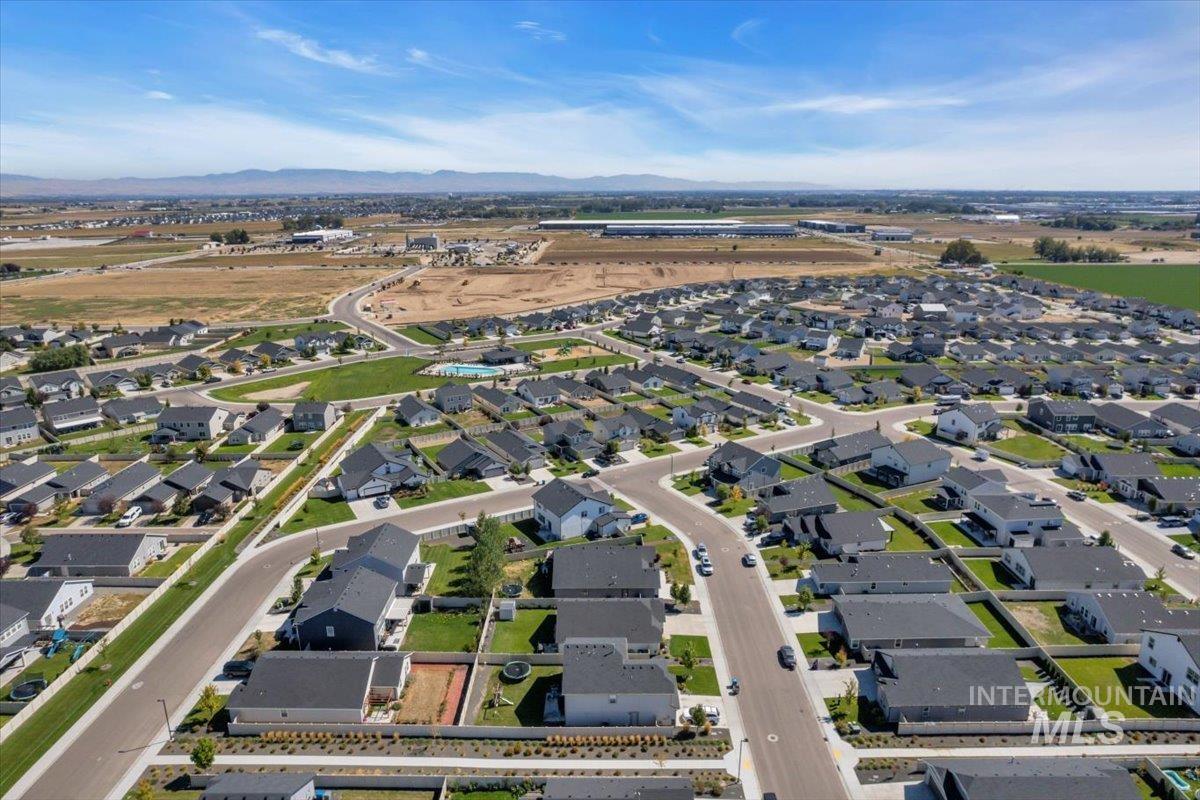
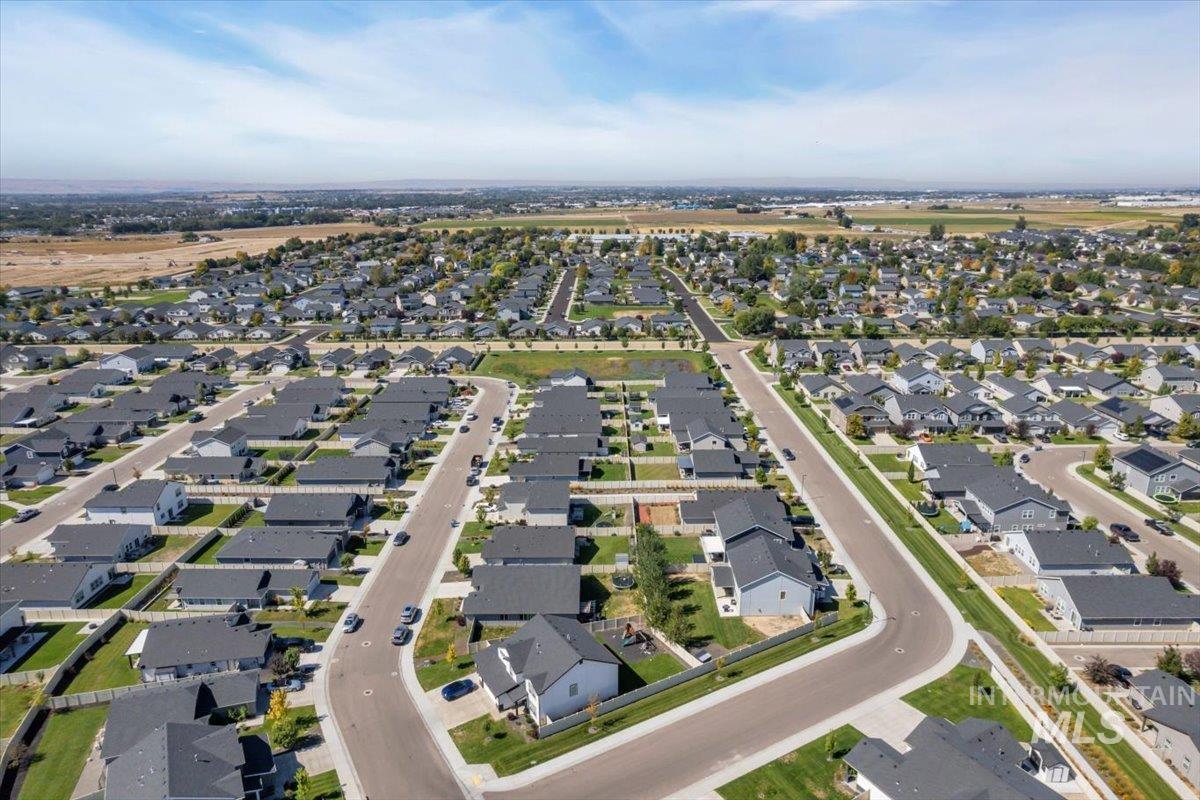
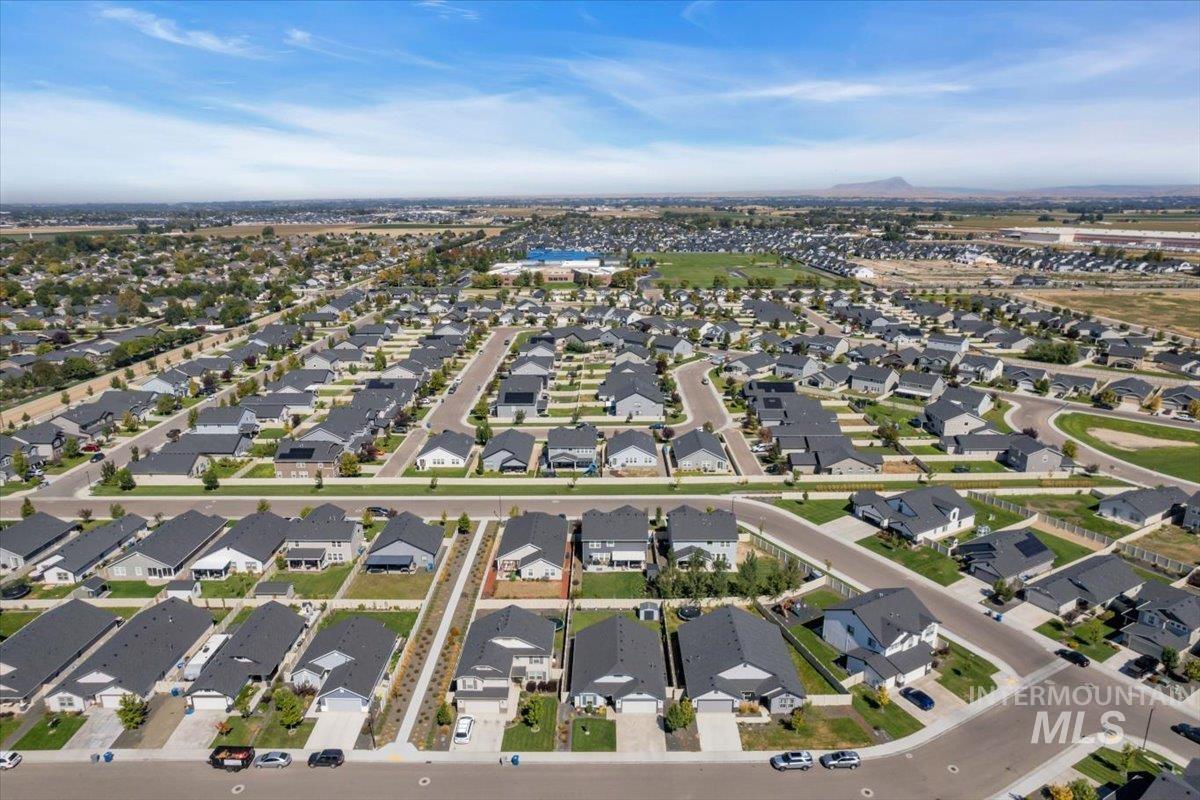
Aerial view of a suburban neighborhood with curving streets, a community pool, open fields, and distant mountains.
Kitchen with a large white island, wood cabinetry, stainless appliances, and an open pantry.
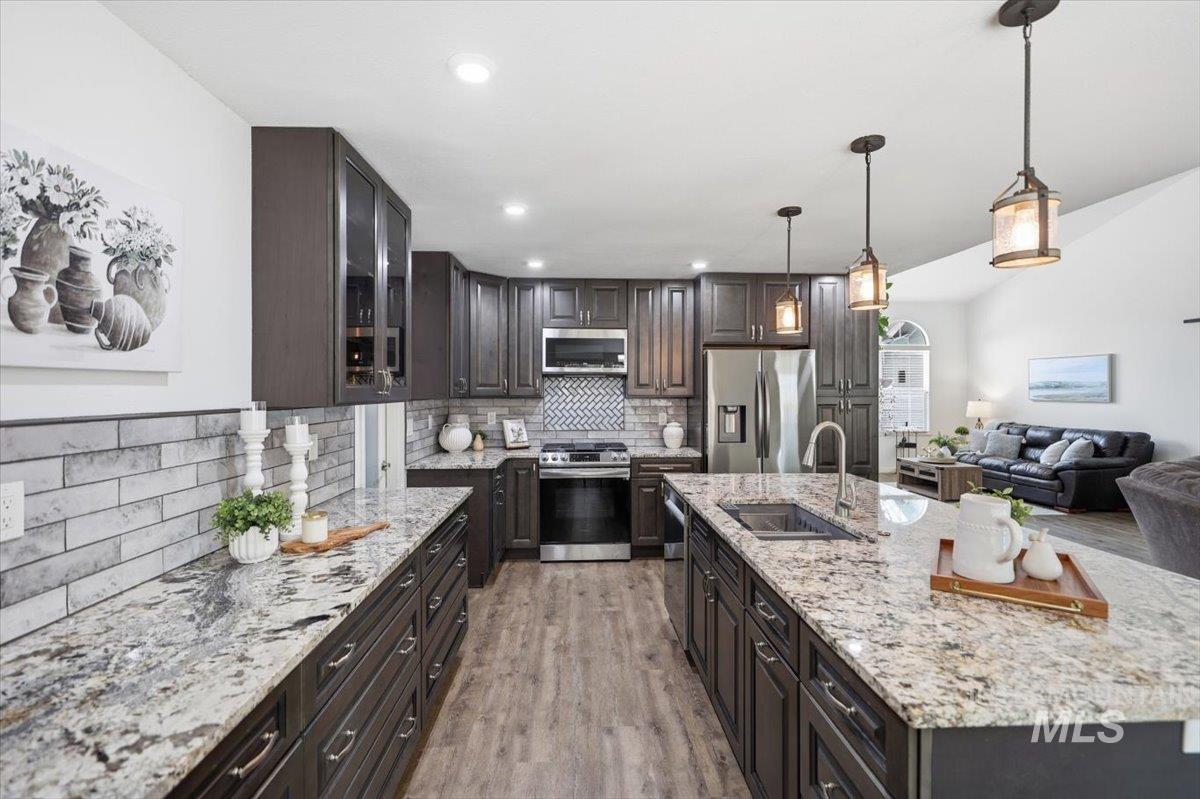
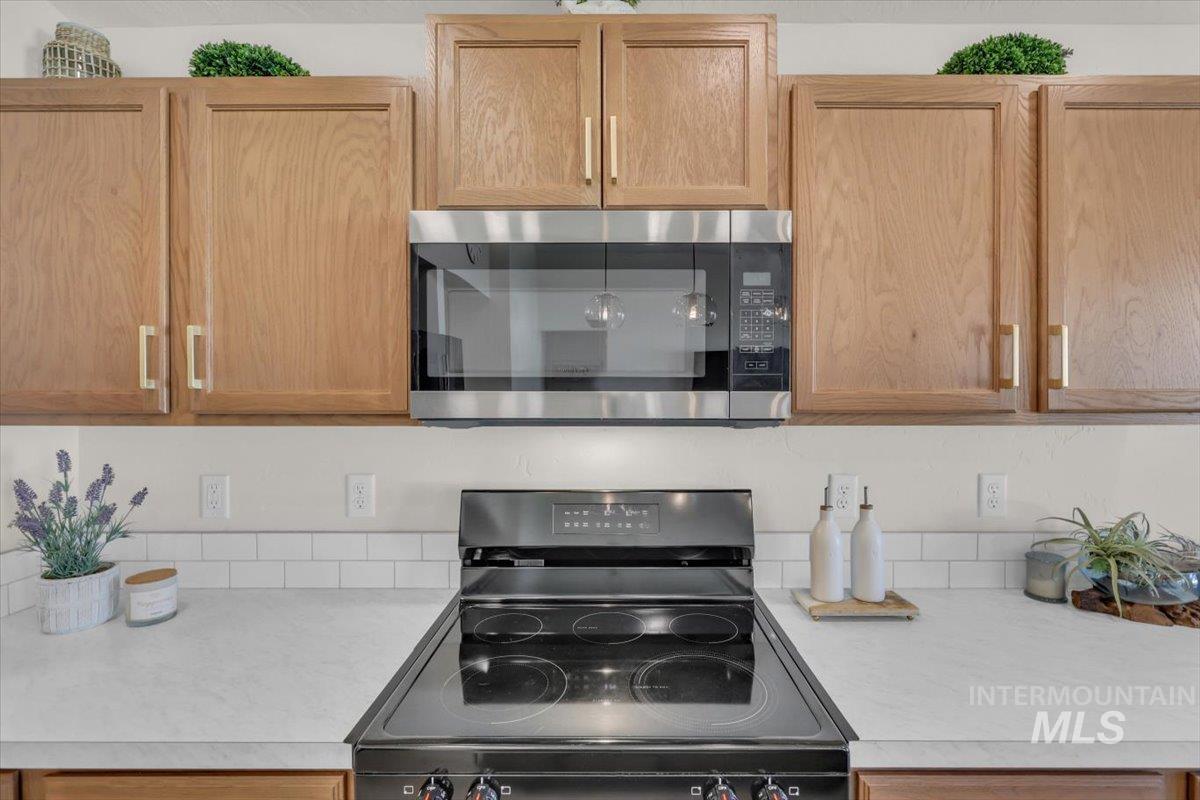
Kitchen with light wood cabinets, stainless steel microwave, and black glass-top range.
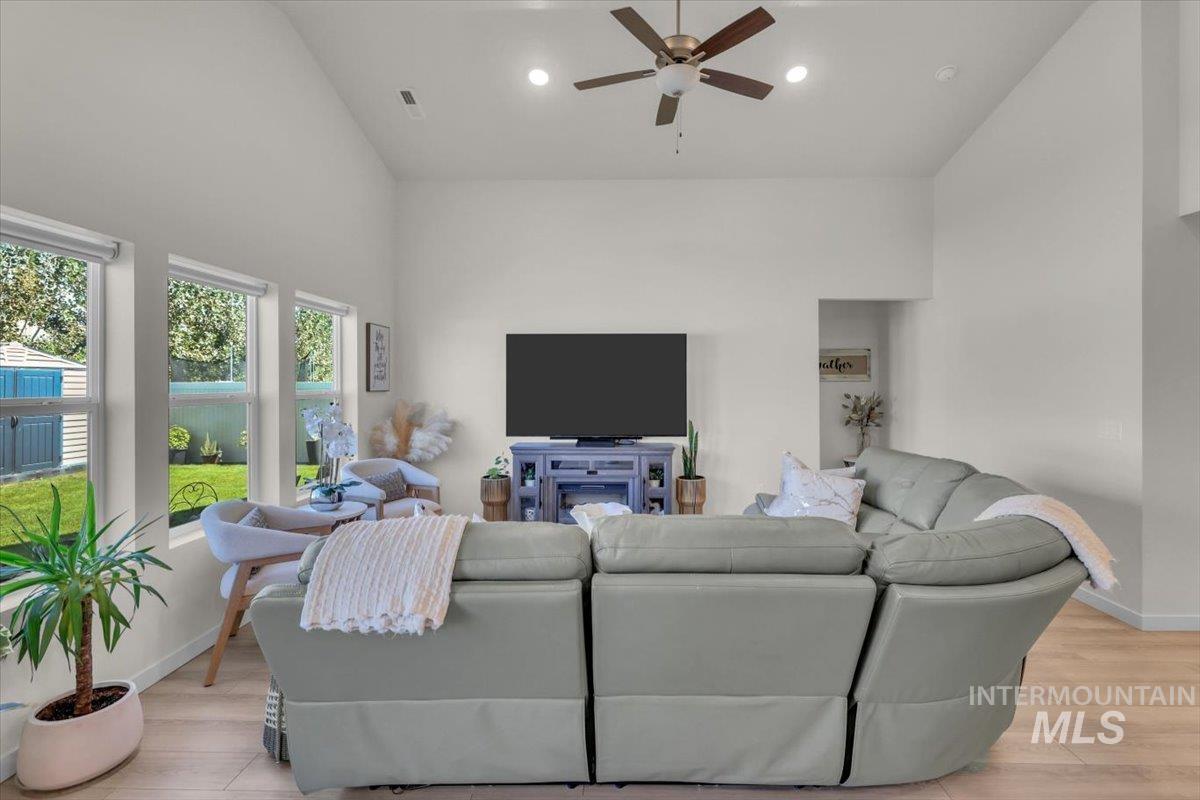
Living room with a gray sectional sofa facing a TV, three windows, and a ceiling fan.
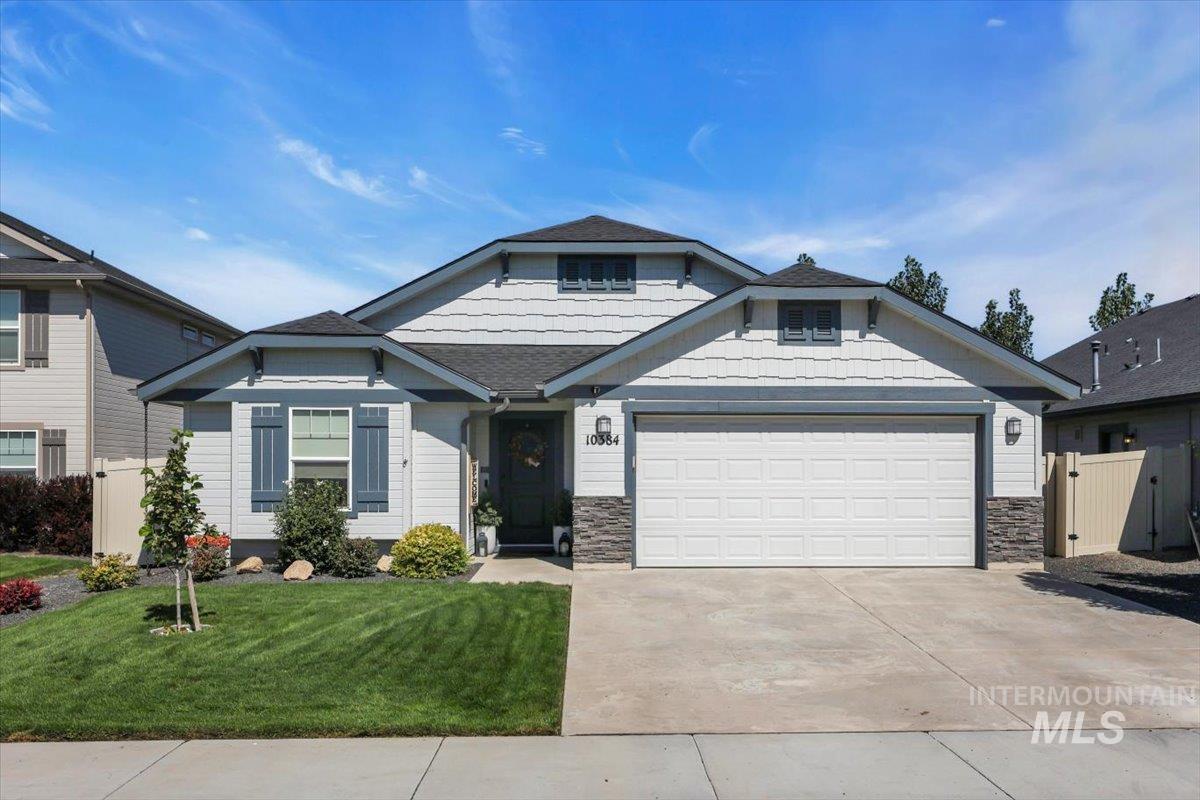
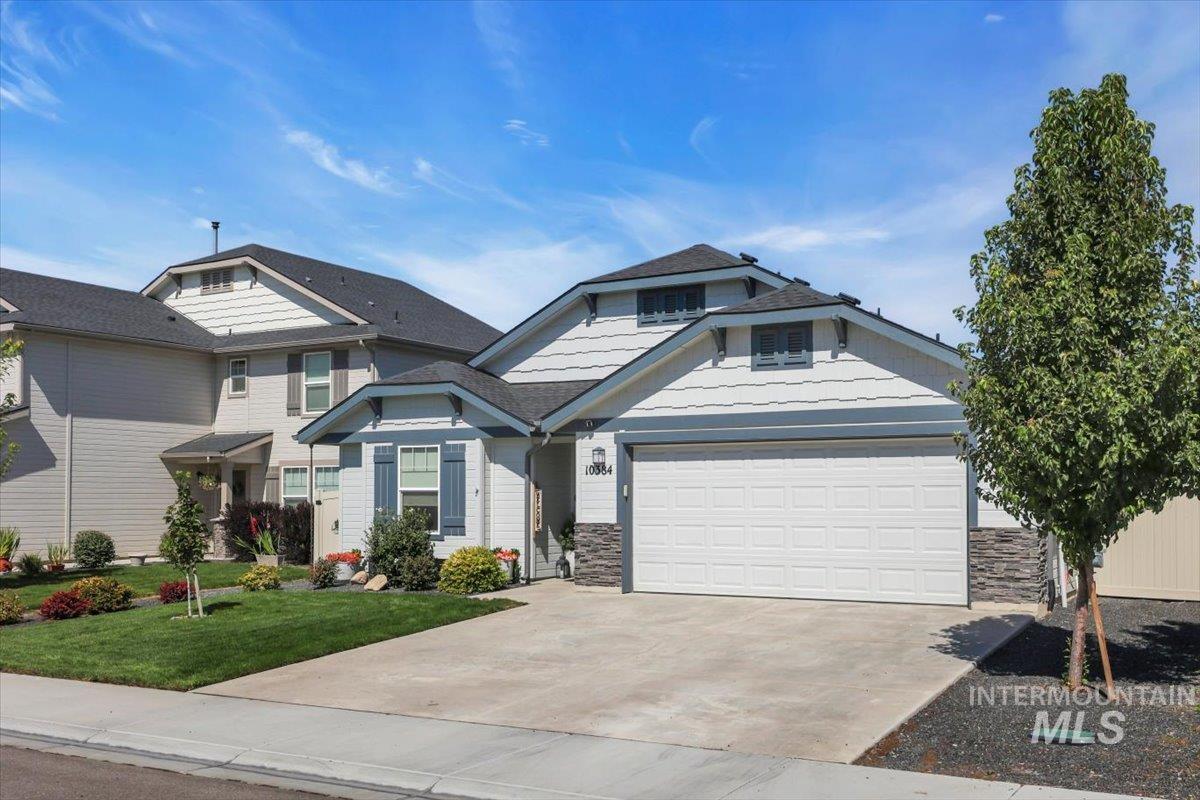
Light gray home with blue shutters, stone accents, and a wide two-car garage.
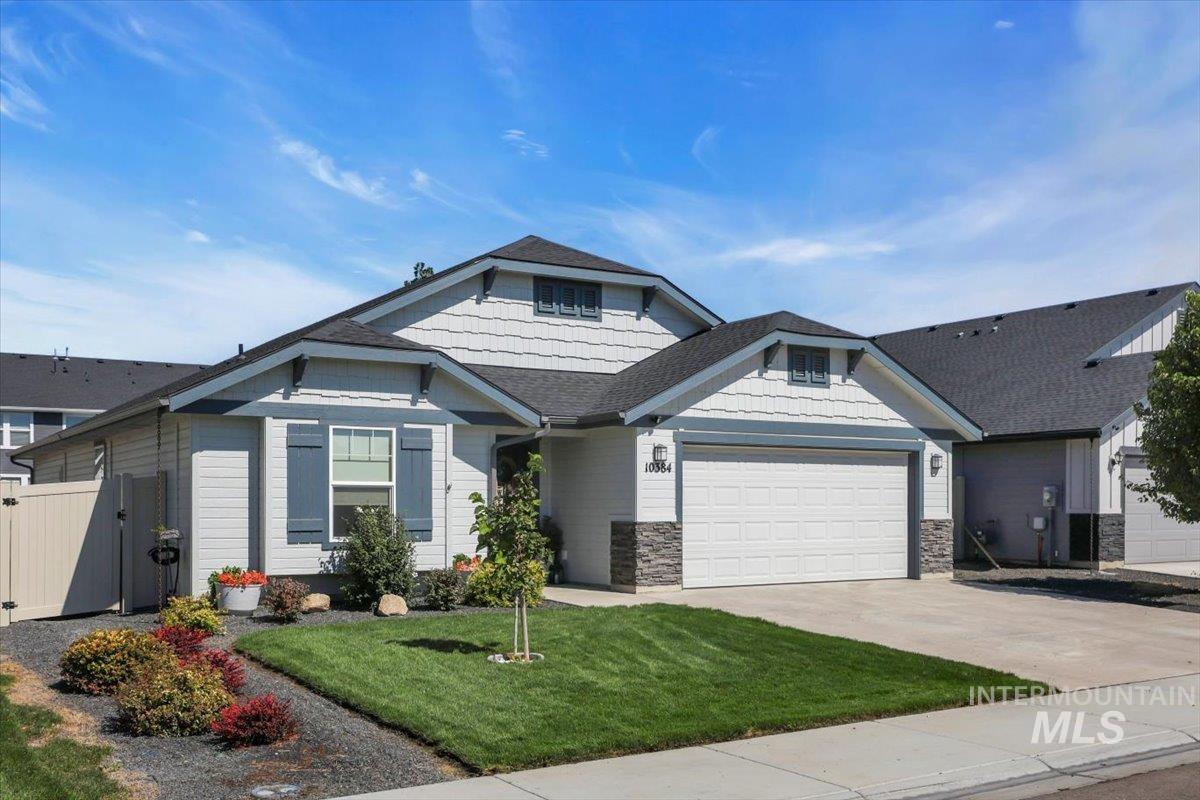
Light gray single-story home with blue shutters, stone accents, and a landscaped front lawn.
Single-story home with stone accents, a two-car garage, landscaped lawn, and wide driveway.
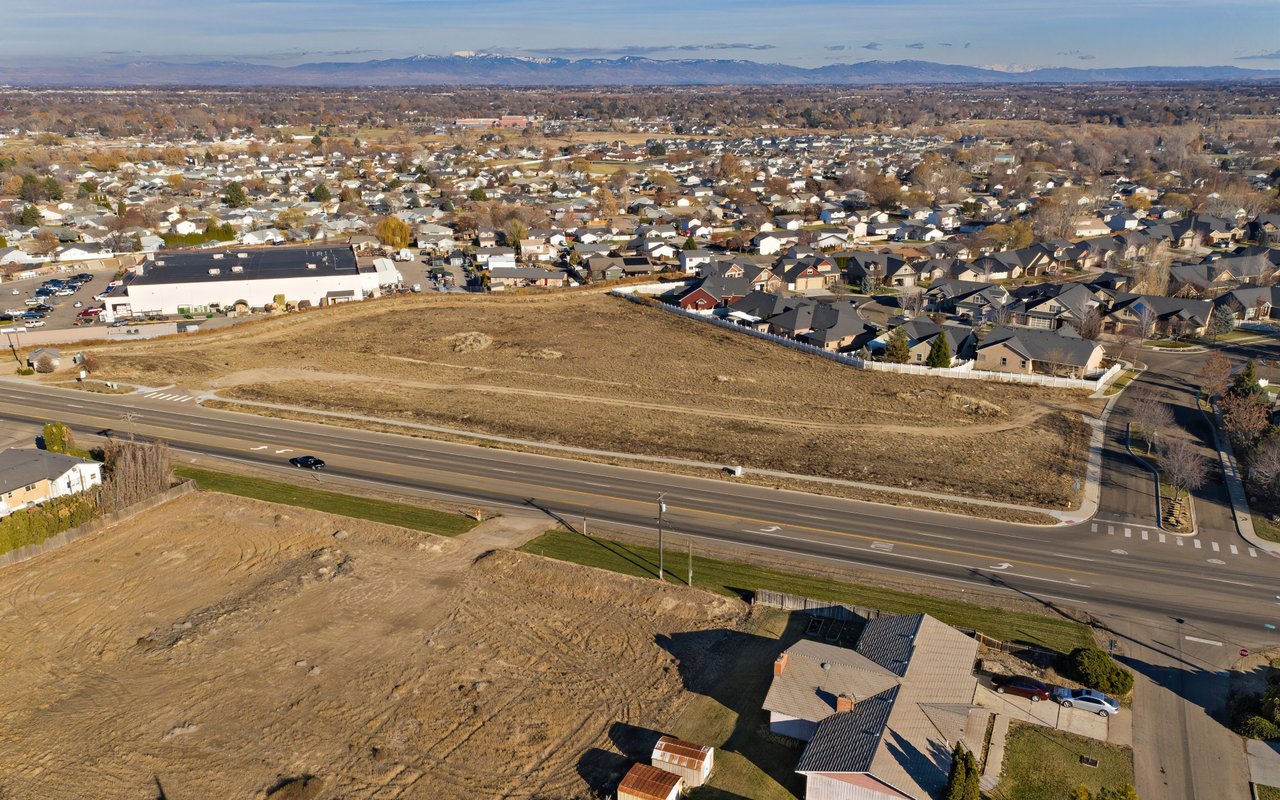
Aerial view of a suburban neighborhood with curving streets, homes, and open fields beyond.
Aerial view of a suburban neighborhood bordered by farmland, with distant hills on the horizon.
Aerial view of a suburban neighborhood with rows of homes, curving streets, and distant foothills.
VIEW PHOTOS
Courtesy of Kelley Simon, Silvercreek Realty Group, 208-377-0422
$450,000

10384 Blackpool Ridge St

3 Beds 2 Baths 1,620 Sq.Ft. 6,011.28 Sq.Ft.

Description

Better than new with a Buyer Incentive Offered! Step inside this beautifully maintained 3-bedroom, 2-bath home and you'll immediately feel how bright and welcoming it is. An inviting entry leads you into the heart of the home, where a spacious open great room with vaulted ceilings, bright windows and natural light offers the perfect setting for both everyday living and entertaining. Beautiful LVP flooring carries throughout the main living spaces, while both bathrooms have been thoughtfully upgraded with gorgeous custom tile work that adds a polished, elevated touch. Outside, the beautifully kept backyard is ready to enjoy, complete with a storage shed for all your outdoor toys, tools, and extras. And when it comes to location, everyday conveniences are just minutes away with shopping, grocery stores, dining, schools, hospitals and easy freeway access nearby for a seamless commute. Why buy new when you can enjoy all the extras that have been added to this home including: Custom tiled showers & tub surrounds, upgraded lighting, blinds & window treatments throughout the home, a fully finished garage with paint & epoxy garage floors, fully-fenced yard with full landscaping & sprinklers.

Share Property

Location

10384 Blackpool Ridge St, Nampa, ID 83687

Status

For Sale
Kelley Simon

Kelley Simon

TITLE

Associate Broker | Team Lead

Hannah McMorrow

Hannah McMorrow

TITLE

REALTOR®

Property Amenities

Interior
Appliances Gas Water Heater, Tank Water Heater, Dishwasher, Disposal, Microwave, Oven/Range Freestanding, Refrigerator
Flooring Tile
Total Bedrooms: 3
Other Interior Features Bath-Master, Bed-Master Main Level, Split Bedroom, Great Room, Walk-In Closet(s), Walk In Shower, Breakfast Bar, Pantry, Kitchen Island, Laminate Counters
Area & Lot
Total area 1,620 Sq.Ft.
Lot Area 6,011.28 Sq.Ft.
Living area 1,620 Sq.Ft.
MLS® ID 99000609
Year Built 2024
School District Vallivue School District #139
High School Ridgevue
Middle School Sage Valley
Elementary School Desert Springs
Type Residential
Status For Sale
Exterior
Stories 1
Pool Community, In Ground, Pool
Air conditioning Central Air
Heat type Forced Air, Natural Gas
Water Source City Service
Garage Space 2.0
Parking Attached, Finished Driveway
Lot Features Standard Lot 6000-9999 SF, Dog Run, Garden, Irrigation Available, Sidewalks, Auto Sprinkler System, Full Sprinkler System, Pressurized Irrigation Sprinkler System
Roof Composition, Architectural Style
Utilities Sewer Connected, Cable Connected
Finance
Sales Price $450,000
HOA Fees $550 yearly
Real Estate Tax $1,664 yearly
Home entrance with a dark blue wreath-adorned door, potted plants, and stone veneer.

360 Virtual Tour

Take a tour of this property
Home entrance with a dark blue wreath-adorned door, potted plants, and stone veneer.

Schedule a Showing

We would love to show you our beautiful property. Please select your preferred date and time below. An agent will be in touch shortly to confirm your appointment.

Schedule a Showing

We would love to show you our beautiful property. Please select your preferred date and time below. An agent will be in touch shortly to confirm your appointment.

Thank you for your interest in 10384 Blackpool Ridge St, Nampa, ID 83687. We are reviewing your request and will be in touch shortly!

Mortgage Calculator

Estimate your monthly mortgage payment, including the principal and interest, property taxes, and HOA. Adjust the values to generate a more accurate rate.

All estimates are provided for informational purposes only. Actual amounts may vary.
$0,000 Your Payment 20 15 65
$0,000 Your Payment

Work With Us

Experience a real estate partnership built on trust, expertise, and genuine care. We bring a lifelong understanding of what “home” truly means to every client and every decision.